9234 Stone River Place, Riverview, FL 33578
For Sale $337,900


Request Club Info by Email
Calculate Your Payment
Like this listing?
Contact the Listing Agent directly:
Listing Agent: Matt Generose
Agent Phone:
727-479-9042
Agent Email:
matt@somerdaygroup.com
Share Property
Save Property
View Virtual Tour
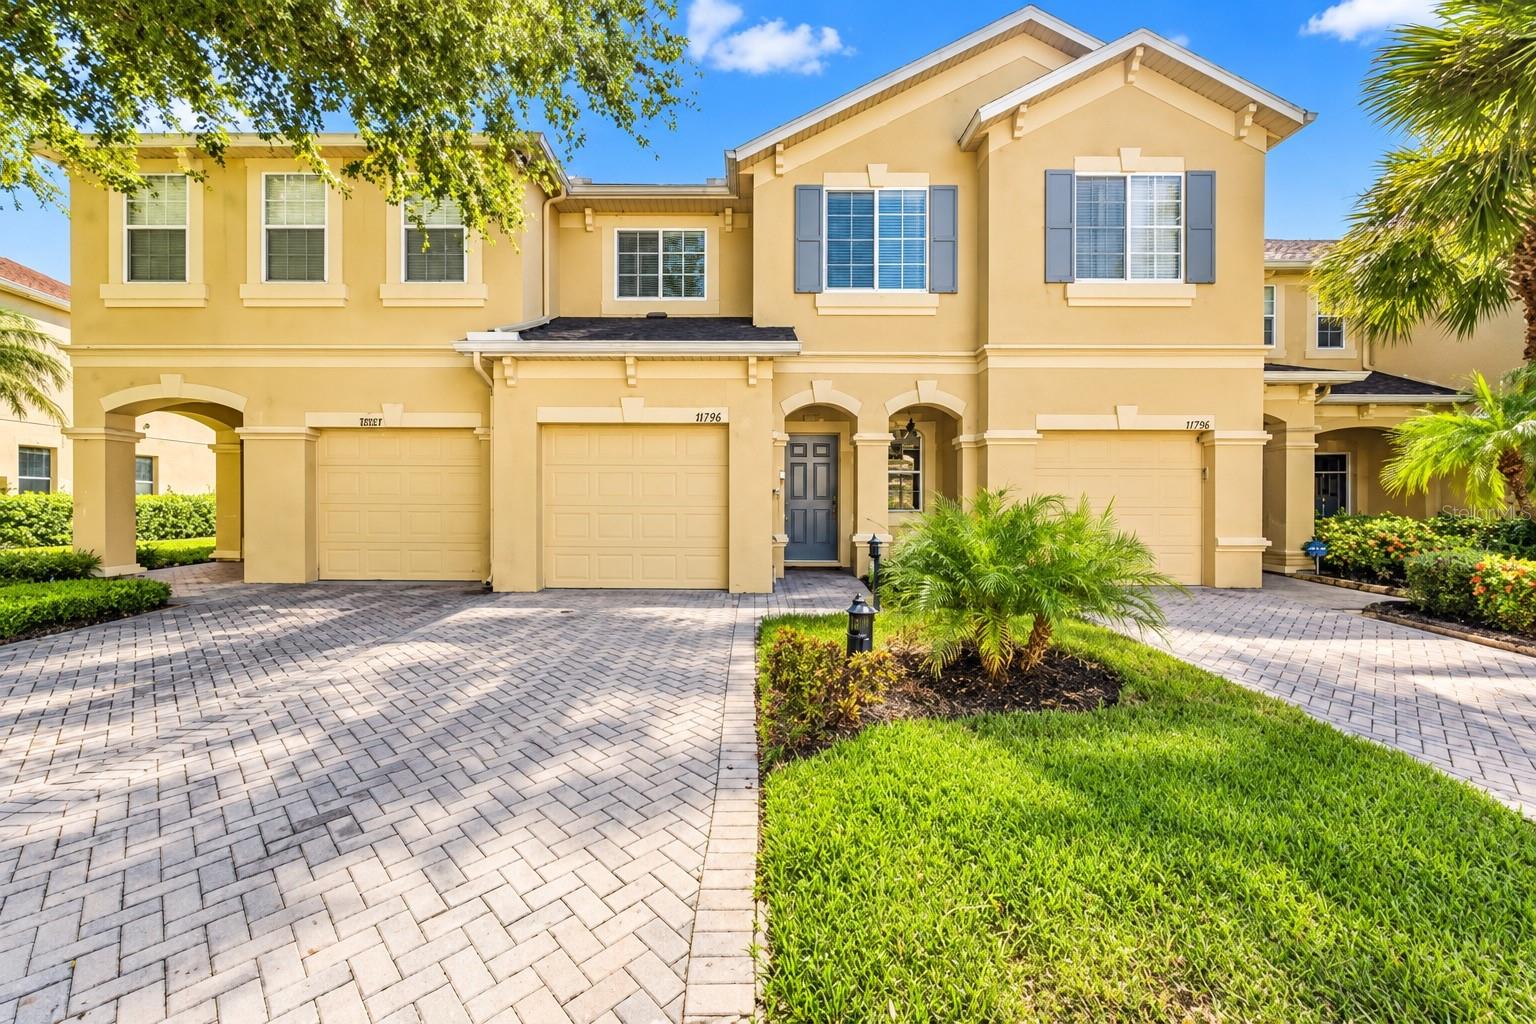
Beautifully Updated Pond-View Home in the gated community of River Walk! Arguably the best floorpan in the community! This spacious 3-bedroom, 2.5-bath home with a 1-car garage offers approximately 1,920 sq. ft. of living space and has been thoughtfully upgraded throughout. The heart of the home is the completely remodeled kitchen (2020), complemented by new 6-inch baseboards and updated lighting throughout the kitchen, dining room, sitting room, bathrooms, and exterior entry. The open-concept layout offers plenty of natural light and flows seamlessly into the living areas, making it ideal for both everyday living and entertaining. Major recent improvements include a new 16-SEER HVAC (2024), new water heater (2024), enclosed lanai (2025), and a 14,000-watt whole-house generator with remote fob (2025). The home has also been upgraded with smart-home features, including a Ring doorbell and front and rear cameras. Upstairs you’ll find all three bedrooms, including a spacious primary suite with an oversized walk-in closet. The garage provides additional functionality with ceiling-mounted storage shelving. Enjoy peaceful pond views from the enclosed lanai and the privacy of this gated community. Residents also enjoy a community pool, dog park, and picnic area. Conveniently located in Riverview with easy access to I-75, shopping, dining, schools, hospitals, and everyday conveniences. With extensive updates already completed, this home offers the perfect combination of comfort, technology, and move-in-ready living. Bring your clients!!
Ceiling Fans(s)
Primary Bedroom Upstairs
Thermostat
Taxes: $3,142.62
Tax Year: 2025
Association Fee: $420.00
Association Fee Frequency: Monthly
Rain Gutters
Sidewalk
Dishwasher
Disposal
Dryer
Electric Water Heater
Ice Maker
Microwave
Range
Refrigerator
Washer
Water
Elementary School: Riverview Elem School-Hb
Middle School: Rodgers-Hb
Junior High: Rodgers-Hb
High School: Spoto High-Hb
MLS Area: 33578 - Riverview
Total Square Footage: 1,920
Price per Square Feet: $175.99
Total Floors: 2
Water: Public
Construction: Block, Stucco
Date Listed: 2026-10-02 00:00:00
Furnished: Unfurnished
Parking: Driveway, Garage Door Opener, Guest
Garage Description: Y
Garage Spaces: 1
Attached Garage: Y
Flooring: Carpet, Ceramic Tile
Roof: Shingle
Heating: Central
Cooling: Central Air
Laundry: Inside
Pets: Cats Ok, Dogs Ok, Number Limit, Yes
Sewer: Public Sewer
Parcel ID: U-20-30-20-80P-
Listing Courtesy Of: The Somerday Group Pl
matt@somerdaygroup.com
Beautifully Updated Pond-View Home in the gated community of River Walk! Arguably the best floorpan in the community! This spacious 3-bedroom, 2.5-bath home with a 1-car garage offers approximately 1,920 sq. ft. of living space and has been thoughtfully upgraded throughout. The heart of the home is the completely remodeled kitchen (2020), complemented by new 6-inch baseboards and updated lighting throughout the kitchen, dining room, sitting room, bathrooms, and exterior entry. The open-concept layout offers plenty of natural light and flows seamlessly into the living areas, making it ideal for both everyday living and entertaining. Major recent improvements include a new 16-SEER HVAC (2024), new water heater (2024), enclosed lanai (2025), and a 14,000-watt whole-house generator with remote fob (2025). The home has also been upgraded with smart-home features, including a Ring doorbell and front and rear cameras. Upstairs you’ll find all three bedrooms, including a spacious primary suite with an oversized walk-in closet. The garage provides additional functionality with ceiling-mounted storage shelving. Enjoy peaceful pond views from the enclosed lanai and the privacy of this gated community. Residents also enjoy a community pool, dog park, and picnic area. Conveniently located in Riverview with easy access to I-75, shopping, dining, schools, hospitals, and everyday conveniences. With extensive updates already completed, this home offers the perfect combination of comfort, technology, and move-in-ready living. Bring your clients!!
Property Details
Price: $337,900
Sq Ft: 1,920
($176 per
sqft)
Bedrooms: 3
Bathrooms: 2
Partial Baths: 1
City: Riverview
County: Hillsborough
Type: Townhouse
Development: River Walk
Acres: 0.0500
Virtual Tour/Floorplan: View
Year Built: 2005
Listing Number: TB8554161
Status Code: A-Active
Taxes: $3,142.62
Tax Year: 2025
Garage:
1
/
Y
Furnishings: Unfurnished
Pets Allowed: Cats OK, Dogs OK, Number Limit, Yes
Total Recurring Fees: $420
Total Recurring Fee Frequency: 0.00
Interior Features:
Ceiling Fans(s)
Primary Bedroom Upstairs
Thermostat
Financial Information:
Taxes: $3,142.62
Tax Year: 2025
Association Fee: $420.00
Association Fee Frequency: Monthly
Exterior Features:
Rain Gutters
Sidewalk
Equipment:
Dishwasher
Disposal
Dryer
Electric Water Heater
Ice Maker
Microwave
Range
Refrigerator
Washer
View:
Water
School Information:
Elementary School: Riverview Elem School-Hb
Middle School: Rodgers-Hb
Junior High: Rodgers-Hb
High School: Spoto High-Hb
Additional Information:
MLS Area: 33578 - Riverview
Total Square Footage: 1,920
Price per Square Feet: $175.99
Total Floors: 2
Water: Public
Construction: Block, Stucco
Date Listed: 2026-10-02 00:00:00
Furnished: Unfurnished
Parking: Driveway, Garage Door Opener, Guest
Garage Description: Y
Garage Spaces: 1
Attached Garage: Y
Flooring: Carpet, Ceramic Tile
Roof: Shingle
Heating: Central
Cooling: Central Air
Laundry: Inside
Pets: Cats Ok, Dogs Ok, Number Limit, Yes
Sewer: Public Sewer
Parcel ID: U-20-30-20-80P-
Map of 9234 Stone River Place, Riverview, FL 33578
Listing Courtesy Of: The Somerday Group Pl
matt@somerdaygroup.com