9231 Hillcroft Drive, Riverview, FL 33578
Active Under Contract $225,000


Request Club Info by Email
Calculate Your Payment
Like this listing?
Contact the Listing Agent directly:
Listing Agent: Courtney Welch
Agent Phone:
813-416-3051
Agent Email:
courtneywelch@kw.com
Share Property
Save Property
View Virtual Tour
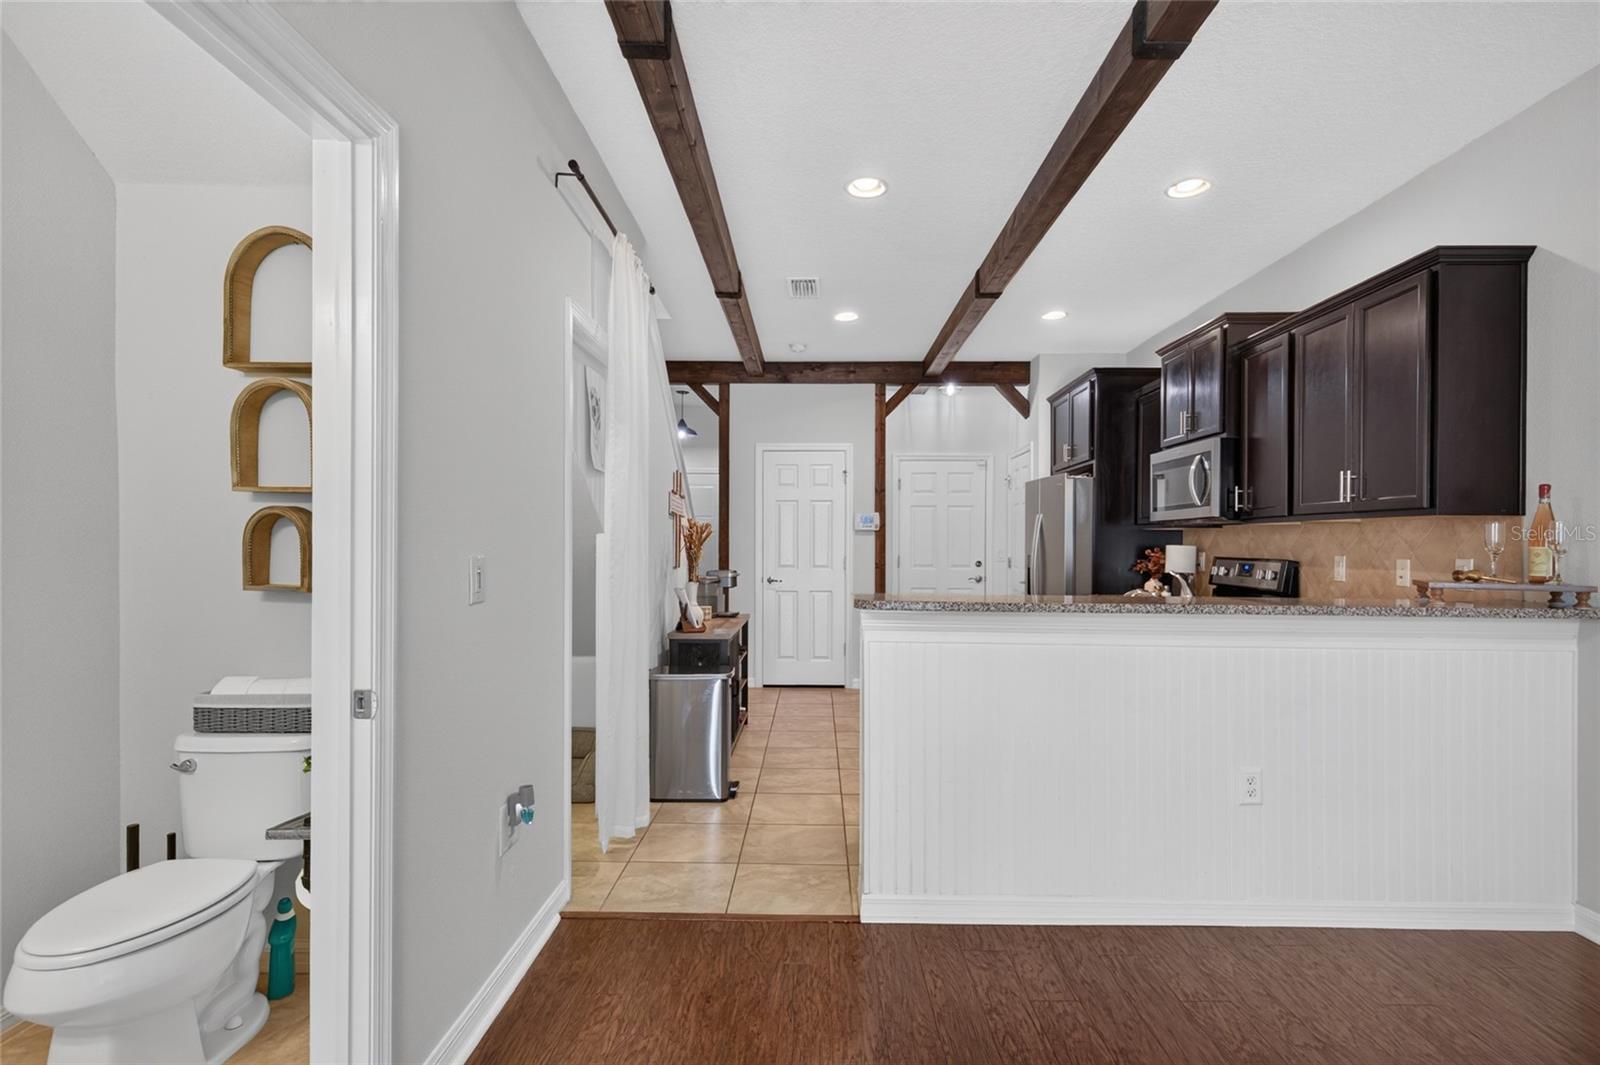
Under contract-accepting backup offers. Not your cookie-cutter townhome! This truly one-of-a-kind property is packed with custom features and upgrades you won't find in your typical townhome. The entire first floor showcases beautiful custom wood beams, adding warmth and character throughout. Enjoy two MASSIVE primary bedrooms, both offering plenty of space, along with an indoor laundry room that's actually a dedicated room complete with a custom door. Upstairs, you'll find brand-new wood plank flooring, meaning NO CARPET anywhere in the home! The kitchen features granite countertops and 42-inch cabinets, while granite countertops continue into the bathrooms. Freshly painted throughout, this home is move-in ready and full of personality. Off of the kitchen you will find a custom walk in closet area that could even be a small office space. Step outside to your private patio terrace with NO backyard neighbors, giving you an added sense of privacy and space to relax or entertain. A generously sized one-car garage provides convenient parking and extra storage. Located in a gated HOA community just off a main road, you'll love the easy access to shopping, restaurants, major highways, and everyday conveniences. Unique details, incredible space, and features that truly set this home apart make this one a must-see. Don't miss your chance to own a townhome that's anything but ordinary. Schedule your showing before it's gone!
Vaulted Ceiling(s)
Window Treatments
Taxes: $3,781.00
Tax Year: 2025
Association Fee: $385.00
Association Fee Frequency: Monthly
Other
Dishwasher
Dryer
Range
Refrigerator
Washer
Building Description: Traditional
MLS Area: 33578 - Riverview
Total Square Footage: 1,764
Price per Square Feet: $152.03
Water: Public
Construction: Vinyl Siding
Date Listed: 2026-11-06 00:00:00
Furnished: Unfurnished
Parking: Covered
Garage Description: Y
Garage Spaces: 1
Attached Garage: Y
Flooring: Laminate, Tile, Vinyl
Roof: Shingle
Heating: Central
Cooling: Central Air
Laundry: Inside
Pets: Cats Ok, Dogs Ok
Sewer: Public Sewer
Parcel ID: U-06-30-20-A6P-
Listing Courtesy Of: Keller Williams South Shore
courtneywelch@kw.com
Under contract-accepting backup offers. Not your cookie-cutter townhome! This truly one-of-a-kind property is packed with custom features and upgrades you won't find in your typical townhome. The entire first floor showcases beautiful custom wood beams, adding warmth and character throughout. Enjoy two MASSIVE primary bedrooms, both offering plenty of space, along with an indoor laundry room that's actually a dedicated room complete with a custom door. Upstairs, you'll find brand-new wood plank flooring, meaning NO CARPET anywhere in the home! The kitchen features granite countertops and 42-inch cabinets, while granite countertops continue into the bathrooms. Freshly painted throughout, this home is move-in ready and full of personality. Off of the kitchen you will find a custom walk in closet area that could even be a small office space. Step outside to your private patio terrace with NO backyard neighbors, giving you an added sense of privacy and space to relax or entertain. A generously sized one-car garage provides convenient parking and extra storage. Located in a gated HOA community just off a main road, you'll love the easy access to shopping, restaurants, major highways, and everyday conveniences. Unique details, incredible space, and features that truly set this home apart make this one a must-see. Don't miss your chance to own a townhome that's anything but ordinary. Schedule your showing before it's gone!
Property Details
Price: $225,000
Sq Ft: 1,480
($152 per
sqft)
Bedrooms: 2
Bathrooms: 2
Partial Baths: 1
City: Riverview
County: Hillsborough
Type: Townhouse
Development: Magnolia Park Northeast Reside
Acres: 0.0400
Virtual Tour/Floorplan: View
Year Built: 2018
Listing Number: TB8564902
Status Code: Active Under Contract
Taxes: $3,781.00
Tax Year: 2025
Garage:
1
/
Y
Furnishings: Unfurnished
Pets Allowed: Cats OK, Dogs OK
Total Recurring Fees: $385
Total Recurring Fee Frequency: 0.00
Interior Features:
Vaulted Ceiling(s)
Window Treatments
Financial Information:
Taxes: $3,781.00
Tax Year: 2025
Association Fee: $385.00
Association Fee Frequency: Monthly
Exterior Features:
Other
Equipment:
Dishwasher
Dryer
Range
Refrigerator
Washer
Additional Information:
Building Description: Traditional
MLS Area: 33578 - Riverview
Total Square Footage: 1,764
Price per Square Feet: $152.03
Water: Public
Construction: Vinyl Siding
Date Listed: 2026-11-06 00:00:00
Furnished: Unfurnished
Parking: Covered
Garage Description: Y
Garage Spaces: 1
Attached Garage: Y
Flooring: Laminate, Tile, Vinyl
Roof: Shingle
Heating: Central
Cooling: Central Air
Laundry: Inside
Pets: Cats Ok, Dogs Ok
Sewer: Public Sewer
Parcel ID: U-06-30-20-A6P-
Map of 9231 Hillcroft Drive, Riverview, FL 33578
Listing Courtesy Of: Keller Williams South Shore
courtneywelch@kw.com