923 2Nd Street Ne, Ocala, FL 34470
For Sale $280,000


Request Club Info by Email
Calculate Your Payment
Like this listing?
Contact the Listing Agent directly:
Listing Agent: Caroline Fischer
Agent Phone:
352-233-9747
Agent Email:
caroline@beaubroker.com
Share Property
Save Property
View Virtual Tour
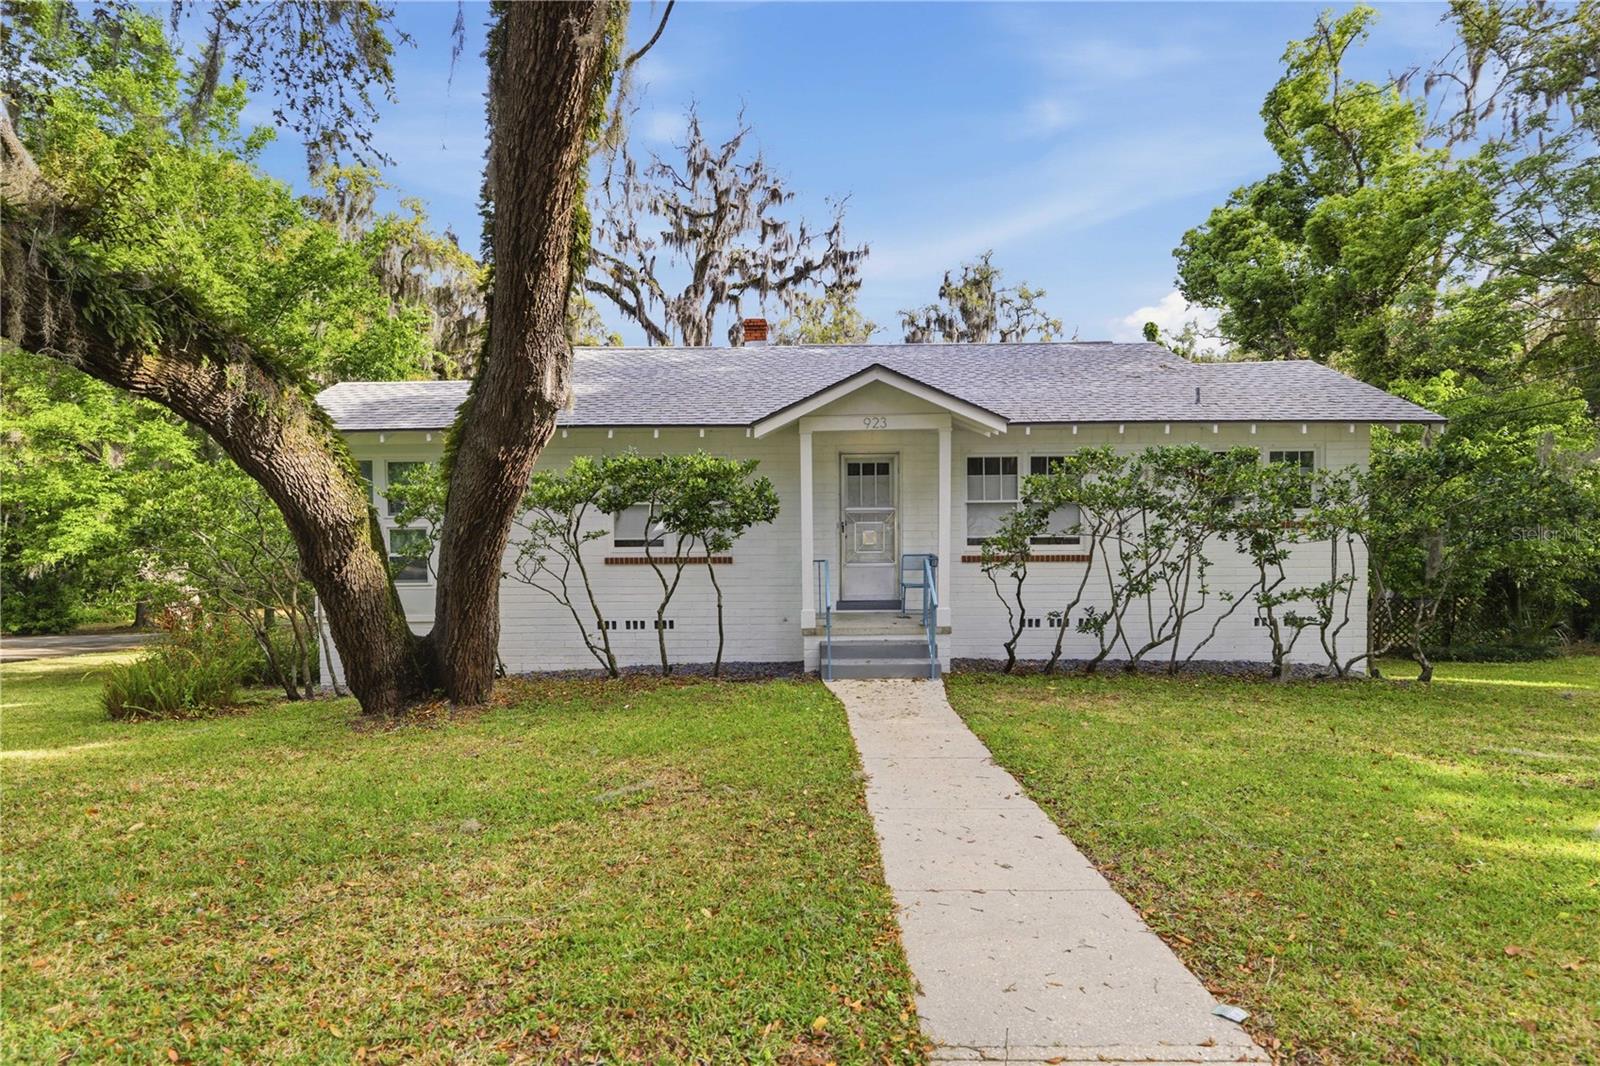
BACK ON THE MARKET – BUYER FINANCING FELL THROUGH! CLEAN INSPECTION! APPRAISAL DONE! SURVEY COMPLETE! Where timeless character meets modern functionality! This beautifully preserved and thoughtfully updated 1948 vintage bungalow offers a rare combination of charm, privacy, and convenience less than one mile from Downtown Ocala. Meticulously maintained, the home features an updated roof (2023), tankless water heater, 28 new windows, updated bathroom vanity, updated stainless steel appliances, luxury vinyl plank flooring, and updated light fixtures. Original doors, doorknobs, and cabinetry with vintage hardware have been carefully preserved, blending historic charm with modern comforts. The light-filled Florida room overlooks mature oak trees and features new windows and window treatments, which are included throughout the home. A rare find in Florida, the semi-finished basement offers a half bath and workbench, providing versatile space for hobbies, storage, or projects. *Please note the basement has a lower ceiling clearance, estimated 6'.* A built-in Murphy bed with integrated storage adds flexibility to the guest bedroom. Outside, mature landscaping, a private garden, storage shed, and peaceful walking path with a small bridge create a serene retreat. The recently redone brick paver driveway adds to the home’s curb appeal, while no current rear or side neighbors enhance the sense of privacy. Conveniently located near Downtown Ocala, The Forge, Midtown Station, and the 1890 Tea House, the Reilly Arts Center, and more, this lovingly maintained home offers historic character, thoughtful updates, and an exceptional setting. Schedule your private showing today!
Ceiling Fans(s)
Primary Bedroom Main Floor
Solid Wood Cabinets
Thermostat
Window Treatments
Taxes: $1,695.77
Tax Year: 2025
Awning(s)
Courtyard
Garden
Private Yard
Storage
Built-In Oven
Dishwasher
Microwave
Range
Refrigerator
Tankless Water Heater
City
Garden
Trees/Woods
Elementary School: Wyomina Park Elementary School
Middle School: Fort King Middle School
Junior High: Fort King Middle School
High School: Vanguard High School
MLS Area: 34470 - Ocala
Total Square Footage: 2,192
Price per Square Feet: $244.76
Total Floors: 2
Water: Public
Construction: Block
Date Listed: 2026-04-09 00:00:00
Furnished: Unfurnished
Windows: Window Treatments
Parking: Driveway, Golf Cart Parking, Guest, Off Street, Oversized
Flooring: Luxury Vinyl
Roof: Shingle
Heating: Central
Cooling: Central Air
Security: Security Gate, Security Lights
Laundry: Electric Dryer Hookup, Washer Hookup
Sewer: Public Sewer
Lot Desc.: Corner Lot, City Limits, Irregular Lot, Landscaped, Near Golf Course, Oversized Lot, Private, Paved
Parcel ID: 28341-006-00
Listing Courtesy Of: Bb Residential Real Estate Llc
caroline@beaubroker.com
BACK ON THE MARKET – BUYER FINANCING FELL THROUGH! CLEAN INSPECTION! APPRAISAL DONE! SURVEY COMPLETE! Where timeless character meets modern functionality! This beautifully preserved and thoughtfully updated 1948 vintage bungalow offers a rare combination of charm, privacy, and convenience less than one mile from Downtown Ocala. Meticulously maintained, the home features an updated roof (2023), tankless water heater, 28 new windows, updated bathroom vanity, updated stainless steel appliances, luxury vinyl plank flooring, and updated light fixtures. Original doors, doorknobs, and cabinetry with vintage hardware have been carefully preserved, blending historic charm with modern comforts. The light-filled Florida room overlooks mature oak trees and features new windows and window treatments, which are included throughout the home. A rare find in Florida, the semi-finished basement offers a half bath and workbench, providing versatile space for hobbies, storage, or projects. *Please note the basement has a lower ceiling clearance, estimated 6'.* A built-in Murphy bed with integrated storage adds flexibility to the guest bedroom. Outside, mature landscaping, a private garden, storage shed, and peaceful walking path with a small bridge create a serene retreat. The recently redone brick paver driveway adds to the home’s curb appeal, while no current rear or side neighbors enhance the sense of privacy. Conveniently located near Downtown Ocala, The Forge, Midtown Station, and the 1890 Tea House, the Reilly Arts Center, and more, this lovingly maintained home offers historic character, thoughtful updates, and an exceptional setting. Schedule your private showing today!
Property Details
Price: $280,000
Sq Ft: 1,144
($245 per
sqft)
Bedrooms: 2
Bathrooms: 1
Partial Baths: 1
City: Ocala
County: Marion
Type: Single Family
Development: Caldwells
Subdivision: Caldwells Add
Acres: 0.5200
Virtual Tour/Floorplan: View
Year Built: 1948
Listing Number: OM722474
Status Code: A-Active
Taxes: $1,695.77
Tax Year: 2025
Garage:
Furnishings: Unfurnished
Interior Features:
Ceiling Fans(s)
Primary Bedroom Main Floor
Solid Wood Cabinets
Thermostat
Window Treatments
Financial Information:
Taxes: $1,695.77
Tax Year: 2025
Exterior Features:
Awning(s)
Courtyard
Garden
Private Yard
Storage
Equipment:
Built-In Oven
Dishwasher
Microwave
Range
Refrigerator
Tankless Water Heater
View:
City
Garden
Trees/Woods
School Information:
Elementary School: Wyomina Park Elementary School
Middle School: Fort King Middle School
Junior High: Fort King Middle School
High School: Vanguard High School
Additional Information:
MLS Area: 34470 - Ocala
Total Square Footage: 2,192
Price per Square Feet: $244.76
Total Floors: 2
Water: Public
Construction: Block
Date Listed: 2026-04-09 00:00:00
Furnished: Unfurnished
Windows: Window Treatments
Parking: Driveway, Golf Cart Parking, Guest, Off Street, Oversized
Flooring: Luxury Vinyl
Roof: Shingle
Heating: Central
Cooling: Central Air
Security: Security Gate, Security Lights
Laundry: Electric Dryer Hookup, Washer Hookup
Sewer: Public Sewer
Lot Desc.: Corner Lot, City Limits, Irregular Lot, Landscaped, Near Golf Course, Oversized Lot, Private, Paved
Parcel ID: 28341-006-00
Map of 923 2Nd Street Ne, Ocala, FL 34470
Listing Courtesy Of: Bb Residential Real Estate Llc
caroline@beaubroker.com