922 Volusia Timber Court, Lake Helen, FL 32744
Active Under Contract $750,000


Request Club Info by Email
Calculate Your Payment
Like this listing?
Contact the Listing Agent directly:
Listing Agent: Janissa Soto
Agent Phone:
386-882-1430
Agent Email:
realtorjanissa@gmail.com
Share Property
Save Property
View Virtual Tour
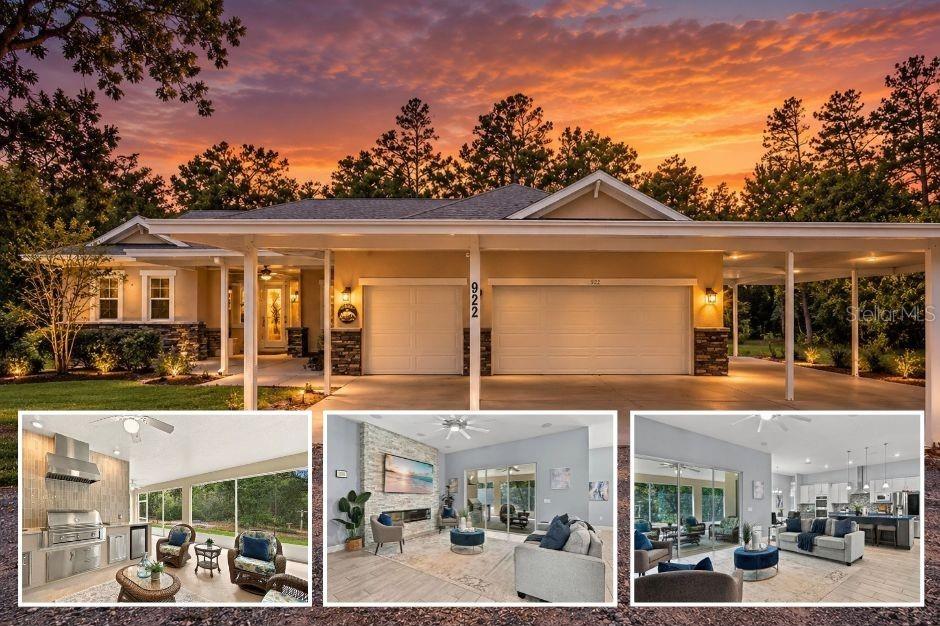
Under contract-accepting backup offers. RARE GEM!!! STUNNING 2021 CUSTOM-BUILT HOME ON 3.13 PRIVATE ACRES IN SOUGHT-AFTER LAKE HELEN WITH NO HOA! Properties like this are hard to find!! Offering the perfect combination of privacy, space, modern comforts, and endless possibilities! Featuring 2,559 square feet of beautifully designed living space, an attached oversized 30x30 garage + carport, 4 spacious bedrooms PLUS a separate enclosed Office that can be used as a 5th bedroom, 3 full bathrooms, an oversized screened lanai with a fully equipped outdoor kitchen, and a WHOLE-HOME GENERAC GENERATOR, this incredible property is ready for you to make it your own private retreat! The 4th bedroom features its own full bathroom, making it ideal for a SECONDARY PRIMARY SUITE or private guest quarters. Bring the chickens, goats, horses, RVs, boats, and all your toys! With 3.13 acres and no HOA restrictions to contend with, there is room to dream big, whether you're envisioning a pool, warehouse, workshop, mother-in-law suite, or simply more space to enjoy the freedom of country living. The property also features a finished RV port, 50-amp RV hookup, storage shed, dedicated dog run, and a MASSIVE CARPORT that allows you to walk directly into the home without getting drenched on a rainy Florida day! A welcoming front porch sets the tone as you arrive, while the expansive screened lanai provides the ultimate space for entertaining, relaxing, and enjoying the peaceful surroundings year-round. Inside, the inviting living room steals the show with a decorative fireplace framed by dramatic floor-to-ceiling brick accents and multiple color settings to create the perfect ambiance for any occasion. Triple sliding glass doors seamlessly connect the indoor and outdoor living spaces, making entertaining effortless. The spacious eat-in kitchen is sure to impress with stainless steel appliances, quartz countertops, a gas range, decorative backsplash, and an oversized center island with bar seating. And the WALK-IN BUTLER'S PANTRY? An absolute dream, with an incredible amount of storage and room for up to THREE REFRIGERATORS! The private primary suite offers a relaxing escape with tray ceilings, a ceiling fan, and French doors opening directly to the screened lanai. The luxurious en-suite bathroom features dual sinks, beautiful custom wood cabinetry, a garden tub, and a separate walk-in shower. The additional bedrooms offer plenty of room for family and guests, while the dedicated office creates the perfect work-from-home setup. An inside laundry room with a utility sink and extra shelving adds even more everyday convenience. The whole-home generator provides added peace of mind during hurricane season, helping keep your home powered when the unexpected happens. And the location? Lake Helen, affectionately known as the "Gem of Florida," is one of Central Florida's most charming small towns, celebrated for its historic character, tree-lined streets, scenic equestrian trails, and peaceful atmosphere. With no traffic lights and a wonderful blend of old-Florida charm and modern convenience, this unique community offers a lifestyle that is becoming increasingly difficult to find. If you've been searching for a newer custom-built home with acreage, privacy, room for your hobbies and animals, and incredible indoor-outdoor entertaining space, THIS IS THE ONE! Come experience the possibilities and start dreaming about the life you could create here!
Ceiling Fans(s)
Central Vaccum
Eat-in Kitchen
High Ceilings
Kitchen/Family Room Combo
Living Room/Dining Room Combo
Open Floorplan
Primary Bedroom Main Floor
Solid Surface Counters
Split Bedroom
Thermostat
Walk-In Closet(s)
Taxes: $7,626.00
Tax Year: 2025
Dog Run
Outdoor Kitchen
Private Yard
Rain Gutters
RV Hookup
Bar Fridge
Built-In Oven
Convection Oven
Dishwasher
Disposal
Gas Water Heater
Microwave
Range
Range Hood
Refrigerator
Tankless Water Heater
Trees/Woods
Elementary School: Volusia Pines Elem
Middle School: Deland Middle
Junior High: Deland Middle
High School: Deland High
Building Description: Contemporary
MLS Area: 32744 - Lake Helen
Total Square Footage: 5,474
Price per Square Feet: $293.08
Water: Public, See Remarks, Well
Construction: Block, Stucco
Date Listed: 2026-10-16 00:00:00
Furnished: Unfurnished
Windows: Double Pane Windows
Parking: Boat, Circular Driveway, Covered, Driveway, Garage Door Opener, Oversized, Rv Access/Parking
Garage Description: Y
Attached Garage: Y
Flooring: Ceramic Tile
Roof: Shingle
Heating: Central, Electric
Cooling: Central Air
Fireplace: Y
Security: Security System Owned, Smoke Detector(S)
Laundry: Inside, Laundry Room
Pets: Yes
Sewer: Septic Tank
Lot Desc.: Level, Oversized Lot, Private, Unpaved, Unincorporated
Parcel ID: 810500000172
Listing Courtesy Of: Lpt Realty, Llc
realtorjanissa@gmail.com
Under contract-accepting backup offers. RARE GEM!!! STUNNING 2021 CUSTOM-BUILT HOME ON 3.13 PRIVATE ACRES IN SOUGHT-AFTER LAKE HELEN WITH NO HOA! Properties like this are hard to find!! Offering the perfect combination of privacy, space, modern comforts, and endless possibilities! Featuring 2,559 square feet of beautifully designed living space, an attached oversized 30x30 garage + carport, 4 spacious bedrooms PLUS a separate enclosed Office that can be used as a 5th bedroom, 3 full bathrooms, an oversized screened lanai with a fully equipped outdoor kitchen, and a WHOLE-HOME GENERAC GENERATOR, this incredible property is ready for you to make it your own private retreat! The 4th bedroom features its own full bathroom, making it ideal for a SECONDARY PRIMARY SUITE or private guest quarters. Bring the chickens, goats, horses, RVs, boats, and all your toys! With 3.13 acres and no HOA restrictions to contend with, there is room to dream big, whether you're envisioning a pool, warehouse, workshop, mother-in-law suite, or simply more space to enjoy the freedom of country living. The property also features a finished RV port, 50-amp RV hookup, storage shed, dedicated dog run, and a MASSIVE CARPORT that allows you to walk directly into the home without getting drenched on a rainy Florida day! A welcoming front porch sets the tone as you arrive, while the expansive screened lanai provides the ultimate space for entertaining, relaxing, and enjoying the peaceful surroundings year-round. Inside, the inviting living room steals the show with a decorative fireplace framed by dramatic floor-to-ceiling brick accents and multiple color settings to create the perfect ambiance for any occasion. Triple sliding glass doors seamlessly connect the indoor and outdoor living spaces, making entertaining effortless. The spacious eat-in kitchen is sure to impress with stainless steel appliances, quartz countertops, a gas range, decorative backsplash, and an oversized center island with bar seating. And the WALK-IN BUTLER'S PANTRY? An absolute dream, with an incredible amount of storage and room for up to THREE REFRIGERATORS! The private primary suite offers a relaxing escape with tray ceilings, a ceiling fan, and French doors opening directly to the screened lanai. The luxurious en-suite bathroom features dual sinks, beautiful custom wood cabinetry, a garden tub, and a separate walk-in shower. The additional bedrooms offer plenty of room for family and guests, while the dedicated office creates the perfect work-from-home setup. An inside laundry room with a utility sink and extra shelving adds even more everyday convenience. The whole-home generator provides added peace of mind during hurricane season, helping keep your home powered when the unexpected happens. And the location? Lake Helen, affectionately known as the "Gem of Florida," is one of Central Florida's most charming small towns, celebrated for its historic character, tree-lined streets, scenic equestrian trails, and peaceful atmosphere. With no traffic lights and a wonderful blend of old-Florida charm and modern convenience, this unique community offers a lifestyle that is becoming increasingly difficult to find. If you've been searching for a newer custom-built home with acreage, privacy, room for your hobbies and animals, and incredible indoor-outdoor entertaining space, THIS IS THE ONE! Come experience the possibilities and start dreaming about the life you could create here!
Property Details
Price: $750,000
Sq Ft: 2,559
($293 per
sqft)
Bedrooms: 4
Bathrooms: 3
City: Lake Helen
County: Volusia
Type: Single Family
Development: Not In Development
Subdivision: N/A
Acres: 3.1300
Virtual Tour/Floorplan: View
Year Built: 2021
Listing Number: V4951871
Status Code: Active Under Contract
Taxes: $7,626.00
Tax Year: 2025
Garage:
Y
Furnishings: Unfurnished
Pets Allowed: Yes
Interior Features:
Ceiling Fans(s)
Central Vaccum
Eat-in Kitchen
High Ceilings
Kitchen/Family Room Combo
Living Room/Dining Room Combo
Open Floorplan
Primary Bedroom Main Floor
Solid Surface Counters
Split Bedroom
Thermostat
Walk-In Closet(s)
Financial Information:
Taxes: $7,626.00
Tax Year: 2025
Exterior Features:
Dog Run
Outdoor Kitchen
Private Yard
Rain Gutters
RV Hookup
Equipment:
Bar Fridge
Built-In Oven
Convection Oven
Dishwasher
Disposal
Gas Water Heater
Microwave
Range
Range Hood
Refrigerator
Tankless Water Heater
View:
Trees/Woods
School Information:
Elementary School: Volusia Pines Elem
Middle School: Deland Middle
Junior High: Deland Middle
High School: Deland High
Additional Information:
Building Description: Contemporary
MLS Area: 32744 - Lake Helen
Total Square Footage: 5,474
Price per Square Feet: $293.08
Water: Public, See Remarks, Well
Construction: Block, Stucco
Date Listed: 2026-10-16 00:00:00
Furnished: Unfurnished
Windows: Double Pane Windows
Parking: Boat, Circular Driveway, Covered, Driveway, Garage Door Opener, Oversized, Rv Access/Parking
Garage Description: Y
Attached Garage: Y
Flooring: Ceramic Tile
Roof: Shingle
Heating: Central, Electric
Cooling: Central Air
Fireplace: Y
Security: Security System Owned, Smoke Detector(S)
Laundry: Inside, Laundry Room
Pets: Yes
Sewer: Septic Tank
Lot Desc.: Level, Oversized Lot, Private, Unpaved, Unincorporated
Parcel ID: 810500000172
Map of 922 Volusia Timber Court, Lake Helen, FL 32744
Listing Courtesy Of: Lpt Realty, Llc
realtorjanissa@gmail.com