922 Orchid Drive, Davenport, FL 33897
For Sale $265,000
Request Club Info by Email
Calculate Your Payment
Like this listing?
Contact the Listing Agent directly:
Listing Agent: Anna Bipat
Agent Phone:
718-216-0965
Agent Email:
annasellscfl@gmail.com
Share Property
Save Property
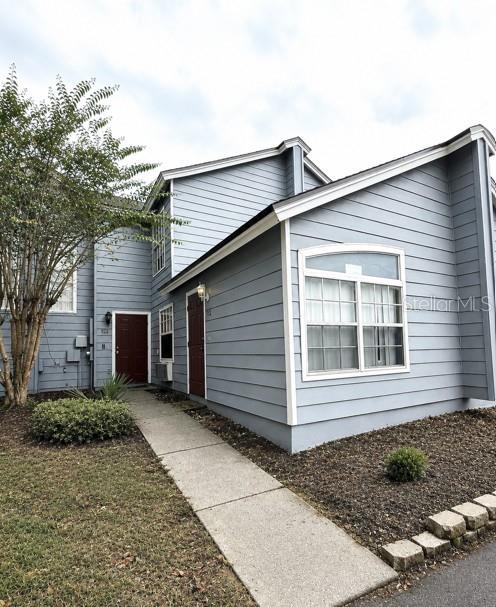
This property offers excellent rental flexibility with a unique lock-off unit and separate access, providing the potential for multiple income streams. The lock-off unit features a private 1-bedroom studio-style layout with a full bathroom and closet, offering privacy and flexibility for a separate occupant or rental arrangement. The main unit consists of 3 bedrooms and 2 full bathrooms, along with an inviting entryway and a spacious open living area. The home features a kitchen, living area, and a large living room space, providing ample room for residents and guests. With a total of 4 bedrooms and 3 bathrooms and approximately 1,748 sq. ft. of heated living space, the property provides a functional layout for both owner occupancy and investment purposes. The separate lock-off configuration is particularly attractive for an investor looking to maximize the property's rental potential. Clubhouse offers Fitness, Pool, Basketball, tennis, Shuffle board and so much more Community amenities include a shared swimming pool 8–12-month minimum lease requirement, making it more oriented toward longer-term rental usage based. Two other similar Floor Plans are also rented units for sale (O6433193 and O6440213).
Ceiling Fans(s)
Tray Ceiling(s)
Basketball Court
Clubhouse
Pool
Shuffleboard Court
Spa/Hot Tub
Tennis Court(s)
Taxes: $3,404.65
Tax Year: 2025
Association Fee: $230.00
Association Fee Frequency: Monthly
Basketball Court
Sauna
Sidewalk
Tennis Court(s)
Convection Oven
Cooktop
Dishwasher
Dryer
Range
Refrigerator
Washer
Elementary School: Citrus Ridge
Middle School: Citrus Ridge
Junior High: Citrus Ridge
High School: Ridge Community Senior High
MLS Area: 33897 - Davenport
Total Square Footage: 1,748
Price per Square Feet: $151.60
Total Floors: 2
Water: Public
Construction: Stucco, Frame
Date Listed: 2026-09-02 00:00:00
Furnished: Unfurnished
Flooring: Carpet, Tile
Roof: Shingle
Heating: Central
Cooling: Central Air
Laundry: Laundry Closet
Pets: Breed Restrictions, Cats Ok, Dogs Ok
Sewer: Public Sewer
Parcel ID: 26-25-14-999986
Amenities: Basketball Court, Clubhouse, Pool, Shuffleboard Court, Spa/Hot Tub, Tennis Court(S)
Listing Courtesy Of: Re/Max Select Group
annasellscfl@gmail.com
This property offers excellent rental flexibility with a unique lock-off unit and separate access, providing the potential for multiple income streams. The lock-off unit features a private 1-bedroom studio-style layout with a full bathroom and closet, offering privacy and flexibility for a separate occupant or rental arrangement. The main unit consists of 3 bedrooms and 2 full bathrooms, along with an inviting entryway and a spacious open living area. The home features a kitchen, living area, and a large living room space, providing ample room for residents and guests. With a total of 4 bedrooms and 3 bathrooms and approximately 1,748 sq. ft. of heated living space, the property provides a functional layout for both owner occupancy and investment purposes. The separate lock-off configuration is particularly attractive for an investor looking to maximize the property's rental potential. Clubhouse offers Fitness, Pool, Basketball, tennis, Shuffle board and so much more Community amenities include a shared swimming pool 8–12-month minimum lease requirement, making it more oriented toward longer-term rental usage based. Two other similar Floor Plans are also rented units for sale (O6433193 and O6440213).
Property Details
Price: $265,000
Sq Ft: 1,748
($152 per
sqft)
Bedrooms: 3
Bathrooms: 3
City: Davenport
County: Polk
Type: Townhouse
Development: Island Club West
Subdivision: Island Club West Ph 02
Acres: 0.0200
Year Built: 2003
Listing Number: O6438590
Status Code: A-Active
Taxes: $3,404.65
Tax Year: 2025
Garage:
Furnishings: Unfurnished
Pets Allowed: Breed Restrictions, Cats OK, Dogs OK
Total Recurring Fees: $230
Total Recurring Fee Frequency: 0.00
Interior Features:
Ceiling Fans(s)
Tray Ceiling(s)
Amenities:
Basketball Court
Clubhouse
Pool
Shuffleboard Court
Spa/Hot Tub
Tennis Court(s)
Financial Information:
Taxes: $3,404.65
Tax Year: 2025
Association Fee: $230.00
Association Fee Frequency: Monthly
Exterior Features:
Basketball Court
Sauna
Sidewalk
Tennis Court(s)
Equipment:
Convection Oven
Cooktop
Dishwasher
Dryer
Range
Refrigerator
Washer
School Information:
Elementary School: Citrus Ridge
Middle School: Citrus Ridge
Junior High: Citrus Ridge
High School: Ridge Community Senior High
Additional Information:
MLS Area: 33897 - Davenport
Total Square Footage: 1,748
Price per Square Feet: $151.60
Total Floors: 2
Water: Public
Construction: Stucco, Frame
Date Listed: 2026-09-02 00:00:00
Furnished: Unfurnished
Flooring: Carpet, Tile
Roof: Shingle
Heating: Central
Cooling: Central Air
Laundry: Laundry Closet
Pets: Breed Restrictions, Cats Ok, Dogs Ok
Sewer: Public Sewer
Parcel ID: 26-25-14-999986
Amenities: Basketball Court, Clubhouse, Pool, Shuffleboard Court, Spa/Hot Tub, Tennis Court(S)
Map of 922 Orchid Drive, Davenport, FL 33897
Listing Courtesy Of: Re/Max Select Group
annasellscfl@gmail.com