9213 Sand Dune Cove, Parrish, FL 34219
For Sale $779,000


Request Club Info by Email
Calculate Your Payment
Like this listing?
Contact the Listing Agent directly:
Listing Agent: Mugsie Quinlan
Agent Phone:
941-350-2833
Agent Email:
mugsiequinlan@mugsiesellshomes.com
Share Property
Save Property
View Virtual Tour
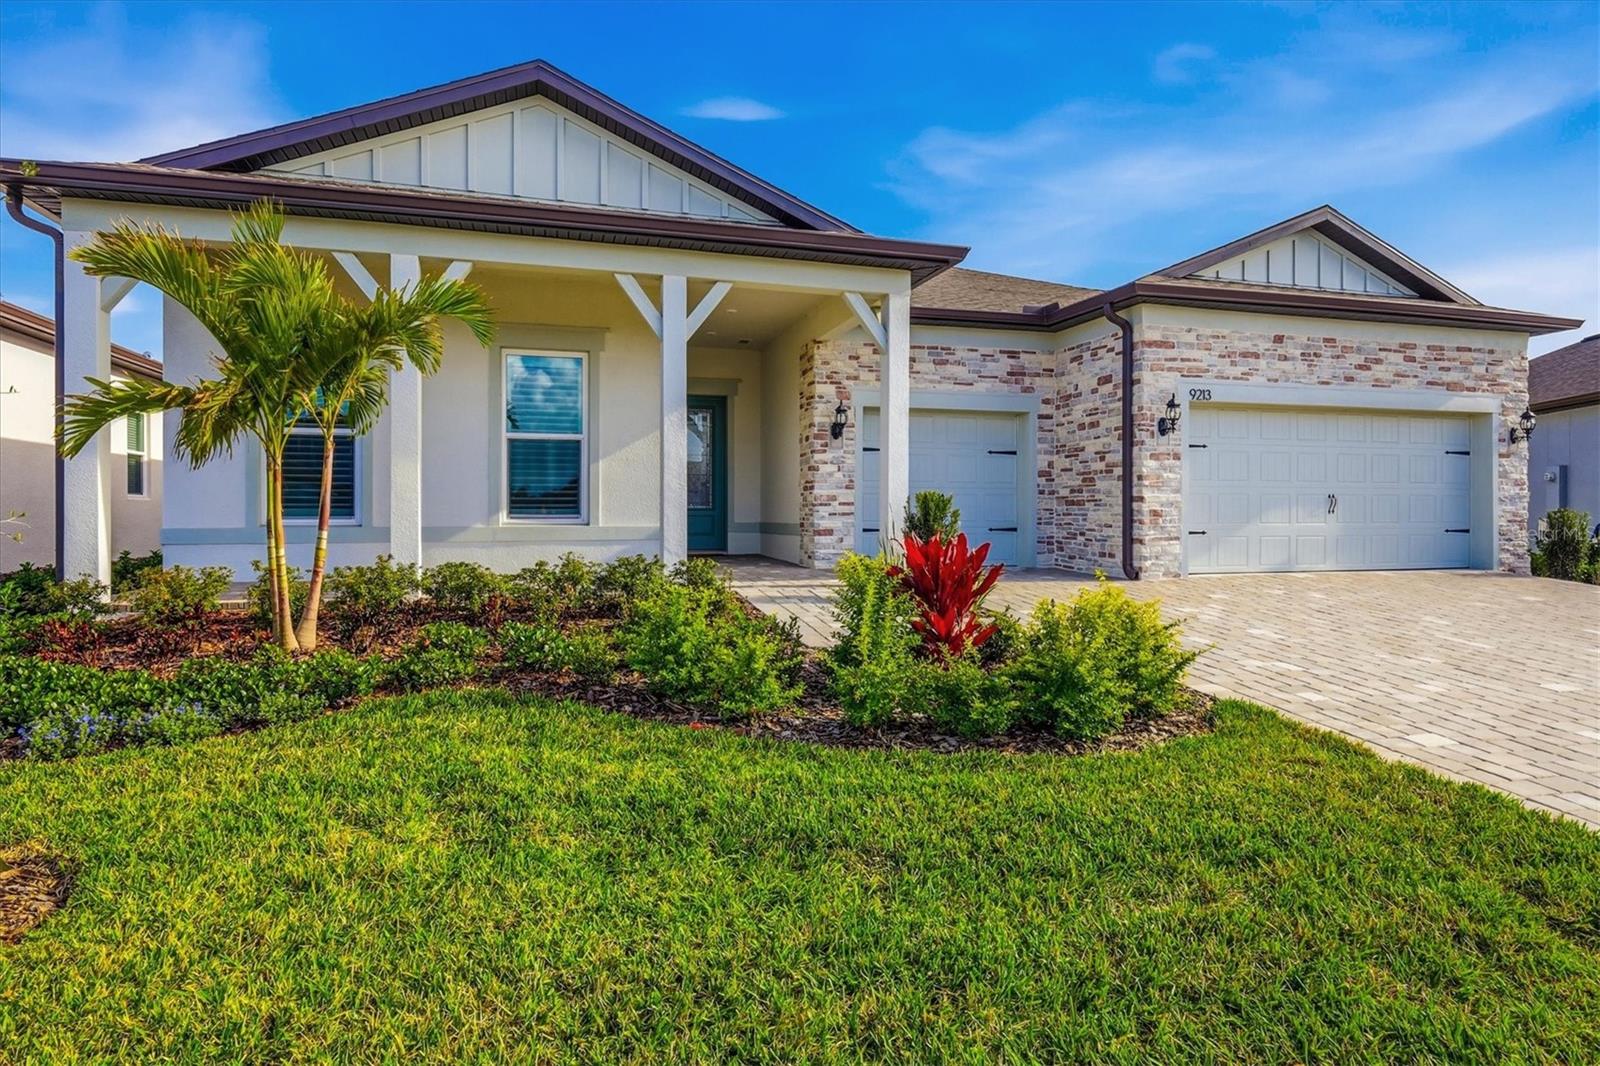
This Renown floor plan home is the largest single-story home in Bay View- Three ensuite bedrooms with full showers (no tubs) providing hotel like experiences for your guests. The welcoming foyer features a half bath and volume ceilings for a very impressive entry. The Craftsman elevation exterior is a perfectly useful porch for connecting with your cul de sac neighbors. Not to be missed? The two-car garage side has been extended 4ft and can readily handle a swivel tongue trailer for a flats boat! Still room for a golf cart or another car. Inside, highest grade Porcelain tile floors on the diagonal EVERYWHERE (no carpet) The Gathering space in this renown was extended and while the current covered lanai is small it is only limited by your imagination. The old mossy oak view is top notch! The home was just inspected for it's one year warranty and passed with no issues. Owners stayed overnight infrequently and never furnished or installed fans, lights or washer and dryer. But they did select top notch finishes not seen in this community. Come tour this house and add all the final touches to make this a home! Bay View is a very active and more than a wee bit competitive community where you can be as busy as you want to be. A short 1.5 miles to I-75 making travel anywhere easy. Just inside the gates, a community of your dreams! The heavy listing has been completed; come add your personal design touches
Cathedral Ceiling(s)
Coffered Ceiling(s)
High Ceilings
In Wall Pest System
Open Floorplan
Primary Bedroom Main Floor
Smart Home
Solid Surface Counters
Solid Wood Cabinets
Split Bedroom
Thermostat
Tray Ceiling(s)
Walk-In Closet(s)
Window Treatments
Clubhouse
Fence Restrictions
Fitness Center
Gated
Pickleball Court(s)
Pool
Racquetball
Shuffleboard Court
Spa/Hot Tub
Tennis Court(s)
Taxes: $2,915.16
Tax Year: 2025
Association Fee: $449.00
Association Fee Frequency: Monthly
Rain Gutters
Convection Oven
Cooktop
Dishwasher
Disposal
Microwave
Range Hood
Tankless Water Heater
Trees/Woods
High School: Parrish Community High
Building Description: Craftsman
MLS Area: 34219 - Parrish
Total Square Footage: 4,192
Price per Square Feet: $265.33
Total Floors: 1
Water: Public
Construction: Block, Stucco
Date Listed: 2026-10-01 00:00:00
Furnished: Unfurnished
Windows: Window Treatments
Parking: Driveway, Garage Door Opener, Golf Cart Garage
Garage Description: Y
Garage Spaces: 3
Attached Garage: Y
Flooring: Tile
Roof: Shingle
Heating: Central, Electric
Cooling: Central Air
Security: Gated Community, Security System Leased, Smoke Detector(S)
Laundry: Electric Dryer Hookup, Gas Dryer Hookup, Inside, Laundry Room, Washer Hookup
55+ Community: Y
Pets: Breed Restrictions, Cats Ok, Dogs Ok, Number Limit
Sewer: Public Sewer
Lot Desc.: Cul-De-Sac, In County, Level
Parcel ID: 606268309
Amenities: Clubhouse, Fence Restrictions, Fitness Center, Gated, Pickleball Court(S), Pool, Racquetball, Shuffleboard Court, Spa/Hot Tub, Tennis Court(S)
Listing Courtesy Of: Premier Properties Of Srq Llc
mugsiequinlan@mugsiesellshomes.com
This Renown floor plan home is the largest single-story home in Bay View- Three ensuite bedrooms with full showers (no tubs) providing hotel like experiences for your guests. The welcoming foyer features a half bath and volume ceilings for a very impressive entry. The Craftsman elevation exterior is a perfectly useful porch for connecting with your cul de sac neighbors. Not to be missed? The two-car garage side has been extended 4ft and can readily handle a swivel tongue trailer for a flats boat! Still room for a golf cart or another car. Inside, highest grade Porcelain tile floors on the diagonal EVERYWHERE (no carpet) The Gathering space in this renown was extended and while the current covered lanai is small it is only limited by your imagination. The old mossy oak view is top notch! The home was just inspected for it's one year warranty and passed with no issues. Owners stayed overnight infrequently and never furnished or installed fans, lights or washer and dryer. But they did select top notch finishes not seen in this community. Come tour this house and add all the final touches to make this a home! Bay View is a very active and more than a wee bit competitive community where you can be as busy as you want to be. A short 1.5 miles to I-75 making travel anywhere easy. Just inside the gates, a community of your dreams! The heavy listing has been completed; come add your personal design touches
Property Details
Price: $779,000
Sq Ft: 2,936
($265 per
sqft)
Bedrooms: 3
Bathrooms: 3
Partial Baths: 1
City: Parrish
County: Manatee
Type: Single Family
Development: Del Webb At Bayview Ph Iv
Acres: 0.1900
Virtual Tour/Floorplan: View
Year Built: 2025
Listing Number: A4707954
Status Code: A-Active
Taxes: $2,915.16
Tax Year: 2025
Garage:
3
/
Y
Furnishings: Unfurnished
Pets Allowed: Breed Restrictions, Cats OK, Dogs OK, Number Limit
Total Recurring Fees: $449
Total Recurring Fee Frequency: 0.00
Interior Features:
Cathedral Ceiling(s)
Coffered Ceiling(s)
High Ceilings
In Wall Pest System
Open Floorplan
Primary Bedroom Main Floor
Smart Home
Solid Surface Counters
Solid Wood Cabinets
Split Bedroom
Thermostat
Tray Ceiling(s)
Walk-In Closet(s)
Window Treatments
Amenities:
Clubhouse
Fence Restrictions
Fitness Center
Gated
Pickleball Court(s)
Pool
Racquetball
Shuffleboard Court
Spa/Hot Tub
Tennis Court(s)
Financial Information:
Taxes: $2,915.16
Tax Year: 2025
Association Fee: $449.00
Association Fee Frequency: Monthly
Exterior Features:
Rain Gutters
Equipment:
Convection Oven
Cooktop
Dishwasher
Disposal
Microwave
Range Hood
Tankless Water Heater
View:
Trees/Woods
School Information:
High School: Parrish Community High
Additional Information:
Building Description: Craftsman
MLS Area: 34219 - Parrish
Total Square Footage: 4,192
Price per Square Feet: $265.33
Total Floors: 1
Water: Public
Construction: Block, Stucco
Date Listed: 2026-10-01 00:00:00
Furnished: Unfurnished
Windows: Window Treatments
Parking: Driveway, Garage Door Opener, Golf Cart Garage
Garage Description: Y
Garage Spaces: 3
Attached Garage: Y
Flooring: Tile
Roof: Shingle
Heating: Central, Electric
Cooling: Central Air
Security: Gated Community, Security System Leased, Smoke Detector(S)
Laundry: Electric Dryer Hookup, Gas Dryer Hookup, Inside, Laundry Room, Washer Hookup
55+ Community: Y
Pets: Breed Restrictions, Cats Ok, Dogs Ok, Number Limit
Sewer: Public Sewer
Lot Desc.: Cul-De-Sac, In County, Level
Parcel ID: 606268309
Amenities: Clubhouse, Fence Restrictions, Fitness Center, Gated, Pickleball Court(S), Pool, Racquetball, Shuffleboard Court, Spa/Hot Tub, Tennis Court(S)
Map of 9213 Sand Dune Cove, Parrish, FL 34219
Listing Courtesy Of: Premier Properties Of Srq Llc
mugsiequinlan@mugsiesellshomes.com