9210 Harris Hawk Drive, Leesburg, FL 34788
For Sale $298,490


Request Club Info by Email
Calculate Your Payment
Like this listing?
Contact the Listing Agent directly:
Listing Agent: Jason Walzer
Agent Phone:
864-400-0334
Agent Email:
walzerj@stanleymartin.com
Share Property
Save Property
View Virtual Tour
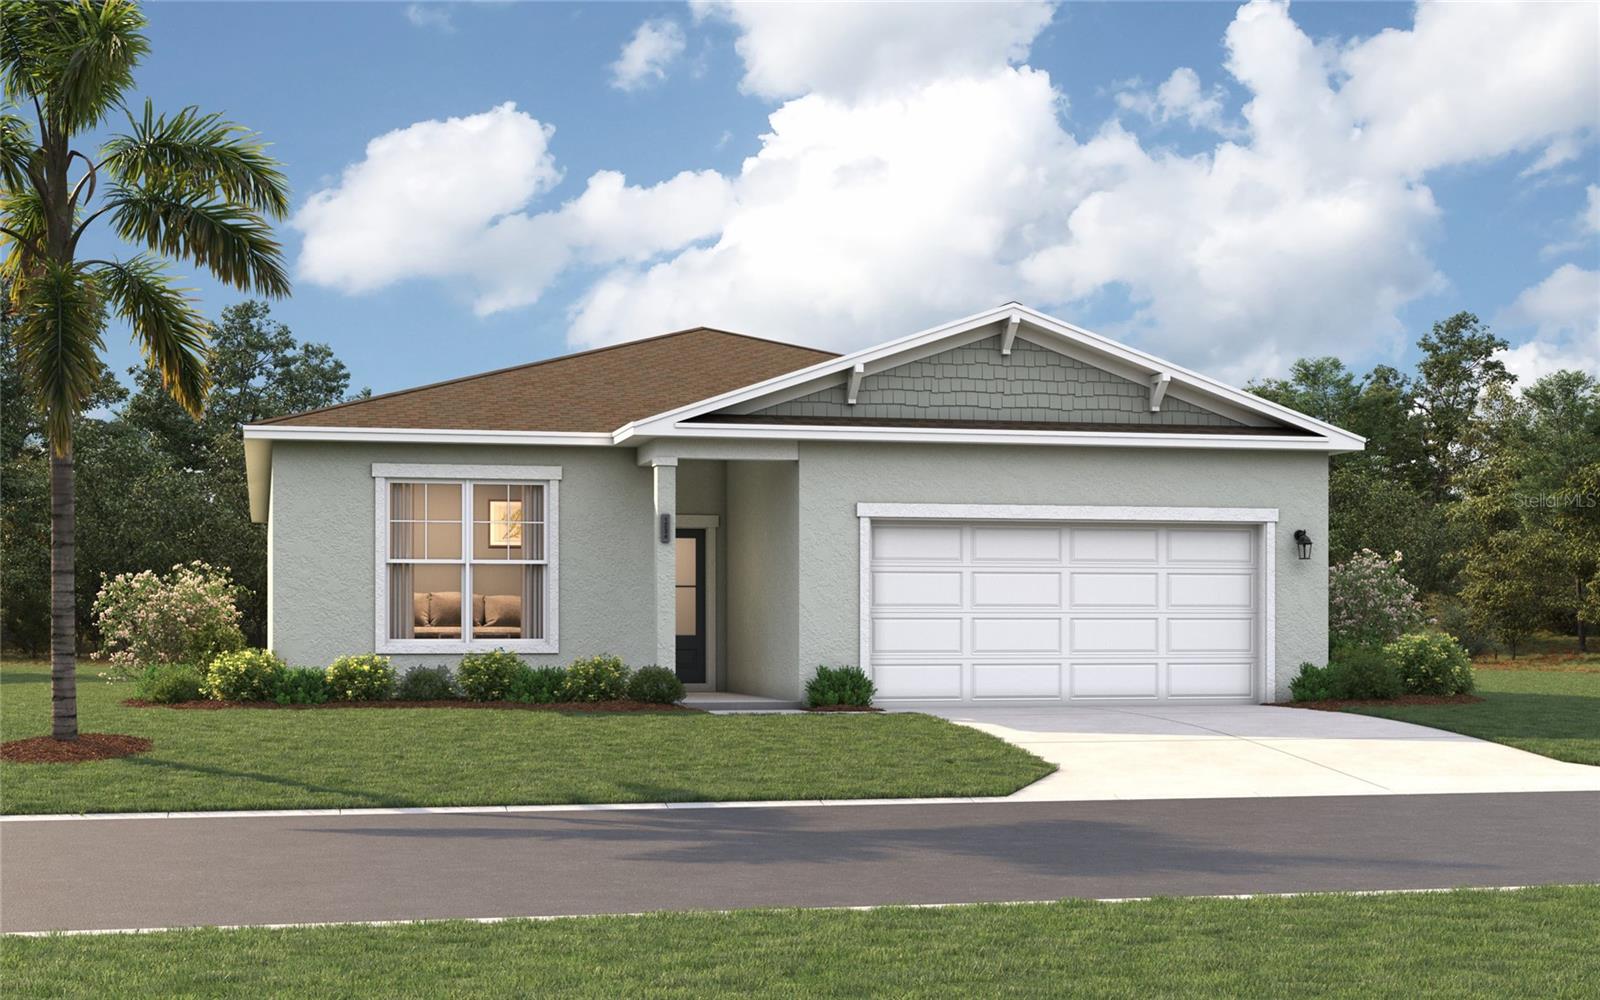
Virtually Staged. Pre-Construction. To be built. Ready for a Florida lifestyle? You'll love living at Silver Lake Pointe, where you'll be just minutes from all the shopping, dining, and entertainment options, and convenient to downtown Leesburg and Mount Dora. Plus, you'll have three main lakes and beautiful Silver Lake right in your backyard and many nearby parks and golf courses offering endless recreational options! Get ready to enjoy the sunny days ahead with the on-site amenities, including a pool, cabana, and playground. The Seaton is the perfect single-family home for growing families and first-time buyers. Step from your front door or two car garage into a light, airy living area with an open kitchen overlooking the great room- complete with access to private patio or large covered lanai for those who enjoy outdoor activities or entertaining guests alike! On the other side of this ideal setup lie three bedrooms, two bathrooms, a walk-in laundry room and more! The secluded primary suite has all you need in privacy; dual sinks, spacious closet plus extra linen storage make it feel like nothing else matters but restful comfort! Get ready to settle down somewhere special – come see why this 2,001 square foot new construction could be just what you've been looking for! *Photos are from a similar home.
Eat-in Kitchen
Kitchen/Family Room Combo
Living Room/Dining Room Combo
Open Floorplan
Primary Bedroom Main Floor
Thermostat
Walk-In Closet(s)
Playground
Pool
Taxes: $4,243.00
Tax Year: 2026
Association Fee: $100.00
Association Fee Frequency: Monthly
Lighting
Sidewalk
Dishwasher
Disposal
Microwave
Range
Trees/Woods
Elementary School: Treadway Elem
Middle School: Oak Park Middle
Junior High: Oak Park Middle
High School: Leesburg High
Building Description: Ranch, Traditional
MLS Area: 34788 - Leesburg / Haines Creek
Total Square Footage: 2,610
Price per Square Feet: $149.17
Total Floors: 1
Water: Public
Construction: Block, Cement Siding, Stone, Stucco, Vinyl Siding
Date Listed: 2026-06-04 00:00:00
Furnished: Unfurnished
Windows: Double Pane Windows, Energy Star Qualified Windows
Parking: Covered, Driveway
Garage Description: Y
Garage Spaces: 2
Attached Garage: Y
Flooring: Carpet, Ceramic Tile, Luxury Vinyl
Roof: Shingle
Heating: Central, Electric
Cooling: Central Air
Security: Smoke Detector(S)
Laundry: Electric Dryer Hookup, Inside, Laundry Room, Washer Hookup
Pets: Yes
Sewer: Public Sewer
Lot Desc.: Cleared, Landscaped, Sidewalk, Paved
Parcel ID: 09-19-25-0020-0
Amenities: Playground, Pool
Listing Courtesy Of: Sm Florida Brokerage Llc
walzerj@stanleymartin.com
Virtually Staged. Pre-Construction. To be built. Ready for a Florida lifestyle? You'll love living at Silver Lake Pointe, where you'll be just minutes from all the shopping, dining, and entertainment options, and convenient to downtown Leesburg and Mount Dora. Plus, you'll have three main lakes and beautiful Silver Lake right in your backyard and many nearby parks and golf courses offering endless recreational options! Get ready to enjoy the sunny days ahead with the on-site amenities, including a pool, cabana, and playground. The Seaton is the perfect single-family home for growing families and first-time buyers. Step from your front door or two car garage into a light, airy living area with an open kitchen overlooking the great room- complete with access to private patio or large covered lanai for those who enjoy outdoor activities or entertaining guests alike! On the other side of this ideal setup lie three bedrooms, two bathrooms, a walk-in laundry room and more! The secluded primary suite has all you need in privacy; dual sinks, spacious closet plus extra linen storage make it feel like nothing else matters but restful comfort! Get ready to settle down somewhere special – come see why this 2,001 square foot new construction could be just what you've been looking for! *Photos are from a similar home.
Property Details
Price: $298,490
Sq Ft: 2,001
($149 per
sqft)
Bedrooms: 4
Bathrooms: 3
City: Leesburg
County: Lake
Type: Single Family
Development: Not Assigned
Subdivision: Silver Lake Pointe
Acres: 0.1500
Virtual Tour/Floorplan: View
Year Built: 2026
Listing Number: O6414021
Status Code: A-Active
Taxes: $4,243.00
Tax Year: 2026
Garage:
2
/
Y
Furnishings: Unfurnished
Pets Allowed: Yes
Total Recurring Fees: $100
Total Recurring Fee Frequency: 0.00
Interior Features:
Eat-in Kitchen
Kitchen/Family Room Combo
Living Room/Dining Room Combo
Open Floorplan
Primary Bedroom Main Floor
Thermostat
Walk-In Closet(s)
Amenities:
Playground
Pool
Financial Information:
Taxes: $4,243.00
Tax Year: 2026
Association Fee: $100.00
Association Fee Frequency: Monthly
Exterior Features:
Lighting
Sidewalk
Equipment:
Dishwasher
Disposal
Microwave
Range
View:
Trees/Woods
School Information:
Elementary School: Treadway Elem
Middle School: Oak Park Middle
Junior High: Oak Park Middle
High School: Leesburg High
Additional Information:
Building Description: Ranch, Traditional
MLS Area: 34788 - Leesburg / Haines Creek
Total Square Footage: 2,610
Price per Square Feet: $149.17
Total Floors: 1
Water: Public
Construction: Block, Cement Siding, Stone, Stucco, Vinyl Siding
Date Listed: 2026-06-04 00:00:00
Furnished: Unfurnished
Windows: Double Pane Windows, Energy Star Qualified Windows
Parking: Covered, Driveway
Garage Description: Y
Garage Spaces: 2
Attached Garage: Y
Flooring: Carpet, Ceramic Tile, Luxury Vinyl
Roof: Shingle
Heating: Central, Electric
Cooling: Central Air
Security: Smoke Detector(S)
Laundry: Electric Dryer Hookup, Inside, Laundry Room, Washer Hookup
Pets: Yes
Sewer: Public Sewer
Lot Desc.: Cleared, Landscaped, Sidewalk, Paved
Parcel ID: 09-19-25-0020-0
Amenities: Playground, Pool
Map of 9210 Harris Hawk Drive, Leesburg, FL 34788
Listing Courtesy Of: Sm Florida Brokerage Llc
walzerj@stanleymartin.com