9200 Mercury Drive, St Cloud, FL 34773
For Sale $329,990


Request Club Info by Email
Calculate Your Payment
Like this listing?
Contact the Listing Agent directly:
Listing Agent: Ana Dos Santos
Agent Phone:
310-779-4676
Agent Email:
info@anasellsflorida.com
Share Property
Save Property
View Virtual Tour
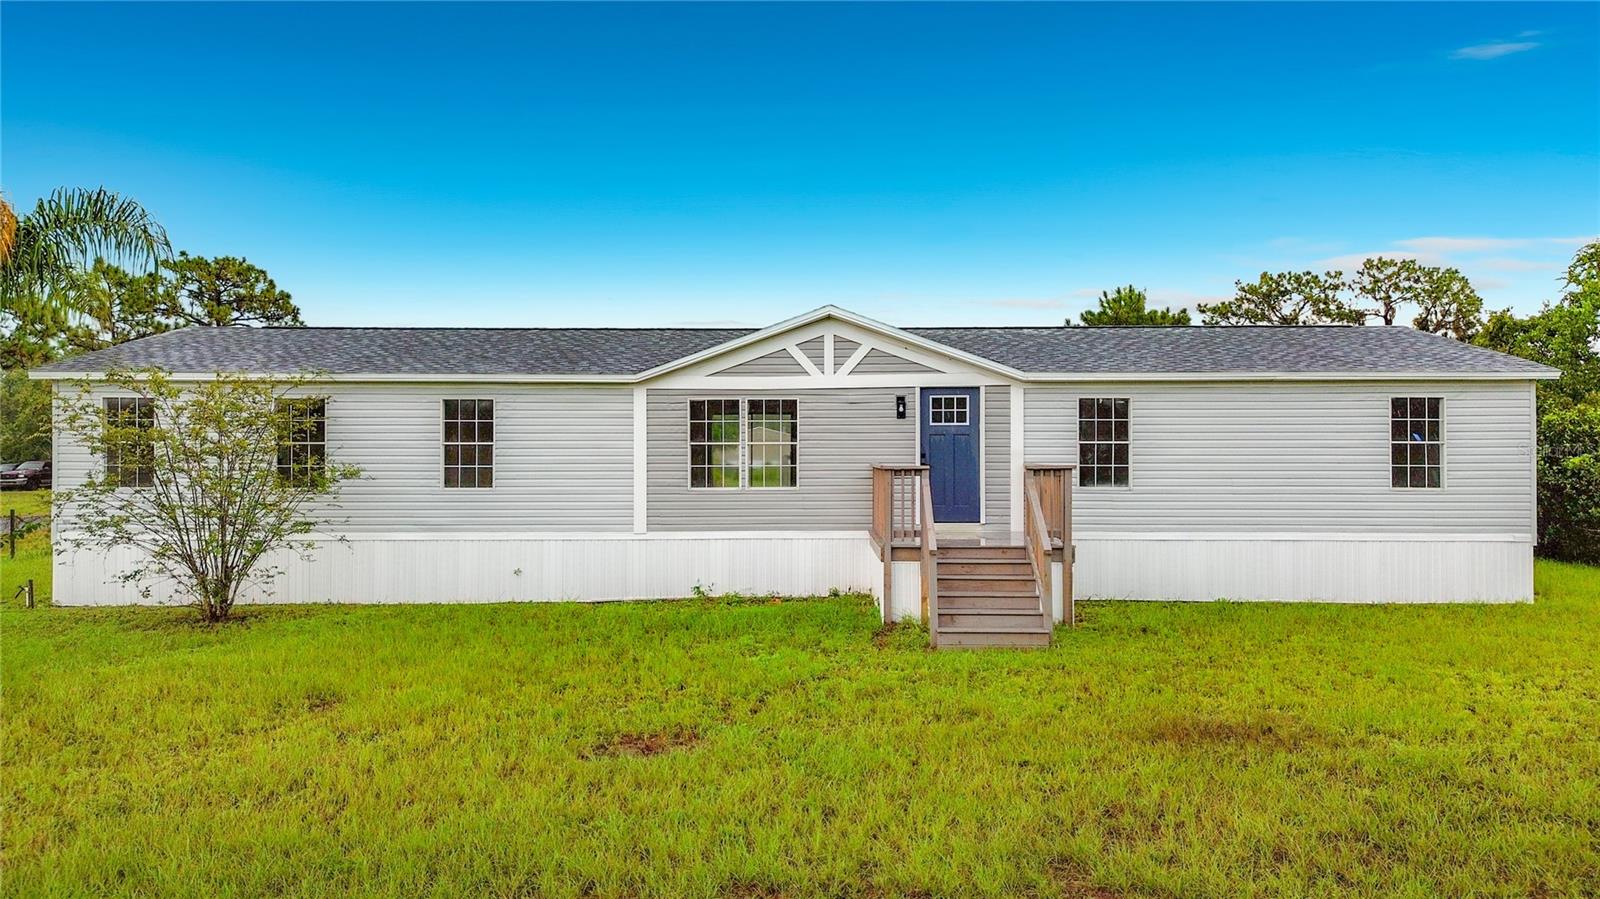
Beautifully remodeled and move-in ready, this 4-bedroom, 2-bath manufactured home sits on 0.8 acres, offering the perfect combination of modern updates, outdoor space, and the freedom of NO HOA living. A new roof installed in 2025 adds even more value and peace of mind. Step inside to an inviting open floor plan featuring wood-look luxury vinyl flooring throughout. The beautifully updated kitchen showcases warm wood-tone cabinetry, modern finishes, and plenty of space for cooking and gathering. A charming fireplace adds warmth and character to the main living area, creating a welcoming focal point. Both bathrooms have been tastefully renovated with stylish, contemporary finishes. The spacious primary suite features a large walk-in closet, dual sinks, and a beautifully updated walk-in shower. Step outside onto the rear deck overlooking the expansive backyard, where you'll have endless possibilities to create your dream outdoor space. The generous 0.8-acre lot offers plenty of room for a pool, workshop, detached garage, garden, play area, or simply enjoying the extra space and privacy. With NO HOA, you'll have the flexibility to park your RV, boat, trailers, work vehicles, and recreational toys right on your own property. Located near Historic Downtown St. Cloud, shopping, restaurants, parks, and the St. Cloud Lakefront on East Lake Tohopekaliga, you'll enjoy easy access to boating, fishing, walking trails, and other outdoor recreation. Conveniently located just 45 minutes from Melbourne Beach, you can enjoy easy coastal getaways while still having the space and freedom that a large homesite provides. The property is also served by Osceola County schools, including Harmony Community School, Harmony Middle School, and Harmony High School (buyer to verify school assignments). If you're looking for a beautifully updated home with land, flexibility, and room to enjoy the Florida lifestyle, this property is ready to welcome you home.
Cathedral Ceiling(s)
Kitchen/Family Room Combo
Open Floorplan
Primary Bedroom Main Floor
Vaulted Ceiling(s)
Walk-In Closet(s)
Taxes: $1,169.00
Tax Year: 2025
Balcony
Dishwasher
Range
Refrigerator
Trees/Woods
Elementary School: Harmony Community School (K-5)
Middle School: Harmony Middle
Junior High: Harmony Middle
High School: Harmony High
Building Description: Contemporary
Building Design: Manufactured House
MLS Area: 34773 - St Cloud (Harmony)
Total Square Footage: 1,890
Price per Square Feet: $174.60
Water: Well
Construction: Other
Date Listed: 2026-08-03 00:00:00
Furnished: Unfurnished
Flooring: Luxury Vinyl
Roof: Shingle
Heating: Central, Electric
Cooling: Central Air
Fireplace: Y
Laundry: Electric Dryer Hookup, Inside, Washer Hookup
Pets: Yes
Sewer: Septic Tank
Lot Desc.: Corner Lot, In County, Level, Paved
Parcel ID: 13-27-32-2710-0
Listing Courtesy Of: Lokation
info@anasellsflorida.com
Beautifully remodeled and move-in ready, this 4-bedroom, 2-bath manufactured home sits on 0.8 acres, offering the perfect combination of modern updates, outdoor space, and the freedom of NO HOA living. A new roof installed in 2025 adds even more value and peace of mind. Step inside to an inviting open floor plan featuring wood-look luxury vinyl flooring throughout. The beautifully updated kitchen showcases warm wood-tone cabinetry, modern finishes, and plenty of space for cooking and gathering. A charming fireplace adds warmth and character to the main living area, creating a welcoming focal point. Both bathrooms have been tastefully renovated with stylish, contemporary finishes. The spacious primary suite features a large walk-in closet, dual sinks, and a beautifully updated walk-in shower. Step outside onto the rear deck overlooking the expansive backyard, where you'll have endless possibilities to create your dream outdoor space. The generous 0.8-acre lot offers plenty of room for a pool, workshop, detached garage, garden, play area, or simply enjoying the extra space and privacy. With NO HOA, you'll have the flexibility to park your RV, boat, trailers, work vehicles, and recreational toys right on your own property. Located near Historic Downtown St. Cloud, shopping, restaurants, parks, and the St. Cloud Lakefront on East Lake Tohopekaliga, you'll enjoy easy access to boating, fishing, walking trails, and other outdoor recreation. Conveniently located just 45 minutes from Melbourne Beach, you can enjoy easy coastal getaways while still having the space and freedom that a large homesite provides. The property is also served by Osceola County schools, including Harmony Community School, Harmony Middle School, and Harmony High School (buyer to verify school assignments). If you're looking for a beautifully updated home with land, flexibility, and room to enjoy the Florida lifestyle, this property is ready to welcome you home.
Property Details
Price: $329,990
Sq Ft: 1,890
($175 per
sqft)
Bedrooms: 4
Bathrooms: 2
City: St Cloud
County: Osceola
Type: Manufactured
Development: Canaveral Acres
Subdivision: Canaveral Acres 1
Acres: 0.8300
Virtual Tour/Floorplan: View
Year Built: 2005
Listing Number: O6430260
Status Code: A-Active
Taxes: $1,169.00
Tax Year: 2025
Garage:
Furnishings: Unfurnished
Pets Allowed: Yes
Interior Features:
Cathedral Ceiling(s)
Kitchen/Family Room Combo
Open Floorplan
Primary Bedroom Main Floor
Vaulted Ceiling(s)
Walk-In Closet(s)
Financial Information:
Taxes: $1,169.00
Tax Year: 2025
Exterior Features:
Balcony
Equipment:
Dishwasher
Range
Refrigerator
View:
Trees/Woods
School Information:
Elementary School: Harmony Community School (K-5)
Middle School: Harmony Middle
Junior High: Harmony Middle
High School: Harmony High
Additional Information:
Building Description: Contemporary
Building Design: Manufactured House
MLS Area: 34773 - St Cloud (Harmony)
Total Square Footage: 1,890
Price per Square Feet: $174.60
Water: Well
Construction: Other
Date Listed: 2026-08-03 00:00:00
Furnished: Unfurnished
Flooring: Luxury Vinyl
Roof: Shingle
Heating: Central, Electric
Cooling: Central Air
Fireplace: Y
Laundry: Electric Dryer Hookup, Inside, Washer Hookup
Pets: Yes
Sewer: Septic Tank
Lot Desc.: Corner Lot, In County, Level, Paved
Parcel ID: 13-27-32-2710-0
Map of 9200 Mercury Drive, St Cloud, FL 34773
Listing Courtesy Of: Lokation
info@anasellsflorida.com