919 Ashton Dr, Davenport, FL 33837
For Sale $345,000


Request Club Info by Email
Calculate Your Payment
Like this listing?
Contact the Listing Agent directly:
Listing Agent: Nancy Lanzillo
Agent Phone:
717-586-6690
Agent Email:
vnlanzillo@outlook.com
Share Property
Save Property
View Virtual Tour
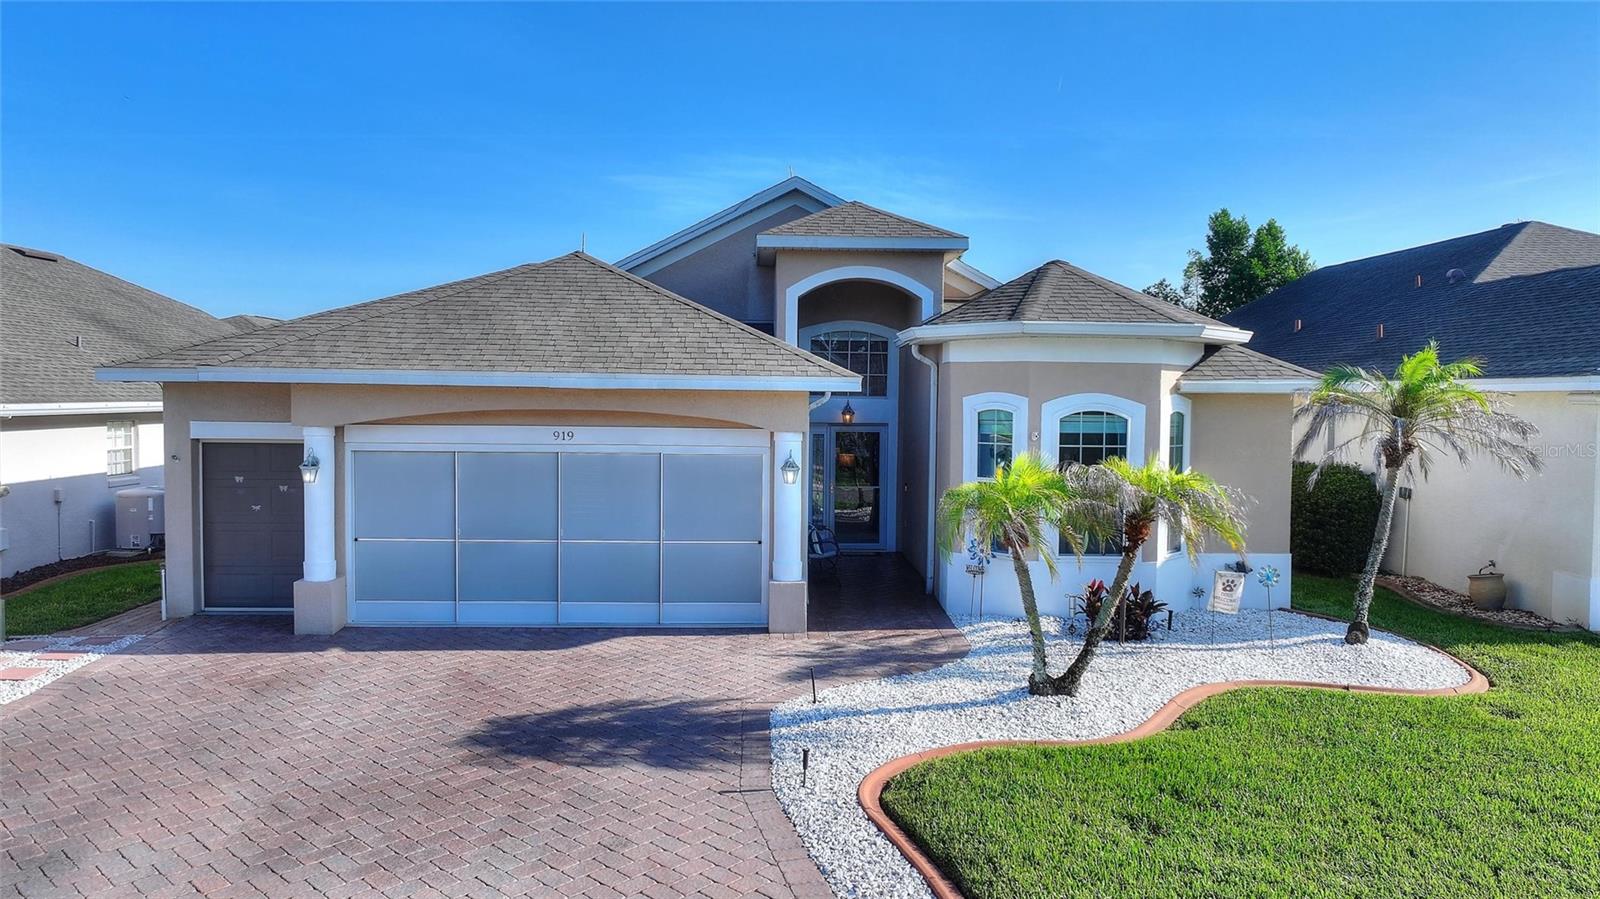
RidgeDale 3/2 with preferred bay window elevation, updated bathrooms, solid-surface floors, double-hung replacement windows, north-facing climate-controlled Florida room and a 2-car + golf cart garage is located 1/2 mile from High Vista's private clubhouse. 12 FT ceiling in central great room with a wall of patio doors to the 294 SF Florida room with a dedicated mini-split unit, acrylic slider windows and textured concrete floor. Spacious kitchen has granite countertops, stainless-steel appliances, decorative backsplash, pull out drawers in lower cabinets, a built-in desk, pendant lighting over breakfast bar, lighted pantry and a storage closet. En suite primary bedroom has cathedral ceiling, walk-in closet and modern bathroom with linen closet. Split bedroom design offers a cozy guest area with adjacent linen closet and remodeled full bath between guest rooms. Corridor access laundry room storage closet, utility sink and built-in cabinets over washer/dryer cavity (Washer & Dryer are not included in sale). Oversized garage has whole house fan, MyQ garage opener with keypad entry & sliding screen on large door, garage opener and rolling screen small door, newer 50 gallon hot water tank, ceiling fan, overhead storage, pull-down ladder access to attic, pegboard and storage cabinets. Expanded brick paver driveway and walkway to front door. 360 degree custom cement shrub bed curbing. AOSmith water treatment system. HVAC with air treatment system replaced 2021. Water heater 2019. Roof replaced 2016. Windows replaced 2014. Sold As-Is. Ridgewood Lakes is a golf cart friendly community. $230 monthly High Vista HOA fee includes Spectrum internet and basic cable TV with 2 cable boxes, lawn mowing and exclusive access to resident-owned 12,000 SF private High Vista clubhouse and amenities. $425 semi-annual Ridgewood Lakes HOA fee provides 24x7 staffed security gate and master association-owned private road maintenance. Adjacent to 18-hole White Heron Golf Club with The Nest restaurant, privately owned and open to the public. High Vista is a 55+ community with outdoor heated pool and spa, fitness center, library, pub & many organized activities. Pickle ball, tennis, bocce and shuffleboard courts. Miles of biking and walking trails within Ridgewood Lakes gated community. Shopping, Disney, Universal, Orlando & Central FL entertainment nearby, easy access to I-4, medical facilities, airports & Sunrail Station. Advent Health hospital is 3 miles away.
Built-in Features
Cathedral Ceiling(s)
Ceiling Fans(s)
Crown Molding
Eat-in Kitchen
High Ceilings
Primary Bedroom Main Floor
Split Bedroom
Stone Counters
Thermostat
Vaulted Ceiling(s)
Walk-In Closet(s)
Window Treatments
Basketball Court
Cable TV
Clubhouse
Fence Restrictions
Fitness Center
Gated
Lobby Key Required
Optional Additional Fees
Pickleball Court(s)
Pool
Recreation Facilities
Shuffleboard Court
Spa/Hot Tub
Tennis Court(s)
Vehicle Restrictions
Taxes: $1,838.23
Tax Year: 2025
Association Fee: $230.00
Association Fee: $425.00
Association Fee Frequency: Monthly
Association Fee Frequency: Semi-Annually
Rain Gutters
Dishwasher
Electric Water Heater
Microwave
Range
Refrigerator
Building Description: Florida
MLS Area: 33837 - Davenport
Total Square Footage: 2,744
Price per Square Feet: $165.79
Water: Public
Construction: Block, Stucco
Date Listed: 2026-08-18 00:00:00
Pool Description: Heated, In Ground, Lap, Outside Bath Access
Furnished: Unfurnished
Windows: Double Pane Windows, Window Treatments
Parking: Driveway, Garage Door Opener, Golf Cart Garage, Oversized
Garage Description: Y
Garage Spaces: 3
Attached Garage: Y
Flooring: Luxury Vinyl, Tile, Wood
Roof: Shingle
Heating: Electric, Heat Pump
Cooling: Central Air, Mini-Split Unit(S), Attic Fan
Security: Gated Community, Security Gate, Smoke Detector(S)
Laundry: Corridor Access, Electric Dryer Hookup, Inside, Laundry Room, Washer Hookup
55+ Community: Y
Pets: Number Limit, Size Limit, Yes
Sewer: Public Sewer
Lot Desc.: In County, Level, Near Golf Course, Paved, Private
Parcel ID: 27-26-33-710007
Amenities: Basketball Court, Cable Tv, Clubhouse, Fence Restrictions, Fitness Center, Gated, Lobby Key Required, Optional Additional Fees, Pickleball Court(S), Pool, Recreation Facilities, Shuffleboard Court, Spa/Hot Tub, Tennis Court(S), Vehicle Restrictions
Listing Courtesy Of: Keller Williams Realty At The Lakes
vnlanzillo@outlook.com
RidgeDale 3/2 with preferred bay window elevation, updated bathrooms, solid-surface floors, double-hung replacement windows, north-facing climate-controlled Florida room and a 2-car + golf cart garage is located 1/2 mile from High Vista's private clubhouse. 12 FT ceiling in central great room with a wall of patio doors to the 294 SF Florida room with a dedicated mini-split unit, acrylic slider windows and textured concrete floor. Spacious kitchen has granite countertops, stainless-steel appliances, decorative backsplash, pull out drawers in lower cabinets, a built-in desk, pendant lighting over breakfast bar, lighted pantry and a storage closet. En suite primary bedroom has cathedral ceiling, walk-in closet and modern bathroom with linen closet. Split bedroom design offers a cozy guest area with adjacent linen closet and remodeled full bath between guest rooms. Corridor access laundry room storage closet, utility sink and built-in cabinets over washer/dryer cavity (Washer & Dryer are not included in sale). Oversized garage has whole house fan, MyQ garage opener with keypad entry & sliding screen on large door, garage opener and rolling screen small door, newer 50 gallon hot water tank, ceiling fan, overhead storage, pull-down ladder access to attic, pegboard and storage cabinets. Expanded brick paver driveway and walkway to front door. 360 degree custom cement shrub bed curbing. AOSmith water treatment system. HVAC with air treatment system replaced 2021. Water heater 2019. Roof replaced 2016. Windows replaced 2014. Sold As-Is. Ridgewood Lakes is a golf cart friendly community. $230 monthly High Vista HOA fee includes Spectrum internet and basic cable TV with 2 cable boxes, lawn mowing and exclusive access to resident-owned 12,000 SF private High Vista clubhouse and amenities. $425 semi-annual Ridgewood Lakes HOA fee provides 24x7 staffed security gate and master association-owned private road maintenance. Adjacent to 18-hole White Heron Golf Club with The Nest restaurant, privately owned and open to the public. High Vista is a 55+ community with outdoor heated pool and spa, fitness center, library, pub & many organized activities. Pickle ball, tennis, bocce and shuffleboard courts. Miles of biking and walking trails within Ridgewood Lakes gated community. Shopping, Disney, Universal, Orlando & Central FL entertainment nearby, easy access to I-4, medical facilities, airports & Sunrail Station. Advent Health hospital is 3 miles away.
Property Details
Price: $345,000
Sq Ft: 2,081
($166 per
sqft)
Bedrooms: 3
Bathrooms: 2
City: Davenport
County: Polk
Type: Single Family
Development: Ridgewood Lakes Village
Subdivision: Ridgewood Lakes Village 04B
Acres: 0.1300
Virtual Tour/Floorplan: View
Year Built: 2001
Listing Number: S5155707
Status Code: A-Active
Taxes: $1,838.23
Tax Year: 2025
Garage:
3
/
Y
Furnishings: Unfurnished
Pets Allowed: Number Limit, Size Limit, Yes
Total Recurring Fees: $301
Total Recurring Fee Frequency: 0.00
Interior Features:
Built-in Features
Cathedral Ceiling(s)
Ceiling Fans(s)
Crown Molding
Eat-in Kitchen
High Ceilings
Primary Bedroom Main Floor
Split Bedroom
Stone Counters
Thermostat
Vaulted Ceiling(s)
Walk-In Closet(s)
Window Treatments
Amenities:
Basketball Court
Cable TV
Clubhouse
Fence Restrictions
Fitness Center
Gated
Lobby Key Required
Optional Additional Fees
Pickleball Court(s)
Pool
Recreation Facilities
Shuffleboard Court
Spa/Hot Tub
Tennis Court(s)
Vehicle Restrictions
Financial Information:
Taxes: $1,838.23
Tax Year: 2025
Association Fee: $230.00
Association Fee: $425.00
Association Fee Frequency: Monthly
Association Fee Frequency: Semi-Annually
Exterior Features:
Rain Gutters
Equipment:
Dishwasher
Electric Water Heater
Microwave
Range
Refrigerator
Additional Information:
Building Description: Florida
MLS Area: 33837 - Davenport
Total Square Footage: 2,744
Price per Square Feet: $165.79
Water: Public
Construction: Block, Stucco
Date Listed: 2026-08-18 00:00:00
Pool Description: Heated, In Ground, Lap, Outside Bath Access
Furnished: Unfurnished
Windows: Double Pane Windows, Window Treatments
Parking: Driveway, Garage Door Opener, Golf Cart Garage, Oversized
Garage Description: Y
Garage Spaces: 3
Attached Garage: Y
Flooring: Luxury Vinyl, Tile, Wood
Roof: Shingle
Heating: Electric, Heat Pump
Cooling: Central Air, Mini-Split Unit(S), Attic Fan
Security: Gated Community, Security Gate, Smoke Detector(S)
Laundry: Corridor Access, Electric Dryer Hookup, Inside, Laundry Room, Washer Hookup
55+ Community: Y
Pets: Number Limit, Size Limit, Yes
Sewer: Public Sewer
Lot Desc.: In County, Level, Near Golf Course, Paved, Private
Parcel ID: 27-26-33-710007
Amenities: Basketball Court, Cable Tv, Clubhouse, Fence Restrictions, Fitness Center, Gated, Lobby Key Required, Optional Additional Fees, Pickleball Court(S), Pool, Recreation Facilities, Shuffleboard Court, Spa/Hot Tub, Tennis Court(S), Vehicle Restrictions
Map of 919 Ashton Dr, Davenport, FL 33837
Listing Courtesy Of: Keller Williams Realty At The Lakes
vnlanzillo@outlook.com