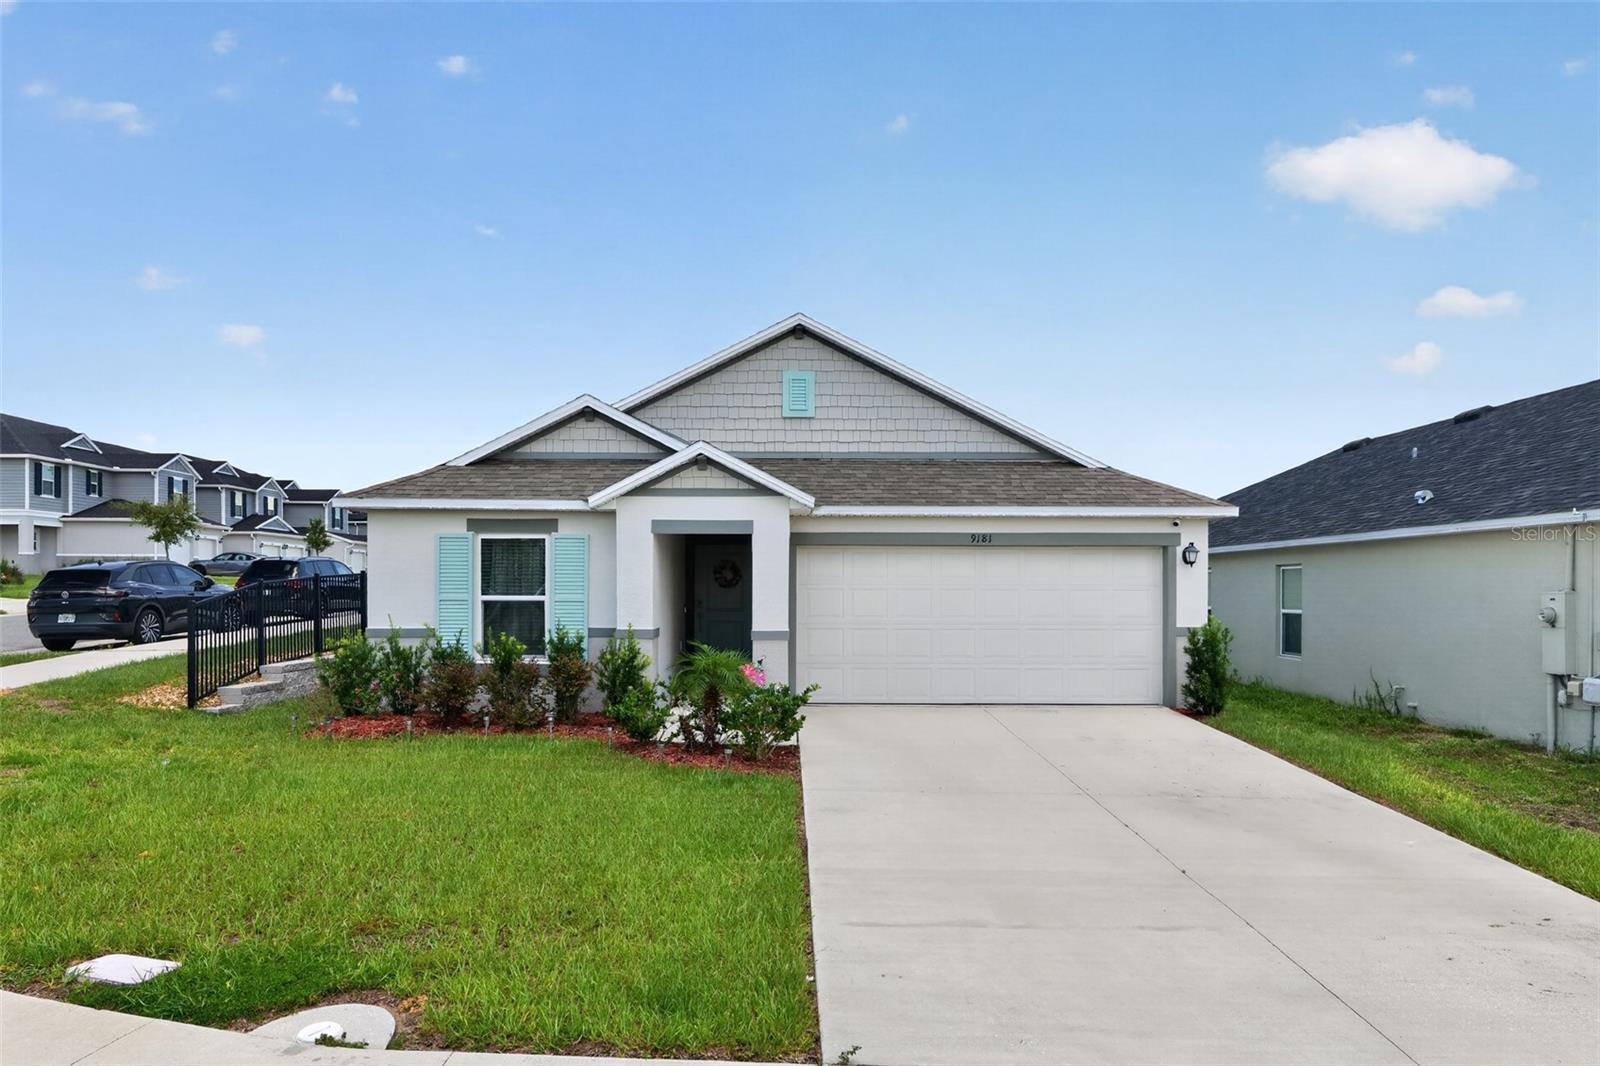
9181 Oscraft Drive, Davenport, FL 33896
For Sale $449,900


Request Club Info by Email
Calculate Your Payment
Like this listing?
Contact the Listing Agent directly:
Listing Agent: Maribel Cabrera
Agent Phone:
407-325-8686
Agent Email:
maribel.cabrera2013@gmail.com
Share Property
Save Property
View Virtual Tour
Welcome to the home you've been waiting for! Discover modern living at its finest in this beautiful 2024 single-story home, perfectly situated on a premium corner lot in one of Davenport's most desirable communities. From the moment you walk through the front door, you'll appreciate the bright open-concept design, stunning wood flooring, and the attention to every detail. The heart of the home is a spectacular chef-inspired kitchen featuring elegant granite countertops, stylish cabinetry, stainless steel appliances, and an oversized center island that brings everyone together. Whether you're preparing family meals or entertaining guests, this space was designed to impress! The thoughtfully designed three-way split floor plan offers the perfect balance of comfort and privacy with four spacious bedrooms and two beautifully appointed bathrooms. The luxurious primary suite is your own private retreat, complete with a generous walk-in closet and a spa-inspired bathroom featuring dual vanities and a spacious walk-in shower. Every detail has been designed with today's lifestyle in mind, including a dedicated walk-in laundry room, an EV charging outlet in the two-car garage, and a high-efficiency water heater for added convenience and energy savings. Step outside and enjoy everything this wonderful community has to give, including a sparkling swimming pool, playground, picnic area, and beautifully maintained common spaces. Best of all, you're just minutes from world-famous theme parks, shopping, restaurants, schools, and major highways, making this location as convenient as it is desirable. This is more than just a house. It's a place where memories are made, dreams begin, and every day feels like home! Schedule your private showing today. This exceptional home is ready to welcome its next owner!
Ceiling Fans(s)
In Wall Pest System
Living Room/Dining Room Combo
Open Floorplan
Pest Guard System
Smart Home
Stone Counters
Thermostat
Walk-In Closet(s)
Taxes: $3,548.05
Tax Year: 2024
Association Fee: $55.00
Association Fee Frequency: Semi-Annually
Dishwasher
Disposal
Dryer
Electric Water Heater
Microwave
Range
Refrigerator
Washer
Elementary School: Westside K-8
Middle School: West Side
Junior High: West Side
High School: Celebration High
MLS Area: 33896 - Davenport / Champions Gate
Total Square Footage: 2,580
Price per Square Feet: $234.57
Total Floors: 1
Water: Public
Construction: Block, Stucco
Date Listed: 2026-08-01 00:00:00
Furnished: Unfurnished
Windows: Blinds, Shutters
Garage Description: Y
Garage Spaces: 2
Attached Garage: Y
Flooring: Carpet, Laminate
Roof: Shingle
Heating: Electric
Cooling: Central Air
Laundry: Electric Dryer Hookup, Laundry Room
Pets: Yes
Sewer: Public Sewer
Lot Desc.: Corner Lot
Parcel ID: 30-25-27-3576-0
Listing Courtesy Of: 123 Realty Group Llc
maribel.cabrera2013@gmail.com
Welcome to the home you've been waiting for! Discover modern living at its finest in this beautiful 2024 single-story home, perfectly situated on a premium corner lot in one of Davenport's most desirable communities. From the moment you walk through the front door, you'll appreciate the bright open-concept design, stunning wood flooring, and the attention to every detail. The heart of the home is a spectacular chef-inspired kitchen featuring elegant granite countertops, stylish cabinetry, stainless steel appliances, and an oversized center island that brings everyone together. Whether you're preparing family meals or entertaining guests, this space was designed to impress! The thoughtfully designed three-way split floor plan offers the perfect balance of comfort and privacy with four spacious bedrooms and two beautifully appointed bathrooms. The luxurious primary suite is your own private retreat, complete with a generous walk-in closet and a spa-inspired bathroom featuring dual vanities and a spacious walk-in shower. Every detail has been designed with today's lifestyle in mind, including a dedicated walk-in laundry room, an EV charging outlet in the two-car garage, and a high-efficiency water heater for added convenience and energy savings. Step outside and enjoy everything this wonderful community has to give, including a sparkling swimming pool, playground, picnic area, and beautifully maintained common spaces. Best of all, you're just minutes from world-famous theme parks, shopping, restaurants, schools, and major highways, making this location as convenient as it is desirable. This is more than just a house. It's a place where memories are made, dreams begin, and every day feels like home! Schedule your private showing today. This exceptional home is ready to welcome its next owner!
Property Details
Price: $449,900
Sq Ft: 1,918
($235 per
sqft)
Bedrooms: 4
Bathrooms: 2
City: Davenport
County: Osceola
Type: Single Family
Development: Bellaviva
Subdivision: Bellaviva Ph 2
Acres: 0.1500
Virtual Tour/Floorplan: View
Year Built: 2024
Listing Number: S5154827
Status Code: A-Active
Taxes: $3,548.05
Tax Year: 2024
Garage:
2
/
Y
Furnishings: Unfurnished
Pets Allowed: Yes
Total Recurring Fees: $9
Total Recurring Fee Frequency: 0.00
Interior Features:
Ceiling Fans(s)
In Wall Pest System
Living Room/Dining Room Combo
Open Floorplan
Pest Guard System
Smart Home
Stone Counters
Thermostat
Walk-In Closet(s)
Financial Information:
Taxes: $3,548.05
Tax Year: 2024
Association Fee: $55.00
Association Fee Frequency: Semi-Annually
Equipment:
Dishwasher
Disposal
Dryer
Electric Water Heater
Microwave
Range
Refrigerator
Washer
School Information:
Elementary School: Westside K-8
Middle School: West Side
Junior High: West Side
High School: Celebration High
Additional Information:
MLS Area: 33896 - Davenport / Champions Gate
Total Square Footage: 2,580
Price per Square Feet: $234.57
Total Floors: 1
Water: Public
Construction: Block, Stucco
Date Listed: 2026-08-01 00:00:00
Furnished: Unfurnished
Windows: Blinds, Shutters
Garage Description: Y
Garage Spaces: 2
Attached Garage: Y
Flooring: Carpet, Laminate
Roof: Shingle
Heating: Electric
Cooling: Central Air
Laundry: Electric Dryer Hookup, Laundry Room
Pets: Yes
Sewer: Public Sewer
Lot Desc.: Corner Lot
Parcel ID: 30-25-27-3576-0
Map of 9181 Oscraft Drive, Davenport, FL 33896
Listing Courtesy Of: 123 Realty Group Llc
maribel.cabrera2013@gmail.com