917 Via Bianca Drive, Davenport, FL 33896
For Sale $434,000


Request Club Info by Email
Calculate Your Payment
Like this listing?
Contact the Listing Agent directly:
Listing Agent: Thomas Nickley, Jr
Agent Phone:
407-629-4420
Agent Email:
tmnickley@yahoo.com
Share Property
Save Property
View Virtual Tour
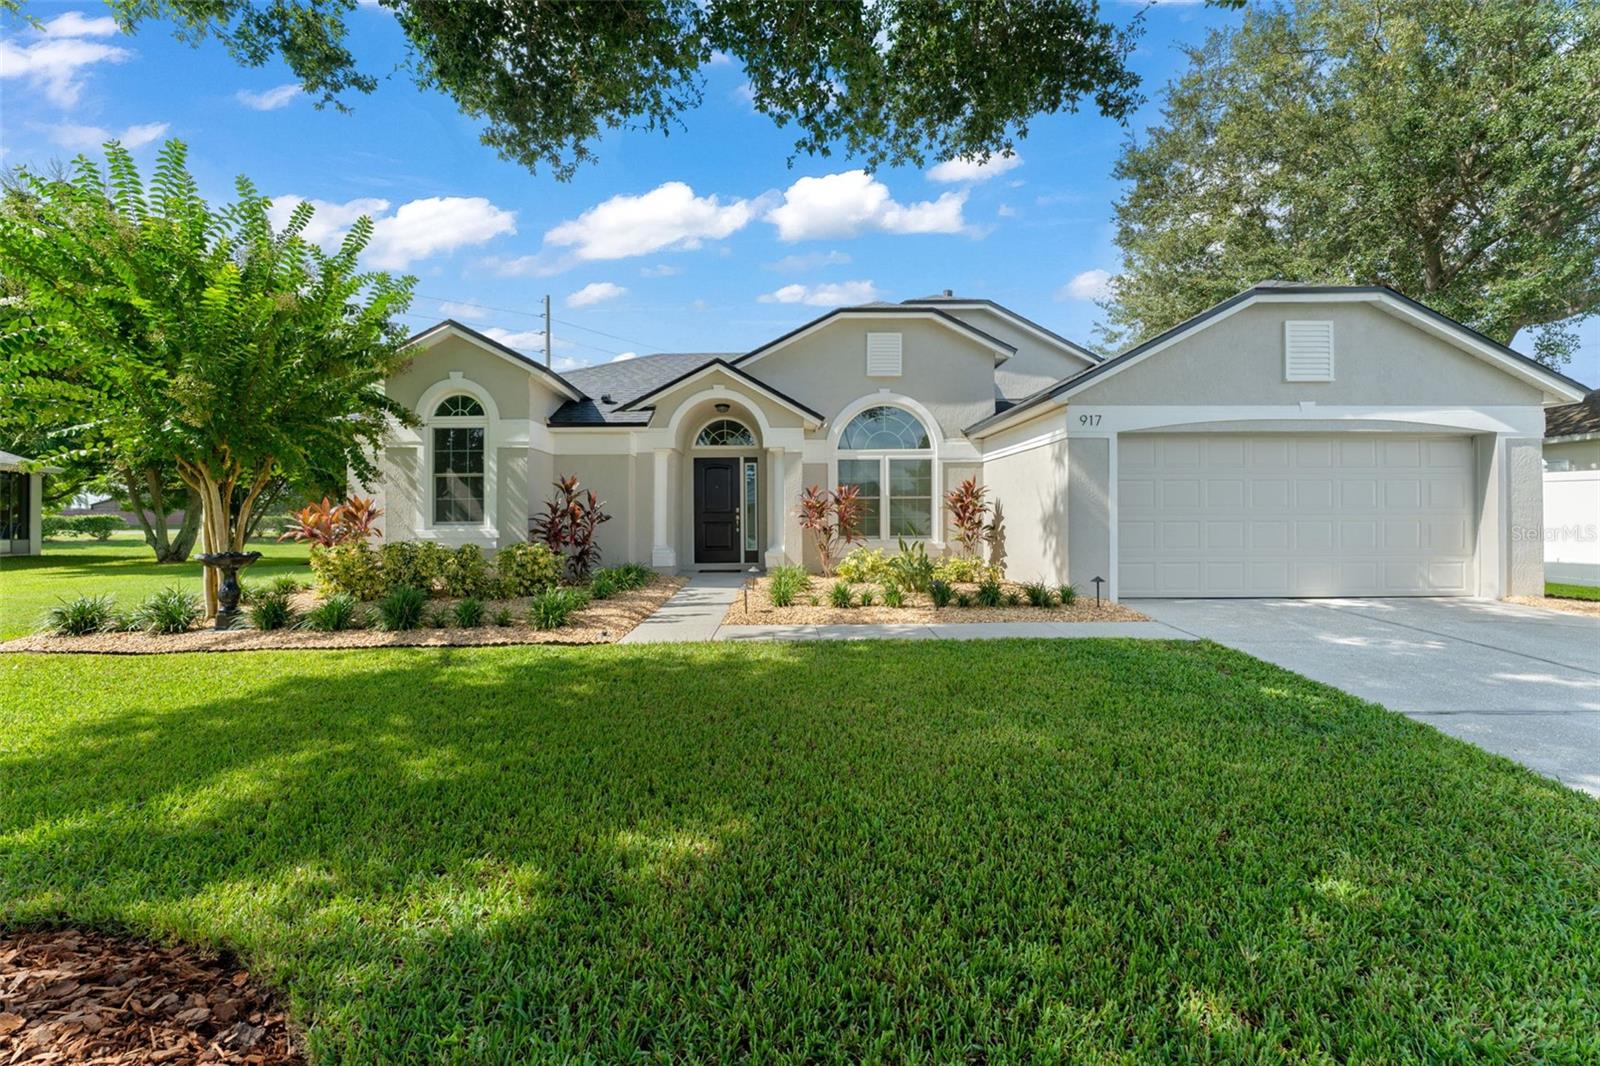
**This house comes with a REDUCED RATE through the seller's preferred lender. This is a lender-paid rate buydown that reduces the buyer's interest rate and monthly payment.** This home has been thoughtfully updated with quality improvements that provide both style and peace of mind. A new roof installed in 2025 comes with a 10-year transferable warranty. The kitchen was beautifully renovated in 2024 with premium Cambria quartz countertops, and both bathrooms have been tastefully updated with modern finishes. The garage door system and springs were replaced in 2024 with a professional-grade Genie opener. In 2023, the landscaping was refreshed, irrigation valves were replaced, and electrical outlets and switches were modernized. For enhanced efficiency and comfort, energy-efficient, noise-reducing windows and a new front door were installed in 2022. Step inside to a thoughtfully designed split-bedroom floor plan that offers both privacy and functionality. The light-filled family room welcomes you upon entry, setting the tone for the rest of the home. Just off the foyer is the spacious primary suite, a true retreat featuring French doors that open to the backyard patio, a beautifully updated ensuite bathroom with a step-in soaking tub, a floor-to-ceiling tiled walk-in shower, a dual sink vanity, and a generous walk-in closet. To the right of the entry, you will find a formal dining room, currently used as a home office, offering the flexibility to fit your lifestyle. Continue to the heart of the home where the kitchen and breakfast nook overlook the serene backyard. The kitchen features white cabinetry with crown molding, premium Cambria quartz countertops, stainless steel appliances, and a breakfast bar that is perfect for casual dining or entertaining. Adjacent to the kitchen, the family room is filled with natural light thanks to wood-framed French doors that open to the patio. Two additional bedrooms with built-in closets are privately situated on the opposite side of the home and share a beautifully updated full bathroom with a tub and shower combination, making this layout ideal for family or guests. The laundry room includes overhead cabinetry and provides convenient access to the garage. Step outside to your own private oasis. A fully paved patio with a built-in fire pit overlooks the fully fenced backyard, offering endless possibilities for gardening, entertaining, or creating the outdoor space of your dreams. Whether you're relaxing beneath the shade tree in the front yard or gathering around the fire pit with family and friends, 917 Via Bianca is more than just a house. It is a place to truly feel at home and create lasting memories.
Ceiling Fans(s)
Kitchen/Family Room Combo
Split Bedroom
Thermostat
Walk-In Closet(s)
Taxes: $3,920.02
Tax Year: 2024
Association Fee: $300.00
Association Fee Frequency: Annually
Built-In Oven
Dishwasher
Disposal
Dryer
Electric Water Heater
Freezer
Microwave
Range
Refrigerator
Washer
Elementary School: Loughman Oaks Elem
Middle School: Citrus Ridge
Junior High: Citrus Ridge
High School: Davenport High School
MLS Area: 33896 - Davenport / Champions Gate
Total Square Footage: 1,692
Price per Square Feet: $256.50
Total Floors: 1
Water: Public
Construction: Concrete, Stucco
Date Listed: 2026-07-02 00:00:00
Furnished: Unfurnished
Garage Description: Y
Garage Spaces: 2
Attached Garage: Y
Flooring: Ceramic Tile
Roof: Shingle
Heating: Central
Cooling: Central Air
Laundry: Laundry Room
Pets: Yes
Sewer: Septic Tank
Lot Desc.: Sidewalk
Parcel ID: 27-26-06-701207
Listing Courtesy Of: Keller Williams Realty At The Parks
tmnickley@yahoo.com
**This house comes with a REDUCED RATE through the seller's preferred lender. This is a lender-paid rate buydown that reduces the buyer's interest rate and monthly payment.** This home has been thoughtfully updated with quality improvements that provide both style and peace of mind. A new roof installed in 2025 comes with a 10-year transferable warranty. The kitchen was beautifully renovated in 2024 with premium Cambria quartz countertops, and both bathrooms have been tastefully updated with modern finishes. The garage door system and springs were replaced in 2024 with a professional-grade Genie opener. In 2023, the landscaping was refreshed, irrigation valves were replaced, and electrical outlets and switches were modernized. For enhanced efficiency and comfort, energy-efficient, noise-reducing windows and a new front door were installed in 2022. Step inside to a thoughtfully designed split-bedroom floor plan that offers both privacy and functionality. The light-filled family room welcomes you upon entry, setting the tone for the rest of the home. Just off the foyer is the spacious primary suite, a true retreat featuring French doors that open to the backyard patio, a beautifully updated ensuite bathroom with a step-in soaking tub, a floor-to-ceiling tiled walk-in shower, a dual sink vanity, and a generous walk-in closet. To the right of the entry, you will find a formal dining room, currently used as a home office, offering the flexibility to fit your lifestyle. Continue to the heart of the home where the kitchen and breakfast nook overlook the serene backyard. The kitchen features white cabinetry with crown molding, premium Cambria quartz countertops, stainless steel appliances, and a breakfast bar that is perfect for casual dining or entertaining. Adjacent to the kitchen, the family room is filled with natural light thanks to wood-framed French doors that open to the patio. Two additional bedrooms with built-in closets are privately situated on the opposite side of the home and share a beautifully updated full bathroom with a tub and shower combination, making this layout ideal for family or guests. The laundry room includes overhead cabinetry and provides convenient access to the garage. Step outside to your own private oasis. A fully paved patio with a built-in fire pit overlooks the fully fenced backyard, offering endless possibilities for gardening, entertaining, or creating the outdoor space of your dreams. Whether you're relaxing beneath the shade tree in the front yard or gathering around the fire pit with family and friends, 917 Via Bianca is more than just a house. It is a place to truly feel at home and create lasting memories.
Property Details
Price: $434,000
Sq Ft: 1,692
($257 per
sqft)
Bedrooms: 3
Bathrooms: 2
City: Davenport
County: Polk
Type: Single Family
Development: Loma Del Sol
Subdivision: Loma Del Sol Ph 02 E
Acres: 0.5000
Virtual Tour/Floorplan: View
Year Built: 1999
Listing Number: O6421185
Status Code: A-Active
Taxes: $3,920.02
Tax Year: 2024
Garage:
2
/
Y
Furnishings: Unfurnished
Pets Allowed: Yes
Total Recurring Fees: $25
Total Recurring Fee Frequency: 0.00
Interior Features:
Ceiling Fans(s)
Kitchen/Family Room Combo
Split Bedroom
Thermostat
Walk-In Closet(s)
Financial Information:
Taxes: $3,920.02
Tax Year: 2024
Association Fee: $300.00
Association Fee Frequency: Annually
Equipment:
Built-In Oven
Dishwasher
Disposal
Dryer
Electric Water Heater
Freezer
Microwave
Range
Refrigerator
Washer
School Information:
Elementary School: Loughman Oaks Elem
Middle School: Citrus Ridge
Junior High: Citrus Ridge
High School: Davenport High School
Additional Information:
MLS Area: 33896 - Davenport / Champions Gate
Total Square Footage: 1,692
Price per Square Feet: $256.50
Total Floors: 1
Water: Public
Construction: Concrete, Stucco
Date Listed: 2026-07-02 00:00:00
Furnished: Unfurnished
Garage Description: Y
Garage Spaces: 2
Attached Garage: Y
Flooring: Ceramic Tile
Roof: Shingle
Heating: Central
Cooling: Central Air
Laundry: Laundry Room
Pets: Yes
Sewer: Septic Tank
Lot Desc.: Sidewalk
Parcel ID: 27-26-06-701207
Map of 917 Via Bianca Drive, Davenport, FL 33896
Listing Courtesy Of: Keller Williams Realty At The Parks
tmnickley@yahoo.com