9152 85Th Place Sw, Ocala, FL 34481
Pending $499,900


Request Club Info by Email
Calculate Your Payment
Like this listing?
Contact the Listing Agent directly:
Listing Agent: Mike Kelly
Agent Phone:
352-533-0786
Agent Email:
ocalahomepro@gmail.com
Share Property
Save Property
View Virtual Tour
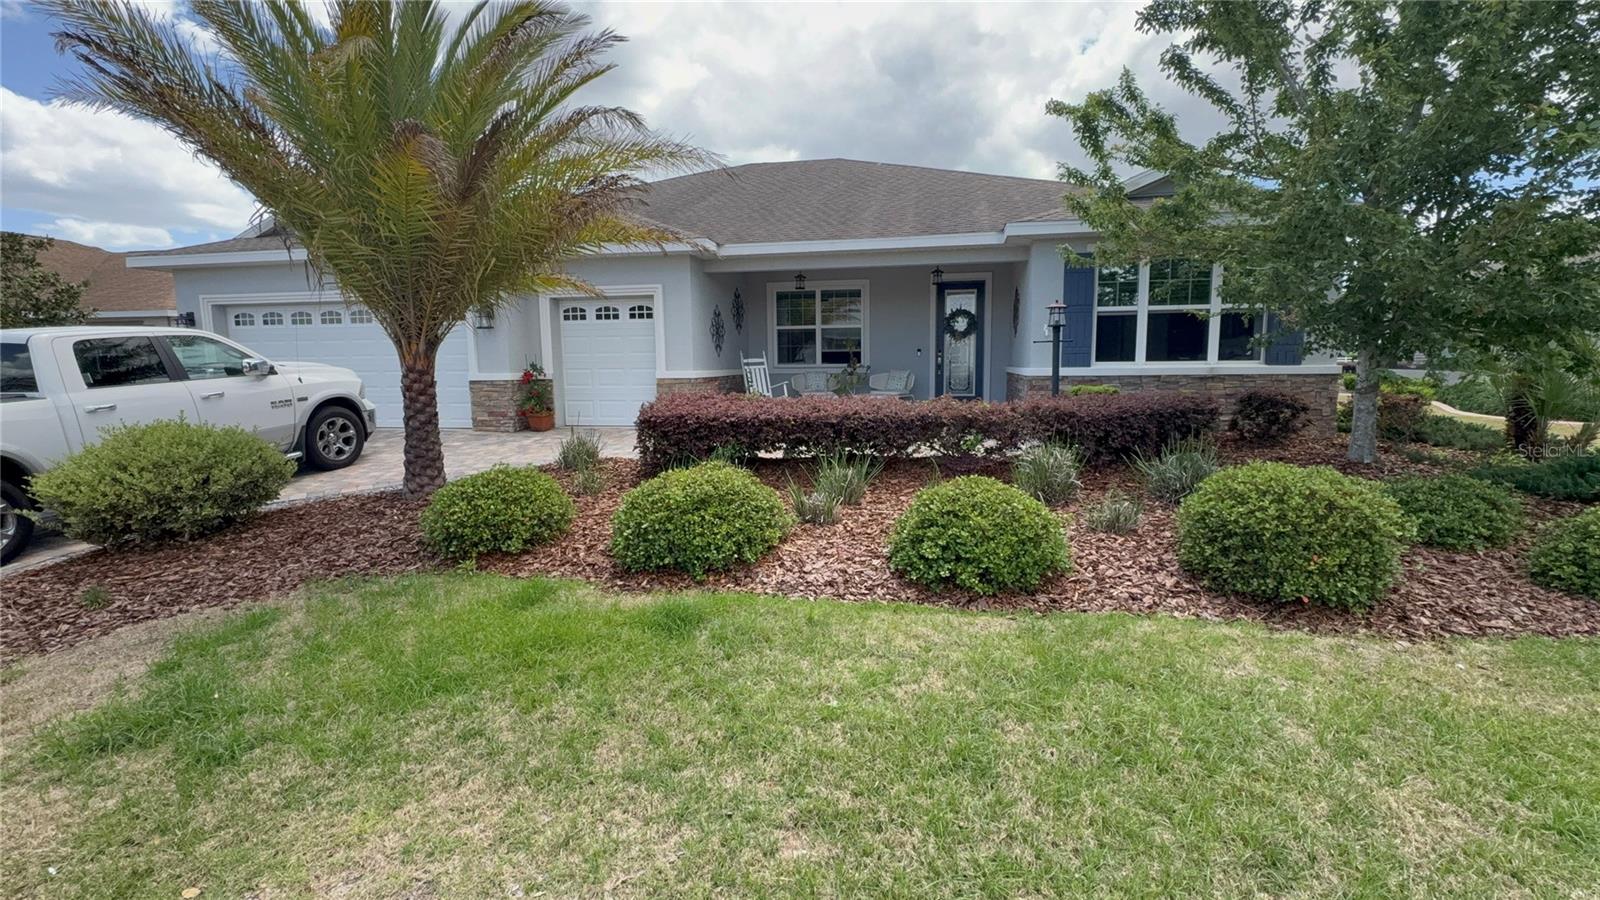
OWNERS SAY SELL NOW! HUGE PRICE REDUCTION for this former model home that truly has it all. The highly sought-after “Beatrix” model offers 2,104 square feet of thoughtfully designed living space and is perfectly positioned on a premium lot overlooking the 4th hole of the Candler Hills Golf Course—delivering both scenic views and exceptional privacy. Inside, you’ll find ceramic tile flooring throughout, combining durability with effortless style. The gourmet kitchen is a standout feature, complete with a spacious island, undermount stainless steel sink, quartz countertops, stainless steel appliances, and upgraded Level 4 cabinetry—ideal for both everyday living and entertaining. The light-filled great room serves as the heart of the home, showcasing a tray ceiling and a custom built-in entertainment unit, creating a warm yet sophisticated gathering space. The primary suite offers a peaceful retreat with its own tray ceiling, crown molding, and ceiling fan, while the flexible bonus room—featuring full glass French doors—can easily function as a home office, den, or additional bedroom to suit your needs. Car enthusiasts and golf lovers alike will appreciate the rare triple garage, complete with a separate golf cart entry. The paver driveway and walkway lead to a welcoming front porch and striking entryway, setting the tone for the elegance found throughout the home. Out back, a custom paver patio overlooks a beautifully landscaped yard, providing the perfect setting for relaxing or entertaining outdoors. Located in the upscale Alendel community of Candler Hills, this home offers more than just beautiful surroundings—it provides access to an unmatched lifestyle. Residents enjoy three golf courses, 27 pickleball courts, 12 tennis courts, bocce, softball, RC car and airplane fields, resort-style pools, state-of-the-art fitness centers, on-site dining, entertainment venues, and a vibrant town square filled with year-round activities. This is more than a home—it’s your gateway to a dynamic, resort-style way of living where connection, recreation, and relaxation come together effortlessly.
Built-in Features
Ceiling Fans(s)
Crown Molding
Eat-in Kitchen
High Ceilings
Kitchen/Family Room Combo
Open Floorplan
Primary Bedroom Main Floor
Smart Home
Split Bedroom
Stone Counters
Thermostat
Tray Ceiling(s)
Walk-In Closet(s)
Window Treatments
Basketball Court
Clubhouse
Fence Restrictions
Fitness Center
Gated
Golf Course
Optional Additional Fees
Park
Pickleball Court(s)
Playground
Pool
Racquetball
Recreation Facilities
Sauna
Security
Shuffleboard Court
Spa/Hot Tub
Tennis Court(s)
Trail(s)
Vehicle Restrictions
Taxes: $4,135.18
Tax Year: 2025
Association Fee: $366.10
Association Fee Frequency: Monthly
Sprinkler Metered
Cooktop
Dishwasher
Disposal
Dryer
Gas Water Heater
Microwave
Range Hood
Refrigerator
Washer
Golf Course
Building Description: Contemporary
MLS Area: 34481 - Ocala
Total Square Footage: 3,248
Price per Square Feet: $237.60
Total Floors: 1
Water: Public
Construction: Block, Concrete, Stucco
Date Listed: 2026-04-12 00:00:00
Furnished: Negotiable
Windows: Skylight(S), Double Pane Windows, Insulated Windows, Thermal Windows, Window Treatments
Parking: Driveway, Garage Door Opener, Golf Cart Garage, Garage
Garage Description: Y
Garage Spaces: 3
Attached Garage: Y
Flooring: Ceramic Tile
Roof: Shingle
Heating: Natural Gas
Cooling: Central Air
Fireplace: Y
Security: Gated Community, Smoke Detector(S)
Laundry: Laundry Room
55+ Community: Y
Pets: Number Limit
Sewer: Public Sewer
Lot Desc.: Cleared, Landscaped, Level, Paved
Parcel ID: 3531-1600-08
Amenities: Basketball Court, Clubhouse, Fence Restrictions, Fitness Center, Gated, Golf Course, Optional Additional Fees, Park, Pickleball Court(S), Playground, Pool, Racquetball, Recreation Facilities, Sauna, Security, Shuffleboard Court, Spa/Hot Tub, Tennis Court(S), Trail(S), Vehicle Restrictions
Listing Courtesy Of: Re/Max Foxfire - Hwy 40
ocalahomepro@gmail.com
OWNERS SAY SELL NOW! HUGE PRICE REDUCTION for this former model home that truly has it all. The highly sought-after “Beatrix” model offers 2,104 square feet of thoughtfully designed living space and is perfectly positioned on a premium lot overlooking the 4th hole of the Candler Hills Golf Course—delivering both scenic views and exceptional privacy. Inside, you’ll find ceramic tile flooring throughout, combining durability with effortless style. The gourmet kitchen is a standout feature, complete with a spacious island, undermount stainless steel sink, quartz countertops, stainless steel appliances, and upgraded Level 4 cabinetry—ideal for both everyday living and entertaining. The light-filled great room serves as the heart of the home, showcasing a tray ceiling and a custom built-in entertainment unit, creating a warm yet sophisticated gathering space. The primary suite offers a peaceful retreat with its own tray ceiling, crown molding, and ceiling fan, while the flexible bonus room—featuring full glass French doors—can easily function as a home office, den, or additional bedroom to suit your needs. Car enthusiasts and golf lovers alike will appreciate the rare triple garage, complete with a separate golf cart entry. The paver driveway and walkway lead to a welcoming front porch and striking entryway, setting the tone for the elegance found throughout the home. Out back, a custom paver patio overlooks a beautifully landscaped yard, providing the perfect setting for relaxing or entertaining outdoors. Located in the upscale Alendel community of Candler Hills, this home offers more than just beautiful surroundings—it provides access to an unmatched lifestyle. Residents enjoy three golf courses, 27 pickleball courts, 12 tennis courts, bocce, softball, RC car and airplane fields, resort-style pools, state-of-the-art fitness centers, on-site dining, entertainment venues, and a vibrant town square filled with year-round activities. This is more than a home—it’s your gateway to a dynamic, resort-style way of living where connection, recreation, and relaxation come together effortlessly.
Property Details
Price: $499,900
Sq Ft: 2,104
($238 per
sqft)
Bedrooms: 2
Bathrooms: 2
City: Ocala
County: Marion
Type: Single Family
Development: Candler Hills West
Subdivision: Candler Hills West Pod P & R
Acres: 0.2600
Virtual Tour/Floorplan: View
Year Built: 2019
Listing Number: OM722562
Status Code: Pending
Taxes: $4,135.18
Tax Year: 2025
Garage:
3
/
Y
Furnishings: Negotiable
Pets Allowed: Number Limit
Total Recurring Fees: $366
Total Recurring Fee Frequency: 0.00
Interior Features:
Built-in Features
Ceiling Fans(s)
Crown Molding
Eat-in Kitchen
High Ceilings
Kitchen/Family Room Combo
Open Floorplan
Primary Bedroom Main Floor
Smart Home
Split Bedroom
Stone Counters
Thermostat
Tray Ceiling(s)
Walk-In Closet(s)
Window Treatments
Amenities:
Basketball Court
Clubhouse
Fence Restrictions
Fitness Center
Gated
Golf Course
Optional Additional Fees
Park
Pickleball Court(s)
Playground
Pool
Racquetball
Recreation Facilities
Sauna
Security
Shuffleboard Court
Spa/Hot Tub
Tennis Court(s)
Trail(s)
Vehicle Restrictions
Financial Information:
Taxes: $4,135.18
Tax Year: 2025
Association Fee: $366.10
Association Fee Frequency: Monthly
Exterior Features:
Sprinkler Metered
Equipment:
Cooktop
Dishwasher
Disposal
Dryer
Gas Water Heater
Microwave
Range Hood
Refrigerator
Washer
View:
Golf Course
Additional Information:
Building Description: Contemporary
MLS Area: 34481 - Ocala
Total Square Footage: 3,248
Price per Square Feet: $237.60
Total Floors: 1
Water: Public
Construction: Block, Concrete, Stucco
Date Listed: 2026-04-12 00:00:00
Furnished: Negotiable
Windows: Skylight(S), Double Pane Windows, Insulated Windows, Thermal Windows, Window Treatments
Parking: Driveway, Garage Door Opener, Golf Cart Garage, Garage
Garage Description: Y
Garage Spaces: 3
Attached Garage: Y
Flooring: Ceramic Tile
Roof: Shingle
Heating: Natural Gas
Cooling: Central Air
Fireplace: Y
Security: Gated Community, Smoke Detector(S)
Laundry: Laundry Room
55+ Community: Y
Pets: Number Limit
Sewer: Public Sewer
Lot Desc.: Cleared, Landscaped, Level, Paved
Parcel ID: 3531-1600-08
Amenities: Basketball Court, Clubhouse, Fence Restrictions, Fitness Center, Gated, Golf Course, Optional Additional Fees, Park, Pickleball Court(S), Playground, Pool, Racquetball, Recreation Facilities, Sauna, Security, Shuffleboard Court, Spa/Hot Tub, Tennis Court(S), Trail(S), Vehicle Restrictions
Map of 9152 85Th Place Sw, Ocala, FL 34481
Listing Courtesy Of: Re/Max Foxfire - Hwy 40
ocalahomepro@gmail.com