915 69Th Avenue Se, Ocala, FL 34472
For Sale $414,700


Request Club Info by Email
Calculate Your Payment
Like this listing?
Contact the Listing Agent directly:
Listing Agent: Nicki Schwartz
Agent Phone:
352-209-9963
Agent Email:
ocalahomeconnect@gmail.com
Share Property
Save Property
View Virtual Tour
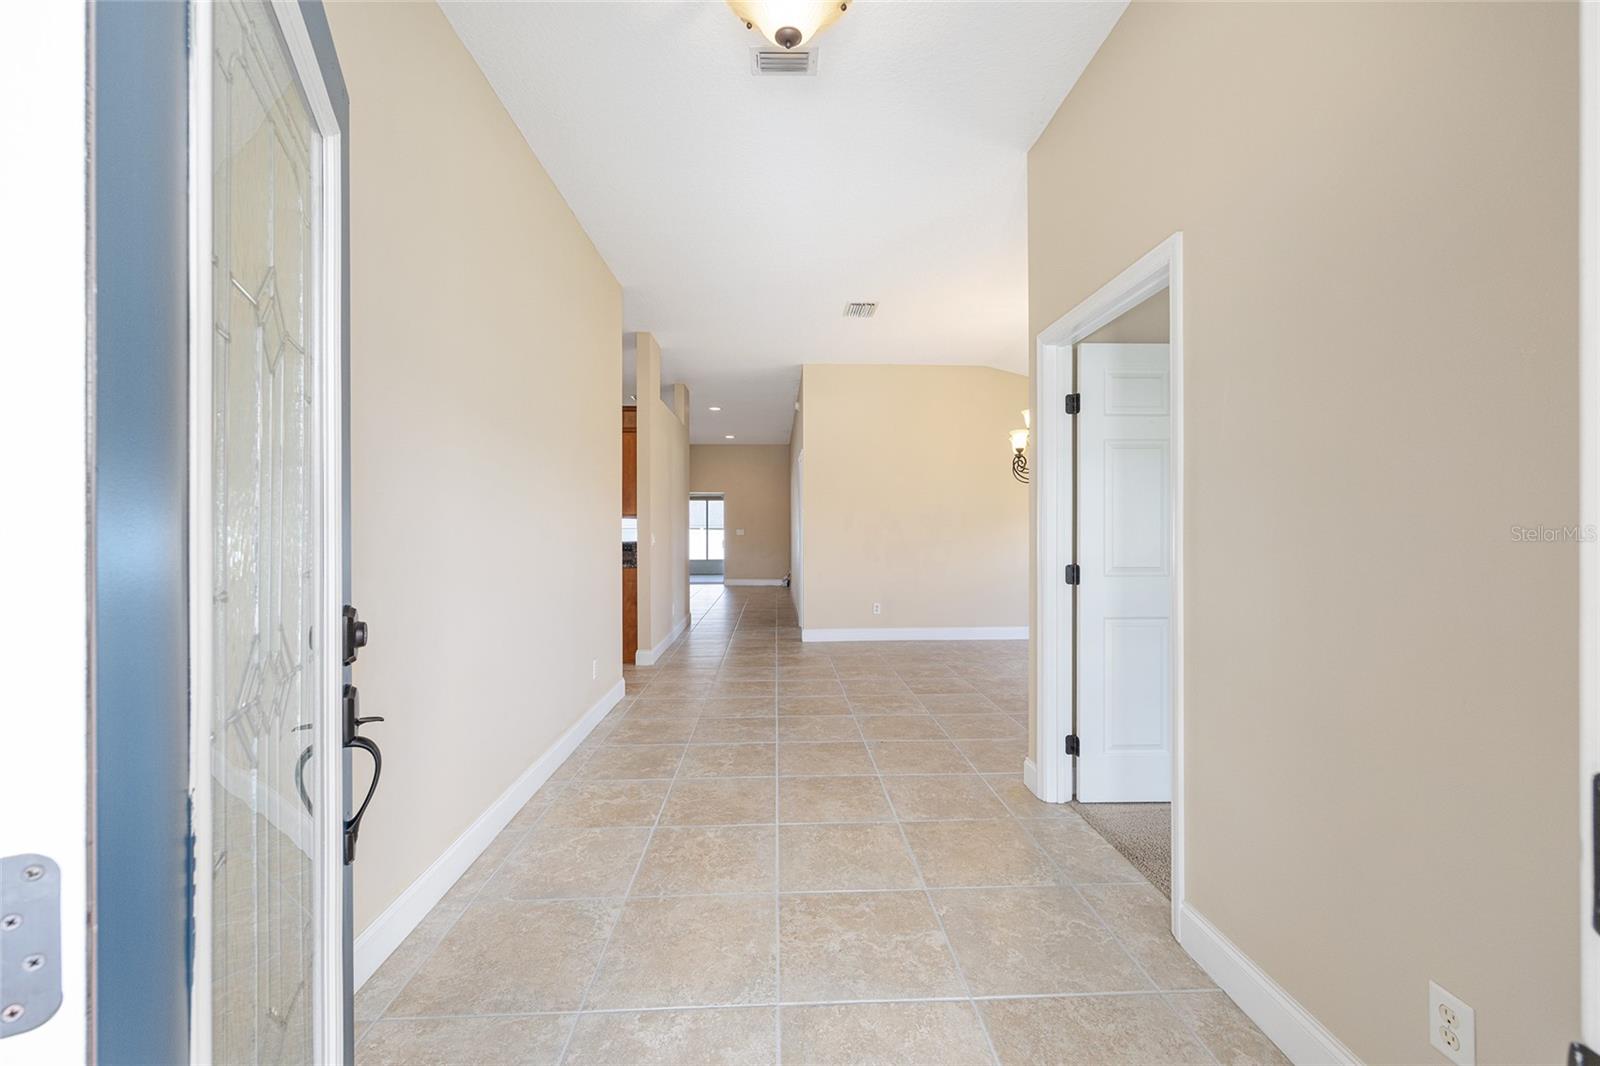
Virtually Staged. A few pictures feature added furnishings to rooms. Welcome home to this beautifully maintained 4-bedroom with den, 2-bathroom, 3-car garage, custom built home by Murphy Kaufman Builders. Located in desirable SE Ocala, in the sought-after subdivision of Deer Path. Deer Path offers a welcoming drive into the subdivision with its winding, tree-lined pathway. Step inside this home and experience the spacious open floor plan with high ceilings. The home is anchored by the open kitchen. The kitchen offers plenty of cabinets, a closet pantry and ample counter space, with both an island and breakfast bar, for everyday cooking and entertaining alike. The generous primary suite offers a relaxing retreat to unwind and refresh. Besides a large walk-in closet, enjoy the convenience of this primary ensuite. The ensuite has dual sinks, a walk-in shower and a soaking tub for relaxation, after those long summer days. The additional three bedrooms, on the other side of the home, provide flexibility for a large, growing family or for your overnight guests. In the front of the home, the dedicated office or den provides even more extra space. The combination kitchen - family room leads to the comfortable, screened lanai. Sit back and relax, or step outside to the spacious backyard, for even more room for everyday activities or hosting a larger group. The yard is low maintenance. This home boasts with the pride of ownership. Public water and sewer are hooked up. To help reduce water bills, an additional irrigation well is on the property. The home has a new roof, new water heater, and 2018 HVAC. Move in ready. Floor plan available. Must see in person to appreciate this rare find!
Ceiling Fans(s)
Eat-in Kitchen
High Ceilings
Kitchen/Family Room Combo
Open Floorplan
Primary Bedroom Main Floor
Solid Wood Cabinets
Thermostat
Tray Ceiling(s)
Walk-In Closet(s)
Window Treatments
Taxes: $3,139.33
Tax Year: 2025
Association Fee: $150.00
Association Fee Frequency: Annually
Private Mailbox
Dishwasher
Disposal
Gas Water Heater
Microwave
Range
Refrigerator
Elementary School: Ward-Highlands Elem. School
Middle School: Fort King Middle School
Junior High: Fort King Middle School
High School: Forest High School
MLS Area: 34472 - Ocala
Total Square Footage: 3,467
Price per Square Feet: $173.30
Total Floors: 1
Water: Public
Construction: Block, Concrete, Stucco
Date Listed: 2026-05-21 00:00:00
Furnished: Unfurnished
Windows: Blinds
Parking: Driveway
Garage Description: Y
Garage Spaces: 3
Attached Garage: Y
Flooring: Carpet, Ceramic Tile
Roof: Shingle
Heating: Gas, Natural Gas
Cooling: Central Air
Security: Fire Alarm
Laundry: Electric Dryer Hookup, Inside, Laundry Room, Washer Hookup
Pets: Yes
Sewer: Public Sewer
Lot Desc.: Cleared, In County, Landscaped, Paved
Parcel ID: 3187-008-002
Listing Courtesy Of: Roberts Real Estate Inc
ocalahomeconnect@gmail.com
Virtually Staged. A few pictures feature added furnishings to rooms. Welcome home to this beautifully maintained 4-bedroom with den, 2-bathroom, 3-car garage, custom built home by Murphy Kaufman Builders. Located in desirable SE Ocala, in the sought-after subdivision of Deer Path. Deer Path offers a welcoming drive into the subdivision with its winding, tree-lined pathway. Step inside this home and experience the spacious open floor plan with high ceilings. The home is anchored by the open kitchen. The kitchen offers plenty of cabinets, a closet pantry and ample counter space, with both an island and breakfast bar, for everyday cooking and entertaining alike. The generous primary suite offers a relaxing retreat to unwind and refresh. Besides a large walk-in closet, enjoy the convenience of this primary ensuite. The ensuite has dual sinks, a walk-in shower and a soaking tub for relaxation, after those long summer days. The additional three bedrooms, on the other side of the home, provide flexibility for a large, growing family or for your overnight guests. In the front of the home, the dedicated office or den provides even more extra space. The combination kitchen - family room leads to the comfortable, screened lanai. Sit back and relax, or step outside to the spacious backyard, for even more room for everyday activities or hosting a larger group. The yard is low maintenance. This home boasts with the pride of ownership. Public water and sewer are hooked up. To help reduce water bills, an additional irrigation well is on the property. The home has a new roof, new water heater, and 2018 HVAC. Move in ready. Floor plan available. Must see in person to appreciate this rare find!
Property Details
Price: $414,700
Sq Ft: 2,393
($173 per
sqft)
Bedrooms: 4
Bathrooms: 2
City: Ocala
County: Marion
Type: Single Family
Development: Deer Path
Acres: 0.2700
Virtual Tour/Floorplan: View
Year Built: 2008
Listing Number: OM724730
Status Code: A-Active
Taxes: $3,139.33
Tax Year: 2025
Garage:
3
/
Y
Furnishings: Unfurnished
Pets Allowed: Yes
Total Recurring Fees: $13
Total Recurring Fee Frequency: 0.00
Interior Features:
Ceiling Fans(s)
Eat-in Kitchen
High Ceilings
Kitchen/Family Room Combo
Open Floorplan
Primary Bedroom Main Floor
Solid Wood Cabinets
Thermostat
Tray Ceiling(s)
Walk-In Closet(s)
Window Treatments
Financial Information:
Taxes: $3,139.33
Tax Year: 2025
Association Fee: $150.00
Association Fee Frequency: Annually
Exterior Features:
Private Mailbox
Equipment:
Dishwasher
Disposal
Gas Water Heater
Microwave
Range
Refrigerator
School Information:
Elementary School: Ward-Highlands Elem. School
Middle School: Fort King Middle School
Junior High: Fort King Middle School
High School: Forest High School
Additional Information:
MLS Area: 34472 - Ocala
Total Square Footage: 3,467
Price per Square Feet: $173.30
Total Floors: 1
Water: Public
Construction: Block, Concrete, Stucco
Date Listed: 2026-05-21 00:00:00
Furnished: Unfurnished
Windows: Blinds
Parking: Driveway
Garage Description: Y
Garage Spaces: 3
Attached Garage: Y
Flooring: Carpet, Ceramic Tile
Roof: Shingle
Heating: Gas, Natural Gas
Cooling: Central Air
Security: Fire Alarm
Laundry: Electric Dryer Hookup, Inside, Laundry Room, Washer Hookup
Pets: Yes
Sewer: Public Sewer
Lot Desc.: Cleared, In County, Landscaped, Paved
Parcel ID: 3187-008-002
Map of 915 69Th Avenue Se, Ocala, FL 34472
Listing Courtesy Of: Roberts Real Estate Inc
ocalahomeconnect@gmail.com