9149 62Nd Terrace Road Sw, Ocala, FL 34476
Pending $249,000


Request Club Info by Email
Calculate Your Payment
Like this listing?
Contact the Listing Agent directly:
Listing Agent: Richard Gailey
Agent Phone:
678-923-0007
Agent Email:
rich@gaileyenterprises.com
Share Property
Save Property
View Virtual Tour
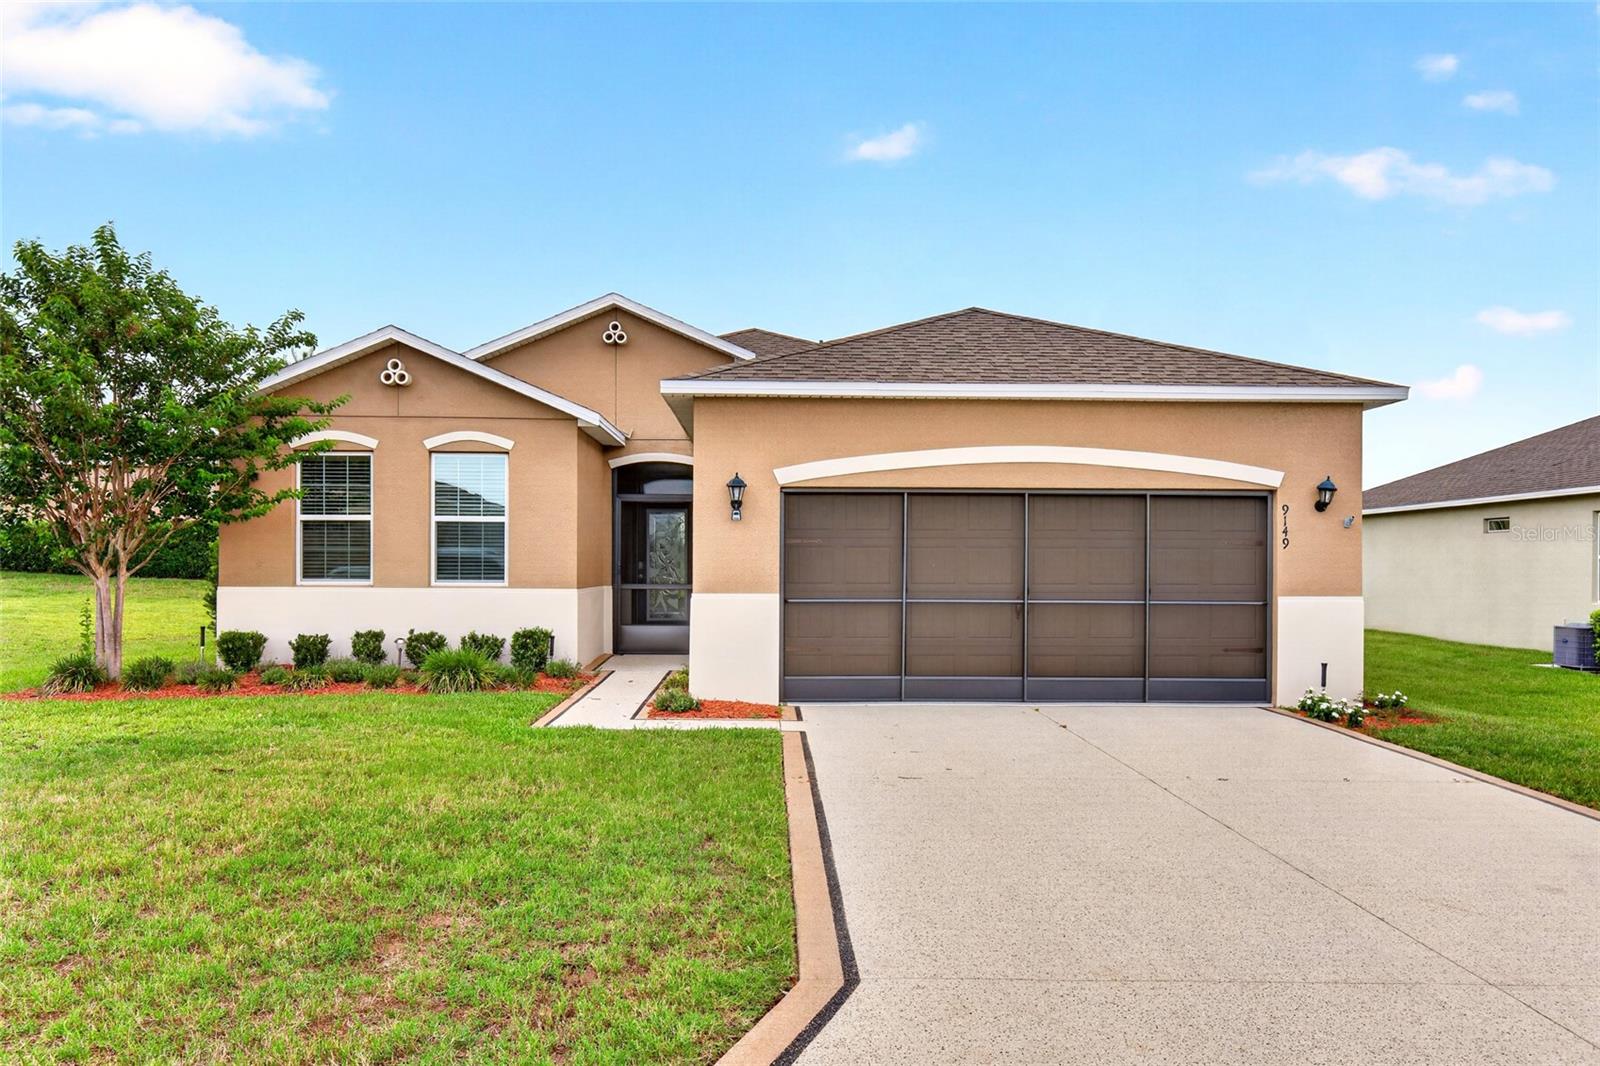
Virtually Staged. Located in gated 55+ community of JB Ranch with low Hoa of $215/ month which includes the home lawn care plus 2019 amenities such as pool, clubhouse, fitness center and pickleball courts! This lot is the 2nd largest lot in JB Ranch, it has a large side yard and no neighbors directly behind with the pond. Custom painted and stamped driveway leads to screened in front covered entry. The home features spacious open floor plan, no carpet, all tile and luxury vinyl plank, 2 car garage with epoxy floor and upgraded garage door screen, roof 2019 hvac 2019 with HVAC system upgraded with ultraviolet (UV) air purification/sanitizing system designed to assist with air quality and HVAC cleanliness. and hot water heater are 2019. Step into your new home into the foyer , to left is 2nd bedroom and 2nd full bath across the hallway is home to 3rd bedroom and laundry room. Entering the open floor plan from this area your are greeted to the focal point of home in the living room and kitchen overlooking the covered and screened lanai and unobstructed pond views! The large living room has plenty of room to watch the game or entertain, the living room overlooks the kitchen with stainless steel appliances, walk in pantry, granite countertops and an island with room for 4 bar stools. The dining area is shared with the kitchen. Privately position if far right corner is the primary bedroom with walk in closet and primary bath with double vanities, and a glass and tile surround shower. Returning to main living area leading out to covered and screened lanai you exit through the triple sliders with Epoxy flake flooring and Ceiling fan. The backyard overlooks the pond with plenty of room to add a pool if you wish. Home was originally equipped with builder-installed smart home features/system
Ceiling Fans(s)
Thermostat
Walk-In Closet(s)
Window Treatments
Clubhouse
Fence Restrictions
Fitness Center
Gated
Maintenance
Pickleball Court(s)
Pool
Taxes: $3,314.00
Tax Year: 2025
Association Fee: $215.00
Association Fee Frequency: Monthly
Dishwasher
Disposal
Microwave
Range
Refrigerator
Park/Greenbelt
Building Description: Florida
MLS Area: 34476 - Ocala
Total Square Footage: 2,399
Price per Square Feet: $150.64
Total Floors: 1
Water: Public
Construction: Block, Concrete, Stucco
Date Listed: 2026-06-03 00:00:00
Furnished: Unfurnished
Windows: Blinds, Window Treatments
Parking: Covered, Driveway, Garage Door Opener, Ground Level, Basement
Garage Description: Y
Garage Spaces: 2
Attached Garage: Y
Flooring: Carpet, Tile
Roof: Shingle
Heating: Electric, Heat Pump
Cooling: Central Air
Security: Smoke Detector(S)
Laundry: Inside, Laundry Room
55+ Community: Y
Pets: Yes
Sewer: Public Sewer
Lot Desc.: Corner Lot, In County, Level, Oversized Lot, Paved, Private
Parcel ID: 35700-000338
Amenities: Clubhouse, Fence Restrictions, Fitness Center, Gated, Maintenance, Pickleball Court(S), Pool
Listing Courtesy Of: Gailey Enterprises Real Estate
rich@gaileyenterprises.com
Virtually Staged. Located in gated 55+ community of JB Ranch with low Hoa of $215/ month which includes the home lawn care plus 2019 amenities such as pool, clubhouse, fitness center and pickleball courts! This lot is the 2nd largest lot in JB Ranch, it has a large side yard and no neighbors directly behind with the pond. Custom painted and stamped driveway leads to screened in front covered entry. The home features spacious open floor plan, no carpet, all tile and luxury vinyl plank, 2 car garage with epoxy floor and upgraded garage door screen, roof 2019 hvac 2019 with HVAC system upgraded with ultraviolet (UV) air purification/sanitizing system designed to assist with air quality and HVAC cleanliness. and hot water heater are 2019. Step into your new home into the foyer , to left is 2nd bedroom and 2nd full bath across the hallway is home to 3rd bedroom and laundry room. Entering the open floor plan from this area your are greeted to the focal point of home in the living room and kitchen overlooking the covered and screened lanai and unobstructed pond views! The large living room has plenty of room to watch the game or entertain, the living room overlooks the kitchen with stainless steel appliances, walk in pantry, granite countertops and an island with room for 4 bar stools. The dining area is shared with the kitchen. Privately position if far right corner is the primary bedroom with walk in closet and primary bath with double vanities, and a glass and tile surround shower. Returning to main living area leading out to covered and screened lanai you exit through the triple sliders with Epoxy flake flooring and Ceiling fan. The backyard overlooks the pond with plenty of room to add a pool if you wish. Home was originally equipped with builder-installed smart home features/system
Property Details
Price: $249,000
Sq Ft: 1,653
($151 per
sqft)
Bedrooms: 3
Bathrooms: 2
City: Ocala
County: Marion
Type: Single Family
Development: Jb Ranch
Acres: 0.3500
Virtual Tour/Floorplan: View
Year Built: 2019
Listing Number: O6412304
Status Code: Pending
Taxes: $3,314.00
Tax Year: 2025
Garage:
2
/
Y
Furnishings: Unfurnished
Pets Allowed: Yes
Total Recurring Fees: $215
Total Recurring Fee Frequency: 0.00
Interior Features:
Ceiling Fans(s)
Thermostat
Walk-In Closet(s)
Window Treatments
Amenities:
Clubhouse
Fence Restrictions
Fitness Center
Gated
Maintenance
Pickleball Court(s)
Pool
Financial Information:
Taxes: $3,314.00
Tax Year: 2025
Association Fee: $215.00
Association Fee Frequency: Monthly
Equipment:
Dishwasher
Disposal
Microwave
Range
Refrigerator
View:
Park/Greenbelt
Additional Information:
Building Description: Florida
MLS Area: 34476 - Ocala
Total Square Footage: 2,399
Price per Square Feet: $150.64
Total Floors: 1
Water: Public
Construction: Block, Concrete, Stucco
Date Listed: 2026-06-03 00:00:00
Furnished: Unfurnished
Windows: Blinds, Window Treatments
Parking: Covered, Driveway, Garage Door Opener, Ground Level, Basement
Garage Description: Y
Garage Spaces: 2
Attached Garage: Y
Flooring: Carpet, Tile
Roof: Shingle
Heating: Electric, Heat Pump
Cooling: Central Air
Security: Smoke Detector(S)
Laundry: Inside, Laundry Room
55+ Community: Y
Pets: Yes
Sewer: Public Sewer
Lot Desc.: Corner Lot, In County, Level, Oversized Lot, Paved, Private
Parcel ID: 35700-000338
Amenities: Clubhouse, Fence Restrictions, Fitness Center, Gated, Maintenance, Pickleball Court(S), Pool
Map of 9149 62Nd Terrace Road Sw, Ocala, FL 34476
Listing Courtesy Of: Gailey Enterprises Real Estate
rich@gaileyenterprises.com