914 Fallon Hills Drive, Haines City, FL 33844
For Sale $300,000


Request Club Info by Email
Calculate Your Payment
Like this listing?
Contact the Listing Agent directly:
Listing Agent: Yosseff Roman
Agent Phone:
407-394-5843
Agent Email:
info@theromangroupsells.com
Share Property
Save Property
View Virtual Tour
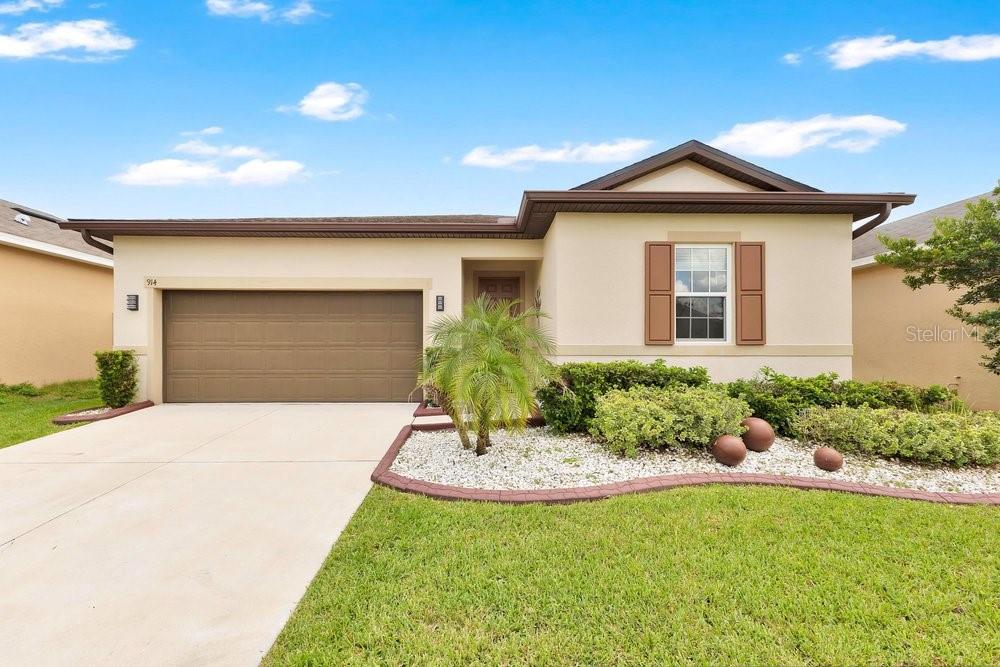
Discover easy Florida living at 914 Fallon Hills Drive, a beautifully presented single-story home in The Ridge at Highland Meadows in Haines City. Built in 2019, this 3-bedroom, 2-bath home offers approximately 1,500 square feet of living space, an attached 2-car garage, and an inviting open-concept floor plan. The kitchen takes center stage with granite countertops, a large island with seating, stainless steel appliances, dark cabinetry, tile backsplash, pendant lighting, and plenty of workspace. The kitchen flows seamlessly into the dining and living areas, creating a bright, connected space for everyday living and entertaining. The primary suite features a walk-in closet and private bath, while two additional bedrooms offer flexibility for guests, office space, or hobbies. Step outside through the sliding doors to a covered lanai and fully fenced backyard, providing plenty of space for outdoor dining, relaxing, gardening, or creating your own Florida retreat. An interior laundry area and attached garage add everyday convenience. The Ridge at Highland Meadows offers community recreation including a pool and playground, with convenient access to US-27 and I-4. Shopping and dining at Posner Park, area golf, lakes, and Central Florida attractions are all within easy reach. If you are searching for a Haines City home with modern finishes, outdoor space, community amenities, and excellent Central Florida access, 914 Fallon Hills Drive deserves your attention.
Ceiling Fans(s)
Stone Counters
Walk-In Closet(s)
Taxes: $6,037.13
Tax Year: 2025
Association Fee: $100.00
Association Fee Frequency: Annually
Private Yard
Rain Gutters
Dishwasher
Disposal
Dryer
Microwave
Range
Refrigerator
Washer
Elementary School: Horizons Elementary
Middle School: Daniel Jenkins Academy Of Technology Middle
Junior High: Daniel Jenkins Academy Of Technology Middle
High School: Ridge Community Senior High
MLS Area: 33844 - Haines City/Grenelefe
Total Square Footage: 2,070
Price per Square Feet: $200.00
Total Floors: 1
Construction: Block, Stucco
Date Listed: 2026-09-27 00:00:00
Furnished: Unfurnished
Windows: Blinds
Parking: Driveway
Garage Description: Y
Garage Spaces: 2
Attached Garage: Y
Flooring: Carpet, Ceramic Tile
Roof: Shingle
Heating: Central
Cooling: Central Air
Laundry: Laundry Room
Pets: Cats Ok, Dogs Ok
Sewer: Public Sewer
Lot Desc.: Private
Parcel ID: 27-27-17-741012
Listing Courtesy Of: Keller Williams Advantage Iii
info@theromangroupsells.com
Discover easy Florida living at 914 Fallon Hills Drive, a beautifully presented single-story home in The Ridge at Highland Meadows in Haines City. Built in 2019, this 3-bedroom, 2-bath home offers approximately 1,500 square feet of living space, an attached 2-car garage, and an inviting open-concept floor plan. The kitchen takes center stage with granite countertops, a large island with seating, stainless steel appliances, dark cabinetry, tile backsplash, pendant lighting, and plenty of workspace. The kitchen flows seamlessly into the dining and living areas, creating a bright, connected space for everyday living and entertaining. The primary suite features a walk-in closet and private bath, while two additional bedrooms offer flexibility for guests, office space, or hobbies. Step outside through the sliding doors to a covered lanai and fully fenced backyard, providing plenty of space for outdoor dining, relaxing, gardening, or creating your own Florida retreat. An interior laundry area and attached garage add everyday convenience. The Ridge at Highland Meadows offers community recreation including a pool and playground, with convenient access to US-27 and I-4. Shopping and dining at Posner Park, area golf, lakes, and Central Florida attractions are all within easy reach. If you are searching for a Haines City home with modern finishes, outdoor space, community amenities, and excellent Central Florida access, 914 Fallon Hills Drive deserves your attention.
Property Details
Price: $300,000
Sq Ft: 1,500
($200 per
sqft)
Bedrooms: 3
Bathrooms: 2
City: Haines City
County: Polk
Type: Single Family
Development: Ridge
Subdivision: Ridge/Hlnd Mdws
Acres: 0.1300
Virtual Tour/Floorplan: View
Year Built: 2019
Listing Number: O6445207
Status Code: A-Active
Taxes: $6,037.13
Tax Year: 2025
Garage:
2
/
Y
Furnishings: Unfurnished
Pets Allowed: Cats OK, Dogs OK
Total Recurring Fees: $8
Total Recurring Fee Frequency: 0.00
Interior Features:
Ceiling Fans(s)
Stone Counters
Walk-In Closet(s)
Financial Information:
Taxes: $6,037.13
Tax Year: 2025
Association Fee: $100.00
Association Fee Frequency: Annually
Exterior Features:
Private Yard
Rain Gutters
Equipment:
Dishwasher
Disposal
Dryer
Microwave
Range
Refrigerator
Washer
School Information:
Elementary School: Horizons Elementary
Middle School: Daniel Jenkins Academy Of Technology Middle
Junior High: Daniel Jenkins Academy Of Technology Middle
High School: Ridge Community Senior High
Additional Information:
MLS Area: 33844 - Haines City/Grenelefe
Total Square Footage: 2,070
Price per Square Feet: $200.00
Total Floors: 1
Construction: Block, Stucco
Date Listed: 2026-09-27 00:00:00
Furnished: Unfurnished
Windows: Blinds
Parking: Driveway
Garage Description: Y
Garage Spaces: 2
Attached Garage: Y
Flooring: Carpet, Ceramic Tile
Roof: Shingle
Heating: Central
Cooling: Central Air
Laundry: Laundry Room
Pets: Cats Ok, Dogs Ok
Sewer: Public Sewer
Lot Desc.: Private
Parcel ID: 27-27-17-741012
Map of 914 Fallon Hills Drive, Haines City, FL 33844
Listing Courtesy Of: Keller Williams Advantage Iii
info@theromangroupsells.com