9137 70Th Loop Sw, Ocala, FL 34481
Active Under Contract $249,000


Request Club Info by Email
Calculate Your Payment
Like this listing?
Contact the Listing Agent directly:
Listing Agent: Beth Anthony
Agent Phone:
352-817-1212
Agent Email:
bethcri@gmail.com
Share Property
Save Property
View Virtual Tour
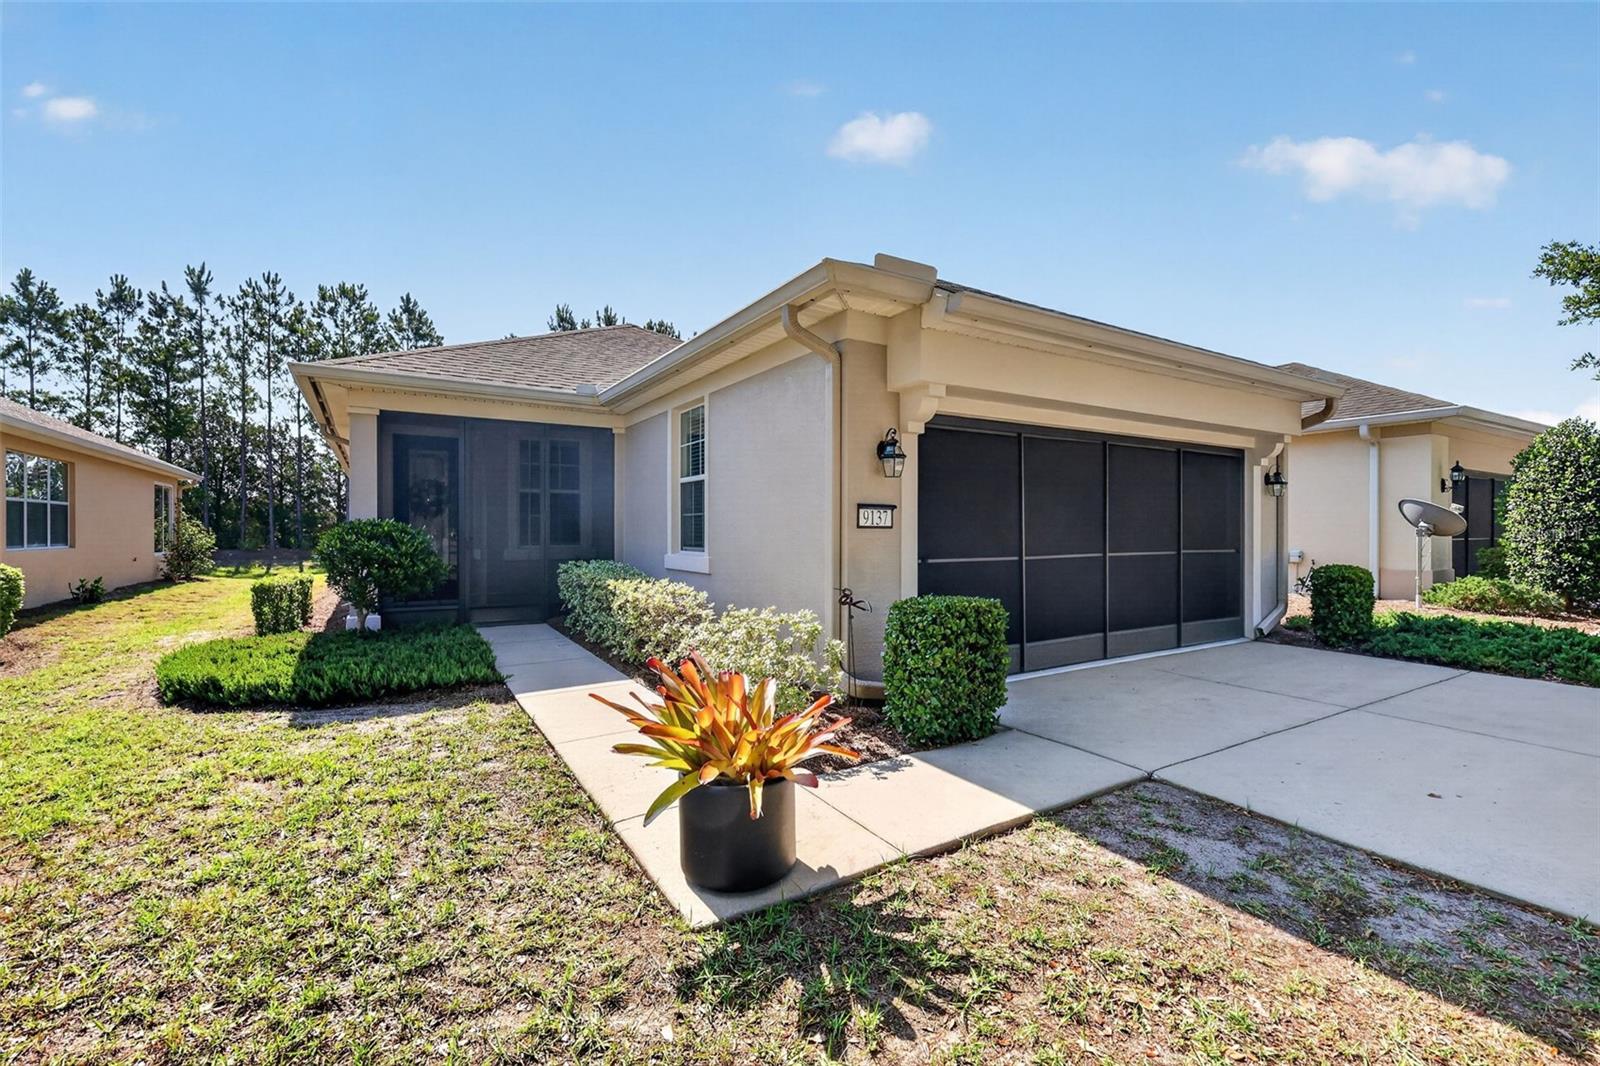
Under contract-accepting backup offers. BACK ON MARKET! BUYER UNABLE TO CLOSE NOT ABLE TO OBTAIN FINANCING.. Welcome home to this beautifully maintained Pine Spring model, where you'll enjoy mature landscaping, peaceful backyard views and numerous recent upgrades already completed for you! This desirable 2-bedroom, 2-bath home also features a versatile flex room that's perfect for a home office, hobby room, or even a third bedroom for guests. Step inside and appreciate the bright, open-concept floor plan that seamlessly connects the living room, dining area, and kitchen, creating an ideal space for everyday living and entertaining. Crown molding adds an elegant touch throughout most of the home, enhancing the spacious feel. NO carpet here, you will find laminate in living areas and bedrooms with tile in entry, kitchen and baths. The well-appointed kitchen features granite countertops, rich wood cabinetry, a generous pantry, and a complete suite of NEW high end KitchenAid stainless steel appliances installed in 2025. The refrigerator also includes a protection plan for added peace of mind. The spacious primary suite is your private retreat, offering dual vanities, a walk-in shower, a large walk-in closet, and sliding glass doors leading directly to the 3-season lanai complete with windows, screens. and shades. Relax with your morning coffee or unwind in the evening while enjoying the serene, private backyard setting. Additional upgrades include a screened front porch, garage door screen; expansive brick paver bird cage off of the lanai allowing you to enjoy Florida's beautiful weather year-round. If you like to grill, there is an extended brick paver patio for your grill as well! The garage has a Craftsman workbench and cabinet that will convey with the home as an added bonus there is a utility sink. Major updates make this home truly move-in ready, including a NEW Rheem air conditioner with programmable thermostat (2024) and a transferable maintenance plan paid through June 2027, NEW WATER SOFTENER (2026), NEW GARAGE DOOR OPENER (2026), and NEW HOT WATER HEATER (2026). The HVAC was last serviced in June 2026. The current owners have also maintained routine pest control service through Home Team for added confidence. Located in the highly sought-after 55+ Stone Creek community with full-time lifestyle director. You will enjoy a resort-style lifestyle with exceptional amenities including indoor and outdoor pools, a spa featuring a sauna and whirlpool, pickleball and tennis courts, basketball and baseball facilities, two dog parks, countless clubs, social activities, and endless opportunities to make new friends. Best of all, the HOA covers lawn maintenance and exterior irrigation water, allowing you to spend less time on yard work and more time enjoying everything this incredible community has for you to enjoy. Grass is being addressed by the HOA once the drought is under control and they are allowed to water new grass appropriately.
Ceiling Fans(s)
Crown Molding
High Ceilings
Kitchen/Family Room Combo
Open Floorplan
Stone Counters
Walk-In Closet(s)
Window Treatments
Basketball Court
Clubhouse
Fence Restrictions
Fitness Center
Gated
Golf Course
Pickleball Court(s)
Pool
Sauna
Shuffleboard Court
Spa/Hot Tub
Tennis Court(s)
Taxes: $2,513.00
Tax Year: 2025
Association Fee: $417.00
Association Fee Frequency: Monthly
Dishwasher
Disposal
Dryer
Microwave
Range
Refrigerator
Washer
Water Softener
Trees/Woods
MLS Area: 34481 - Ocala
Total Square Footage: 2,050
Price per Square Feet: $173.28
Total Floors: 1
Water: Public
Construction: Block, Stucco
Date Listed: 2026-07-01 00:00:00
Furnished: Unfurnished
Garage Description: Y
Garage Spaces: 2
Attached Garage: Y
Flooring: Ceramic Tile, Laminate
Roof: Shingle
Heating: Central, Electric
Cooling: Central Air
Security: Gated Community, Smoke Detector(S)
Laundry: Electric Dryer Hookup, Inside, Laundry Closet, Washer Hookup
55+ Community: Y
Pets: Cats Ok, Dogs Ok
Sewer: Public Sewer
Lot Desc.: Cleared, Landscaped
Parcel ID: 3489-300-196
Amenities: Basketball Court, Clubhouse, Fence Restrictions, Fitness Center, Gated, Golf Course, Pickleball Court(S), Pool, Sauna, Shuffleboard Court, Spa/Hot Tub, Tennis Court(S)
Listing Courtesy Of: Re/Max Premier Realty
bethcri@gmail.com
Under contract-accepting backup offers. BACK ON MARKET! BUYER UNABLE TO CLOSE NOT ABLE TO OBTAIN FINANCING.. Welcome home to this beautifully maintained Pine Spring model, where you'll enjoy mature landscaping, peaceful backyard views and numerous recent upgrades already completed for you! This desirable 2-bedroom, 2-bath home also features a versatile flex room that's perfect for a home office, hobby room, or even a third bedroom for guests. Step inside and appreciate the bright, open-concept floor plan that seamlessly connects the living room, dining area, and kitchen, creating an ideal space for everyday living and entertaining. Crown molding adds an elegant touch throughout most of the home, enhancing the spacious feel. NO carpet here, you will find laminate in living areas and bedrooms with tile in entry, kitchen and baths. The well-appointed kitchen features granite countertops, rich wood cabinetry, a generous pantry, and a complete suite of NEW high end KitchenAid stainless steel appliances installed in 2025. The refrigerator also includes a protection plan for added peace of mind. The spacious primary suite is your private retreat, offering dual vanities, a walk-in shower, a large walk-in closet, and sliding glass doors leading directly to the 3-season lanai complete with windows, screens. and shades. Relax with your morning coffee or unwind in the evening while enjoying the serene, private backyard setting. Additional upgrades include a screened front porch, garage door screen; expansive brick paver bird cage off of the lanai allowing you to enjoy Florida's beautiful weather year-round. If you like to grill, there is an extended brick paver patio for your grill as well! The garage has a Craftsman workbench and cabinet that will convey with the home as an added bonus there is a utility sink. Major updates make this home truly move-in ready, including a NEW Rheem air conditioner with programmable thermostat (2024) and a transferable maintenance plan paid through June 2027, NEW WATER SOFTENER (2026), NEW GARAGE DOOR OPENER (2026), and NEW HOT WATER HEATER (2026). The HVAC was last serviced in June 2026. The current owners have also maintained routine pest control service through Home Team for added confidence. Located in the highly sought-after 55+ Stone Creek community with full-time lifestyle director. You will enjoy a resort-style lifestyle with exceptional amenities including indoor and outdoor pools, a spa featuring a sauna and whirlpool, pickleball and tennis courts, basketball and baseball facilities, two dog parks, countless clubs, social activities, and endless opportunities to make new friends. Best of all, the HOA covers lawn maintenance and exterior irrigation water, allowing you to spend less time on yard work and more time enjoying everything this incredible community has for you to enjoy. Grass is being addressed by the HOA once the drought is under control and they are allowed to water new grass appropriately.
Property Details
Price: $249,000
Sq Ft: 1,437
($173 per
sqft)
Bedrooms: 2
Bathrooms: 2
City: Ocala
County: Marion
Type: Single Family
Development: Stone Creek
Acres: 0.1100
Virtual Tour/Floorplan: View
Year Built: 2013
Listing Number: OM727629
Status Code: Active Under Contract
Taxes: $2,513.00
Tax Year: 2025
Garage:
2
/
Y
Furnishings: Unfurnished
Pets Allowed: Cats OK, Dogs OK
Total Recurring Fees: $417
Total Recurring Fee Frequency: 0.00
Interior Features:
Ceiling Fans(s)
Crown Molding
High Ceilings
Kitchen/Family Room Combo
Open Floorplan
Stone Counters
Walk-In Closet(s)
Window Treatments
Amenities:
Basketball Court
Clubhouse
Fence Restrictions
Fitness Center
Gated
Golf Course
Pickleball Court(s)
Pool
Sauna
Shuffleboard Court
Spa/Hot Tub
Tennis Court(s)
Financial Information:
Taxes: $2,513.00
Tax Year: 2025
Association Fee: $417.00
Association Fee Frequency: Monthly
Equipment:
Dishwasher
Disposal
Dryer
Microwave
Range
Refrigerator
Washer
Water Softener
View:
Trees/Woods
Additional Information:
MLS Area: 34481 - Ocala
Total Square Footage: 2,050
Price per Square Feet: $173.28
Total Floors: 1
Water: Public
Construction: Block, Stucco
Date Listed: 2026-07-01 00:00:00
Furnished: Unfurnished
Garage Description: Y
Garage Spaces: 2
Attached Garage: Y
Flooring: Ceramic Tile, Laminate
Roof: Shingle
Heating: Central, Electric
Cooling: Central Air
Security: Gated Community, Smoke Detector(S)
Laundry: Electric Dryer Hookup, Inside, Laundry Closet, Washer Hookup
55+ Community: Y
Pets: Cats Ok, Dogs Ok
Sewer: Public Sewer
Lot Desc.: Cleared, Landscaped
Parcel ID: 3489-300-196
Amenities: Basketball Court, Clubhouse, Fence Restrictions, Fitness Center, Gated, Golf Course, Pickleball Court(S), Pool, Sauna, Shuffleboard Court, Spa/Hot Tub, Tennis Court(S)
Map of 9137 70Th Loop Sw, Ocala, FL 34481
Listing Courtesy Of: Re/Max Premier Realty
bethcri@gmail.com