913 Westwinds Boulevard, Tarpon Springs, FL 34689
For Sale $535,000


Request Club Info by Email
Calculate Your Payment
Like this listing?
Contact the Listing Agent directly:
Listing Agent: Tony Russo
Agent Phone:
727-410-6310
Agent Email:
acrusso77@gmail.com
Share Property
Save Property
View Virtual Tour
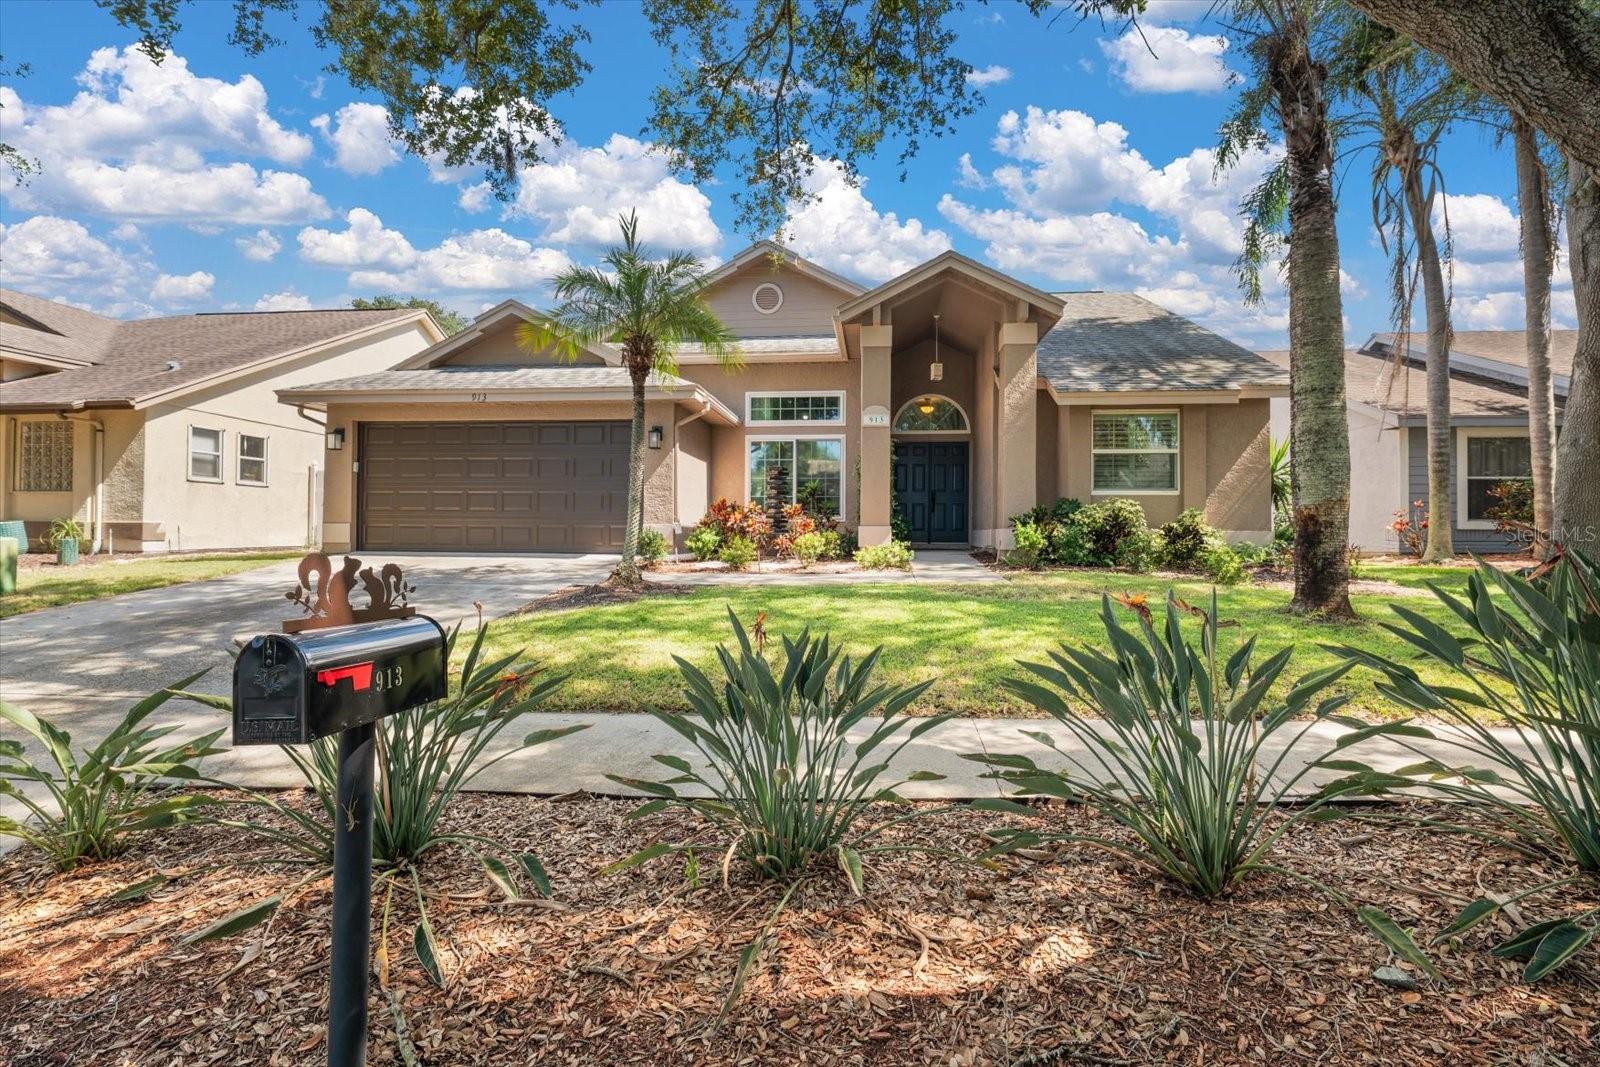
Welcome to your private Florida oasis in the desirable Westwinds community of Tarpon Springs! This beautifully updated and meticulously maintained 4 bedroom, 2 bath, 2 car garage pool home offers 2,001 sq. ft. of thoughtfully designed living space, a desirable split bedroom floor plan, and an incredible backyard setting overlooking a peaceful conservation area. From the moment you arrive, the attractive curb appeal and new fountain water feature create a welcoming first impression. Step inside to a light and inviting interior featuring spacious living areas and a functional split floor plan offering privacy for family and guests. The secondary bedrooms include a convenient Jack and Jill bath arrangement. The backyard is where this home truly shines! Step through the impact glass sliders to your screened in pool and brick paver outdoor living area. With the home backing directly to a conservation area, you'll enjoy a tranquil natural backdrop and exceptional privacy with no rear neighbors. Solar panels help heat the gorgeous pool while also helping reduce energy costs. When it comes to peace of mind, there are a few great upgrades in past few years! All windows and sliders are hurricane impact glass, plus a new hurricane rated garage door, new A/C in 2024, new hot water heater in 2025, and freshly painted exterior. The location puts you close to everything that makes Tarpon Springs special, including the famous Sponge Docks, charming historic downtown, Sunset Beach, Fred Howard Park, the Tarpon Springs bayous, shopping, dining, golf and more.
Ceiling Fans(s)
Eat-in Kitchen
High Ceilings
Kitchen/Family Room Combo
Open Floorplan
Primary Bedroom Main Floor
Split Bedroom
Stone Counters
Thermostat
Vaulted Ceiling(s)
Walk-In Closet(s)
Window Treatments
Maintenance
Taxes: $5,441.00
Tax Year: 2025
Association Fee: $74.00
Association Fee Frequency: Monthly
Sidewalk
Dishwasher
Disposal
Dryer
Gas Water Heater
Microwave
Range
Refrigerator
Washer
Wine Refrigerator
Garden
Park/Greenbelt
Pool
Trees/Woods
Elementary School: Sunset Hills Elementary-Pn
Middle School: Tarpon Springs Middle-Pn
Junior High: Tarpon Springs Middle-Pn
High School: Tarpon Springs High-Pn
Building Description: Contemporary, Florida
MLS Area: 34689 - Tarpon Springs
Total Square Footage: 2,001
Price per Square Feet: $267.37
Total Floors: 1
Water: Public
Construction: Stucco, Frame
Date Listed: 2026-09-25 00:00:00
Pool: Y
Pool Description: Deck, Gunite, In Ground, Lighting, Screen Enclosure, Solar Heat
Furnished: Unfurnished
Windows: Blinds, Energy Star Qualified Windows, Shades, Storm Window(S), Window Treatments
Parking: Driveway, Garage Door Opener
Garage Description: Y
Garage Spaces: 2
Attached Garage: Y
Flooring: Ceramic Tile, Laminate
Roof: Shingle
Heating: Central
Cooling: Central Air
Laundry: Inside, Laundry Room
Pets: Yes
Sewer: Public Sewer
Lot Desc.: Flood Zone, Sidewalk, Paved
Parcel ID: 14-27-15-96919-
Amenities: Maintenance
Listing Courtesy Of: Coastal Properties Group International
acrusso77@gmail.com
Welcome to your private Florida oasis in the desirable Westwinds community of Tarpon Springs! This beautifully updated and meticulously maintained 4 bedroom, 2 bath, 2 car garage pool home offers 2,001 sq. ft. of thoughtfully designed living space, a desirable split bedroom floor plan, and an incredible backyard setting overlooking a peaceful conservation area. From the moment you arrive, the attractive curb appeal and new fountain water feature create a welcoming first impression. Step inside to a light and inviting interior featuring spacious living areas and a functional split floor plan offering privacy for family and guests. The secondary bedrooms include a convenient Jack and Jill bath arrangement. The backyard is where this home truly shines! Step through the impact glass sliders to your screened in pool and brick paver outdoor living area. With the home backing directly to a conservation area, you'll enjoy a tranquil natural backdrop and exceptional privacy with no rear neighbors. Solar panels help heat the gorgeous pool while also helping reduce energy costs. When it comes to peace of mind, there are a few great upgrades in past few years! All windows and sliders are hurricane impact glass, plus a new hurricane rated garage door, new A/C in 2024, new hot water heater in 2025, and freshly painted exterior. The location puts you close to everything that makes Tarpon Springs special, including the famous Sponge Docks, charming historic downtown, Sunset Beach, Fred Howard Park, the Tarpon Springs bayous, shopping, dining, golf and more.
Property Details
Price: $535,000
Sq Ft: 2,001
($267 per
sqft)
Bedrooms: 4
Bathrooms: 2
City: Tarpon Springs
County: Pinellas
Type: Single Family
Development: Westwinds
Subdivision: Westwinds Ph I
Acres: 0.1700
Virtual Tour/Floorplan: View
Year Built: 1993
Listing Number: TB8552166
Status Code: A-Active
Taxes: $5,441.00
Tax Year: 2025
Garage:
2
/
Y
Furnishings: Unfurnished
Pets Allowed: Yes
Total Recurring Fees: $74
Total Recurring Fee Frequency: 0.00
Interior Features:
Ceiling Fans(s)
Eat-in Kitchen
High Ceilings
Kitchen/Family Room Combo
Open Floorplan
Primary Bedroom Main Floor
Split Bedroom
Stone Counters
Thermostat
Vaulted Ceiling(s)
Walk-In Closet(s)
Window Treatments
Amenities:
Maintenance
Financial Information:
Taxes: $5,441.00
Tax Year: 2025
Association Fee: $74.00
Association Fee Frequency: Monthly
Exterior Features:
Sidewalk
Equipment:
Dishwasher
Disposal
Dryer
Gas Water Heater
Microwave
Range
Refrigerator
Washer
Wine Refrigerator
View:
Garden
Park/Greenbelt
Pool
Trees/Woods
School Information:
Elementary School: Sunset Hills Elementary-Pn
Middle School: Tarpon Springs Middle-Pn
Junior High: Tarpon Springs Middle-Pn
High School: Tarpon Springs High-Pn
Additional Information:
Building Description: Contemporary, Florida
MLS Area: 34689 - Tarpon Springs
Total Square Footage: 2,001
Price per Square Feet: $267.37
Total Floors: 1
Water: Public
Construction: Stucco, Frame
Date Listed: 2026-09-25 00:00:00
Pool: Y
Pool Description: Deck, Gunite, In Ground, Lighting, Screen Enclosure, Solar Heat
Furnished: Unfurnished
Windows: Blinds, Energy Star Qualified Windows, Shades, Storm Window(S), Window Treatments
Parking: Driveway, Garage Door Opener
Garage Description: Y
Garage Spaces: 2
Attached Garage: Y
Flooring: Ceramic Tile, Laminate
Roof: Shingle
Heating: Central
Cooling: Central Air
Laundry: Inside, Laundry Room
Pets: Yes
Sewer: Public Sewer
Lot Desc.: Flood Zone, Sidewalk, Paved
Parcel ID: 14-27-15-96919-
Amenities: Maintenance
Map of 913 Westwinds Boulevard, Tarpon Springs, FL 34689
Listing Courtesy Of: Coastal Properties Group International
acrusso77@gmail.com