9128 Otter Pass, Tampa, FL 33626
For Sale $239,000


Request Club Info by Email
Calculate Your Payment
Like this listing?
Contact the Listing Agent directly:
Listing Agent: Lana Sutmaier
Agent Phone:
813-850-2058
Agent Email:
lanasutmaier@gmail.com
Share Property
Save Property
View Virtual Tour
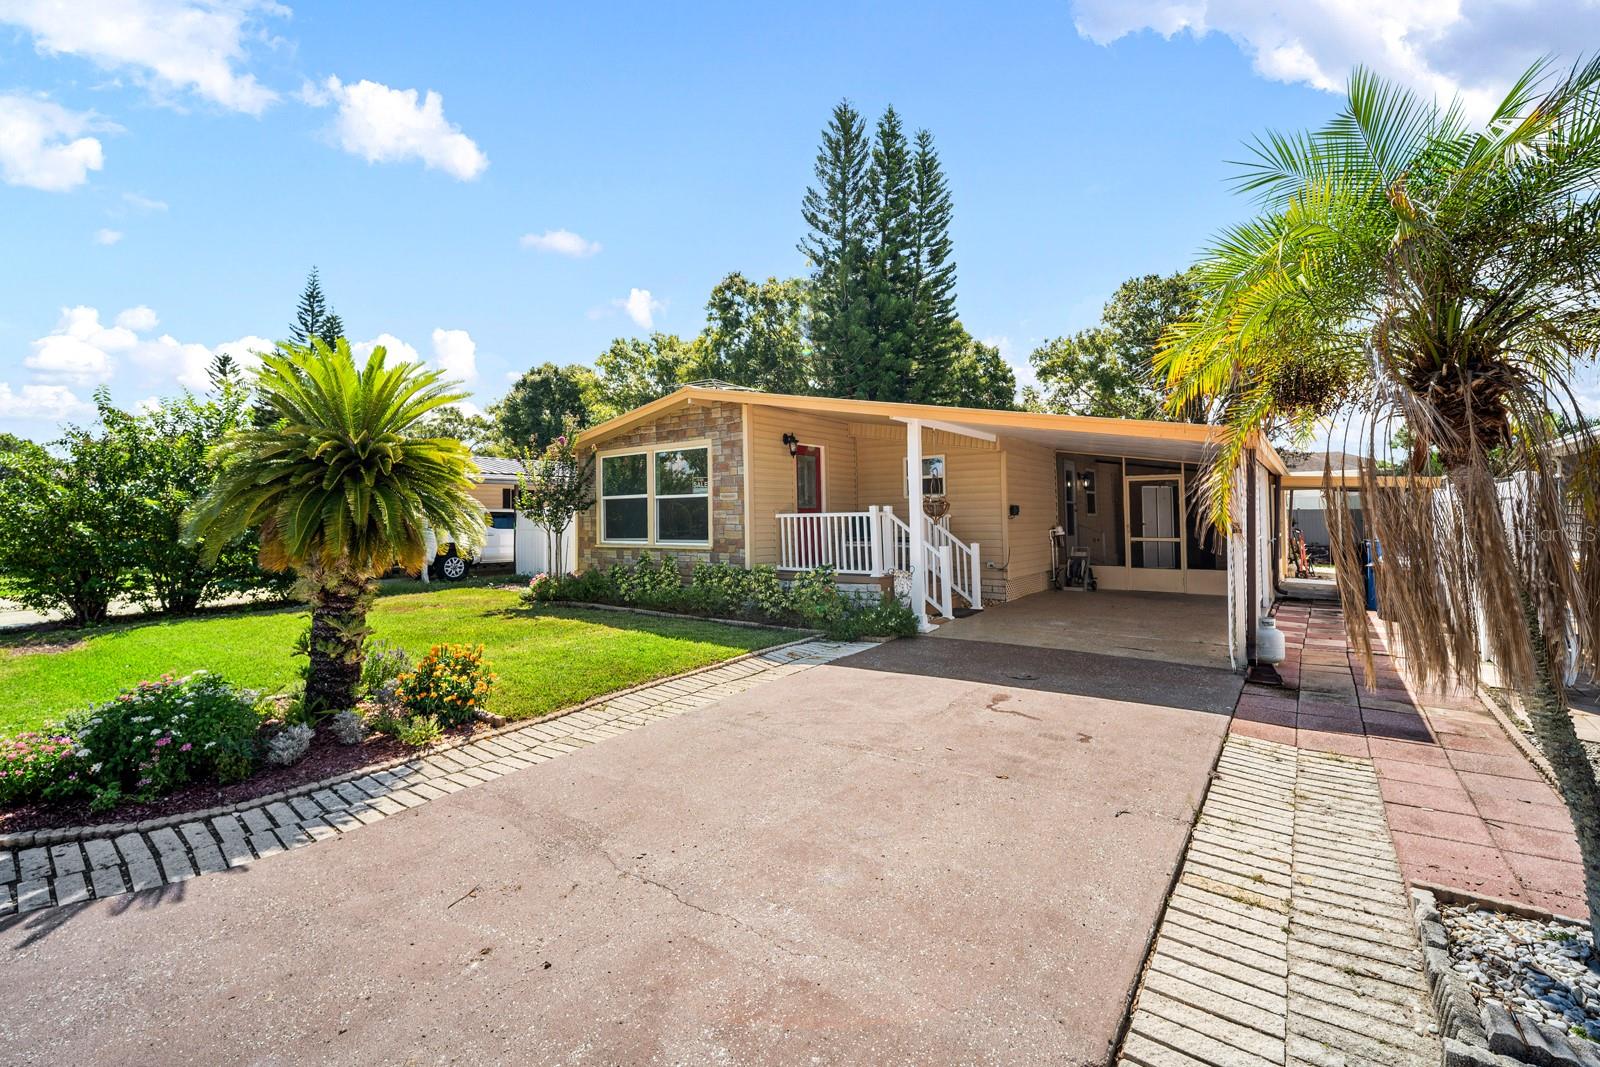
A truly distinctive home in Sheldon West Mobile Home Park. NO Flood Insurance needed. NO Lot rent, you Own the Land. LOW HOA fees, 55+ community that is also pet and golf cart friendly. This beautifully updated residence offers 2 bedrooms and 2 bathrooms with a unique floor plan, giving you a Total of 1860 Sq Ft. with exceptional craftsmanship & thoughtful details throughout. The home underwent an extensive renovation recently, with every room updated with new drywall, baseboards, trim and cathedral ceiling in the kitchen, living room, dining room area. Kitchen was updated with Stone countertops, new back splash and new appliances, and there is ample storage space for all your kitchen needs. The interior of the entire home is freshly painted. Both bathroom were completely remodeled. There is plenty of room in this home for entertaining, or simply enjoying Florida living. Professionally landscaped with low-maintenance perennial gardens designed for year-round color. Come see this home today while it lasts. AMENITIES INCLUDE: sparkling oversized community pool, active clubhouse and shuffleboard courts, private community dock overlooking the lake—perfect for sunset viewing. PRIME LOCATION: situated on the edge of the renowned WESTCHASE AND CITRUS PARK areas, and you are just minutes away from top-tier shopping, premier dining, local entertainment, and major medical centers and more. Property information from sources deemed reliable, but not guaranteed and should be verified.
Cathedral Ceiling(s)
L Dining
Living Room/Dining Room Combo
Primary Bedroom Main Floor
Solid Wood Cabinets
Stone Counters
Taxes: $1,441.62
Tax Year: 2025
Association Fee: $245.00
Association Fee Frequency: Quarterly
Awning(s)
Courtyard
Fire Pit
Garden
Private Entrance
Private Mailbox
Storage
Dishwasher
Microwave
Range
Refrigerator
Washer
Trees/Woods
Building Description: Patio Home
Building Design: Manufactured House
MLS Area: 33626 - Tampa/Northdale/Westchase
Total Square Footage: 1,860
Price per Square Feet: $215.32
Total Floors: 1
Water: Public
Construction: Vinyl Siding
Date Listed: 2026-09-24 00:00:00
Furnished: Unfurnished
Windows: Double Pane Windows
Parking: Driveway, Off Street
Flooring: Laminate
Roof: Metal
Heating: Central
Cooling: Central Air
Laundry: Electric Dryer Hookup, Washer Hookup
55+ Community: Y
Pets: Breed Restrictions
Sewer: Public Sewer
Lot Desc.: Drainage Canal, Landscaped, Paved
Parcel ID: U-10-28-17-04T-
Listing Courtesy Of: Instant Equity Realty
lanasutmaier@gmail.com
A truly distinctive home in Sheldon West Mobile Home Park. NO Flood Insurance needed. NO Lot rent, you Own the Land. LOW HOA fees, 55+ community that is also pet and golf cart friendly. This beautifully updated residence offers 2 bedrooms and 2 bathrooms with a unique floor plan, giving you a Total of 1860 Sq Ft. with exceptional craftsmanship & thoughtful details throughout. The home underwent an extensive renovation recently, with every room updated with new drywall, baseboards, trim and cathedral ceiling in the kitchen, living room, dining room area. Kitchen was updated with Stone countertops, new back splash and new appliances, and there is ample storage space for all your kitchen needs. The interior of the entire home is freshly painted. Both bathroom were completely remodeled. There is plenty of room in this home for entertaining, or simply enjoying Florida living. Professionally landscaped with low-maintenance perennial gardens designed for year-round color. Come see this home today while it lasts. AMENITIES INCLUDE: sparkling oversized community pool, active clubhouse and shuffleboard courts, private community dock overlooking the lake—perfect for sunset viewing. PRIME LOCATION: situated on the edge of the renowned WESTCHASE AND CITRUS PARK areas, and you are just minutes away from top-tier shopping, premier dining, local entertainment, and major medical centers and more. Property information from sources deemed reliable, but not guaranteed and should be verified.
Property Details
Price: $239,000
Sq Ft: 1,110
($215 per
sqft)
Bedrooms: 2
Bathrooms: 2
City: Tampa
County: Hillsborough
Type: Manufactured
Development: Sheldon West Mh Community
Acres: 0.1600
Virtual Tour/Floorplan: View
Year Built: 1980
Listing Number: TB8551914
Status Code: A-Active
Taxes: $1,441.62
Tax Year: 2025
Garage:
Furnishings: Unfurnished
Pets Allowed: Breed Restrictions
Total Recurring Fees: $82
Total Recurring Fee Frequency: 0.00
Interior Features:
Cathedral Ceiling(s)
L Dining
Living Room/Dining Room Combo
Primary Bedroom Main Floor
Solid Wood Cabinets
Stone Counters
Financial Information:
Taxes: $1,441.62
Tax Year: 2025
Association Fee: $245.00
Association Fee Frequency: Quarterly
Exterior Features:
Awning(s)
Courtyard
Fire Pit
Garden
Private Entrance
Private Mailbox
Storage
Equipment:
Dishwasher
Microwave
Range
Refrigerator
Washer
View:
Trees/Woods
Additional Information:
Building Description: Patio Home
Building Design: Manufactured House
MLS Area: 33626 - Tampa/Northdale/Westchase
Total Square Footage: 1,860
Price per Square Feet: $215.32
Total Floors: 1
Water: Public
Construction: Vinyl Siding
Date Listed: 2026-09-24 00:00:00
Furnished: Unfurnished
Windows: Double Pane Windows
Parking: Driveway, Off Street
Flooring: Laminate
Roof: Metal
Heating: Central
Cooling: Central Air
Laundry: Electric Dryer Hookup, Washer Hookup
55+ Community: Y
Pets: Breed Restrictions
Sewer: Public Sewer
Lot Desc.: Drainage Canal, Landscaped, Paved
Parcel ID: U-10-28-17-04T-
Map of 9128 Otter Pass, Tampa, FL 33626
Listing Courtesy Of: Instant Equity Realty
lanasutmaier@gmail.com