9127 Fox Sparrow Road, Tampa, FL 33626
For Sale $363,000


Request Club Info by Email
Calculate Your Payment
Like this listing?
Contact the Listing Agent directly:
Listing Agent: Alicia Maudlin
Agent Phone:
352-443-9330
Agent Email:
aliciamaudlin@hotmail.com
Share Property
Save Property
View Virtual Tour
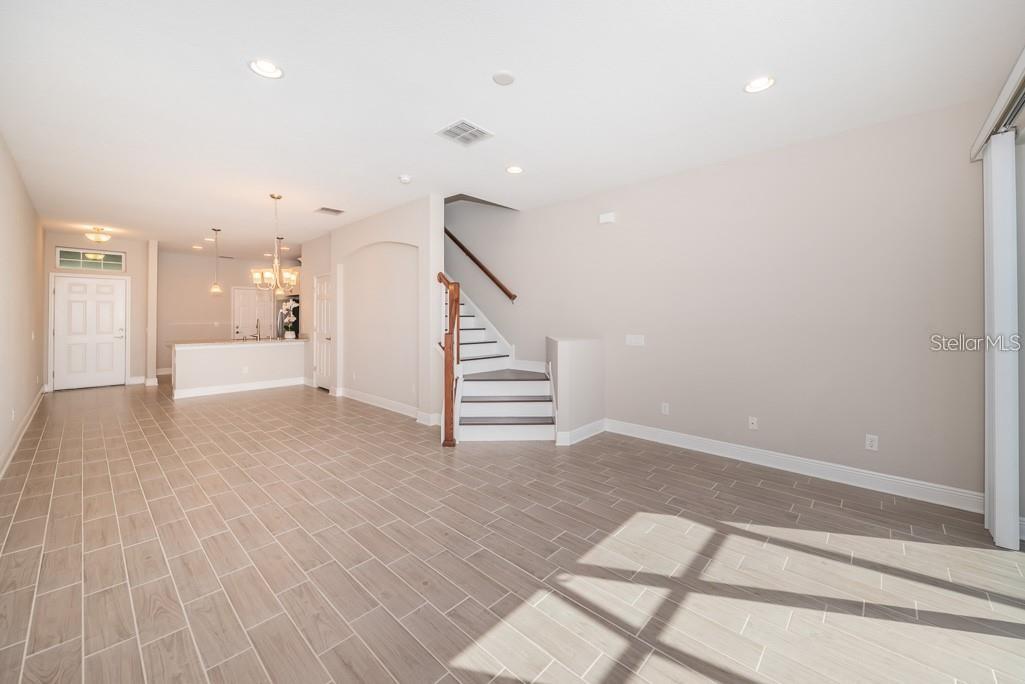
Welcome to this beautiful two-story townhome nestled within the gated community of West Lake Townhomes. Offering approximately 1,632 square feet of thoughtfully designed living space, this residence features 2 bedrooms, 2.5 bathrooms, a versatile bonus room/loft , and a one-car attached garage. The inviting open-concept floor plan seamlessly connects the kitchen, dining, and living areas, creating an ideal setting for both everyday living and entertaining. The well-appointed kitchen features white cabinetry, granite countertops, stainless steel appliances, and a breakfast bar. Upstairs, the spacious primary suite offers two walk-in closets and a private en-suite bathroom. A generously sized secondary bedroom, additional full bathroom, convenient interior laundry, and flexible bonus space complete the second floor. Step outside to your private screened porch and enjoy peaceful pond views, providing the perfect backdrop for morning coffee or relaxing evenings. Residents enjoy the convenience of a gated community with a community swimming pool and a fantastic location near Westchase and Citrus Park. Shopping, dining, entertainment, Tampa International Airport, and major commuter routes are all just minutes away. This home presents a wonderful opportunity to enjoy the Tampa lifestyle everyone raves about!
Ceiling Fans(s)
High Ceilings
Living Room/Dining Room Combo
Primary Bedroom Upstairs
Stone Counters
Walk-In Closet(s)
Window Treatments
Taxes: $6,690.60
Tax Year: 2025
Association Fee: $305.00
Association Fee Frequency: Monthly
Hurricane Shutters
Sidewalk
Dishwasher
Microwave
Range
Refrigerator
Pond
View: Pond
Elementary School: Deer Park Elem-Hb
Middle School: Davidsen-Hb
Junior High: Davidsen-Hb
High School: Sickles-Hb
MLS Area: 33626 - Tampa/Northdale/Westchase
Total Square Footage: 1,948
Price per Square Feet: $222.43
Total Floors: 2
Water: Public
Construction: Stucco
Date Listed: 2026-11-06 00:00:00
Furnished: Unfurnished
Windows: Blinds
Garage Description: Y
Garage Spaces: 1
Attached Garage: Y
Flooring: Carpet, Ceramic Tile
Roof: Shingle
Heating: Electric
Cooling: Central Air
Security: Security Gate
Laundry: Inside, Laundry Closet
Pets: Yes
Sewer: Public Sewer
Parcel ID: U-15-28-17-A05-
Listing Courtesy Of: Charles Rutenberg Realty Inc
aliciamaudlin@hotmail.com
Welcome to this beautiful two-story townhome nestled within the gated community of West Lake Townhomes. Offering approximately 1,632 square feet of thoughtfully designed living space, this residence features 2 bedrooms, 2.5 bathrooms, a versatile bonus room/loft , and a one-car attached garage. The inviting open-concept floor plan seamlessly connects the kitchen, dining, and living areas, creating an ideal setting for both everyday living and entertaining. The well-appointed kitchen features white cabinetry, granite countertops, stainless steel appliances, and a breakfast bar. Upstairs, the spacious primary suite offers two walk-in closets and a private en-suite bathroom. A generously sized secondary bedroom, additional full bathroom, convenient interior laundry, and flexible bonus space complete the second floor. Step outside to your private screened porch and enjoy peaceful pond views, providing the perfect backdrop for morning coffee or relaxing evenings. Residents enjoy the convenience of a gated community with a community swimming pool and a fantastic location near Westchase and Citrus Park. Shopping, dining, entertainment, Tampa International Airport, and major commuter routes are all just minutes away. This home presents a wonderful opportunity to enjoy the Tampa lifestyle everyone raves about!
Property Details
Price: $363,000
Sq Ft: 1,632
($222 per
sqft)
Bedrooms: 2
Bathrooms: 2
Partial Baths: 1
City: Tampa
County: Hillsborough
Type: Townhouse
Development: West Lake
Subdivision: West Lake Twnhms Ph 1
Acres: 0.0400
Virtual Tour/Floorplan: View
Year Built: 2016
Listing Number: TB8562194
Status Code: A-Active
Taxes: $6,690.60
Tax Year: 2025
Garage:
1
/
Y
Furnishings: Unfurnished
Pets Allowed: Yes
Total Recurring Fees: $305
Total Recurring Fee Frequency: 0.00
Interior Features:
Ceiling Fans(s)
High Ceilings
Living Room/Dining Room Combo
Primary Bedroom Upstairs
Stone Counters
Walk-In Closet(s)
Window Treatments
Financial Information:
Taxes: $6,690.60
Tax Year: 2025
Association Fee: $305.00
Association Fee Frequency: Monthly
Exterior Features:
Hurricane Shutters
Sidewalk
Equipment:
Dishwasher
Microwave
Range
Refrigerator
Waterfront Description:
Pond
View: Pond
School Information:
Elementary School: Deer Park Elem-Hb
Middle School: Davidsen-Hb
Junior High: Davidsen-Hb
High School: Sickles-Hb
Additional Information:
MLS Area: 33626 - Tampa/Northdale/Westchase
Total Square Footage: 1,948
Price per Square Feet: $222.43
Total Floors: 2
Water: Public
Construction: Stucco
Date Listed: 2026-11-06 00:00:00
Furnished: Unfurnished
Windows: Blinds
Garage Description: Y
Garage Spaces: 1
Attached Garage: Y
Flooring: Carpet, Ceramic Tile
Roof: Shingle
Heating: Electric
Cooling: Central Air
Security: Security Gate
Laundry: Inside, Laundry Closet
Pets: Yes
Sewer: Public Sewer
Parcel ID: U-15-28-17-A05-
Map of 9127 Fox Sparrow Road, Tampa, FL 33626
Listing Courtesy Of: Charles Rutenberg Realty Inc
aliciamaudlin@hotmail.com