9127 65Th Loop Sw, Ocala, FL 34481
For Sale $409,900


Request Club Info by Email
Calculate Your Payment
Like this listing?
Contact the Listing Agent directly:
Listing Agent: John Marascia
Agent Phone:
352-653-7977
Agent Email:
john.marascia@redfin.com
Share Property
Save Property
View Virtual Tour
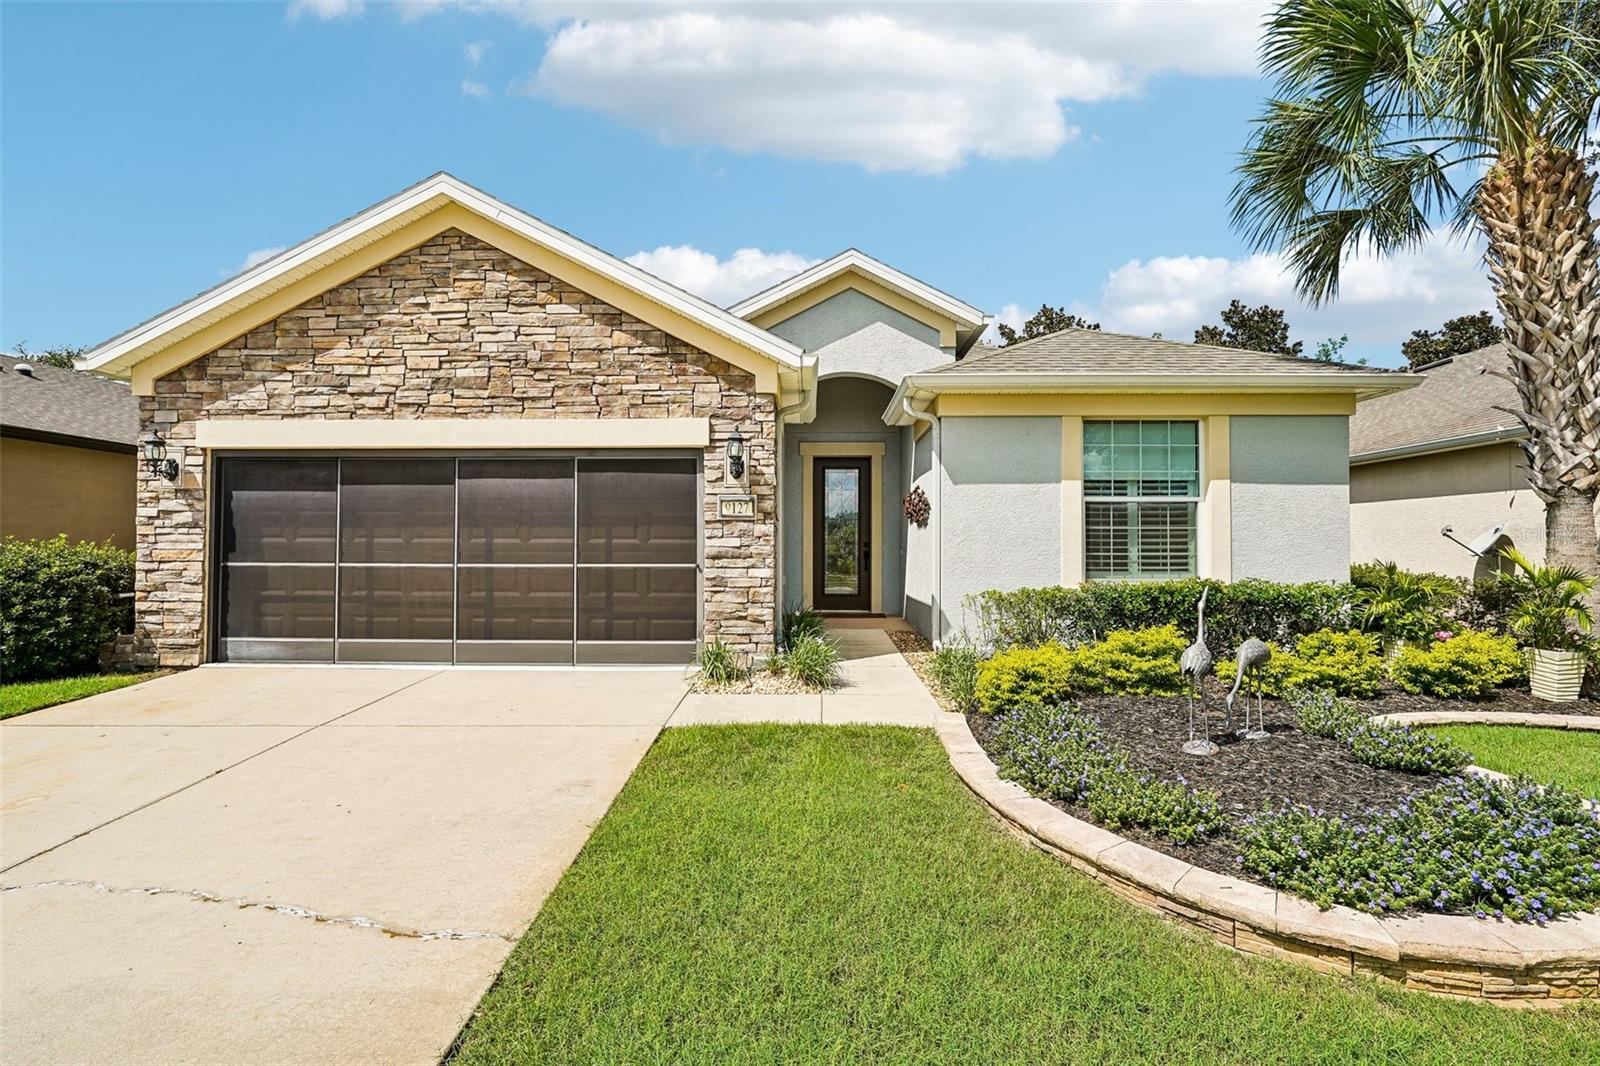
Beautifully appointed and thoughtfully updated, this exceptional home in the gated 55+ community of Del Webb Stone Creek delivers the space, style, and indoor-outdoor living you've been looking for. A spacious two-car garage with extended space provides plenty of room for vehicles, storage, hobbies, or additional workspace. The beautifully designed floor plan brings the kitchen, dining area, living room, and sunroom together in one expansive, inviting setting. At the heart of the home, the remodeled kitchen showcases solid wood cabinetry, stainless steel appliances, a large breakfast bar, pantry, and an open view into the surrounding living spaces. The generous dining area flows effortlessly into the kitchen, while the living room extends into a spacious Florida room, creating an impressive gathering space filled with natural light. The primary suite offers a private retreat with a luxurious remodeled bath featuring a large dual-sink vanity, beautifully tiled walk-in shower, and spacious walk-in closet. A second bedroom provides plenty of room for guests, while the dedicated office, enclosed by French doors, offers flexibility as a home office, den, or additional sleeping space. Three-panel sliding glass doors lead to an expansive screened lanai, extending the living space outdoors. Major updates include a 2026 roof and exterior paint, 2024 heat pump, 2025 water softener, and remodeled kitchen and bathrooms. Del Webb Stone Creek offers an exceptional resort-style lifestyle with championship golf, clubhouse activities, fitness center, resort pool and spa, tennis, pickleball, and more. Conveniently located near restaurants, shopping, and major highways, this home brings together beautifully updated interiors, generous living spaces, and the amenities to make every day feel like a getaway. Simply unpack, settle in, and enjoy the lifestyle you've been waiting for. Mortgage savings may be available for buyers of this listing.
Ceiling Fans(s)
Crown Molding
Eat-in Kitchen
Open Floorplan
Primary Bedroom Main Floor
Solid Surface Counters
Solid Wood Cabinets
Walk-In Closet(s)
Taxes: $3,136.00
Tax Year: 2025
Association Fee: $245.65
Association Fee Frequency: Monthly
Lighting
Other
Rain Gutters
Sidewalk
Dishwasher
Dryer
Range
Range Hood
Refrigerator
Washer
Elementary School: Saddlewood Elementary School
Middle School: Liberty Middle School
Junior High: Liberty Middle School
High School: West Port High School
MLS Area: 34481 - Ocala
Total Square Footage: 3,238
Price per Square Feet: $202.52
Water: Public
Construction: Block, Concrete, Stucco
Date Listed: 2026-09-25 00:00:00
Furnished: Negotiable
Parking: Driveway
Garage Description: Y
Garage Spaces: 2
Attached Garage: Y
Flooring: Laminate, Tile
Roof: Shingle
Heating: Central, Electric
Cooling: Central Air
Laundry: Inside, Laundry Room
55+ Community: Y
Pets: Yes
Sewer: Public Sewer
Parcel ID: 3489-401-113
Listing Courtesy Of: Redfin Corporation
john.marascia@redfin.com
Beautifully appointed and thoughtfully updated, this exceptional home in the gated 55+ community of Del Webb Stone Creek delivers the space, style, and indoor-outdoor living you've been looking for. A spacious two-car garage with extended space provides plenty of room for vehicles, storage, hobbies, or additional workspace. The beautifully designed floor plan brings the kitchen, dining area, living room, and sunroom together in one expansive, inviting setting. At the heart of the home, the remodeled kitchen showcases solid wood cabinetry, stainless steel appliances, a large breakfast bar, pantry, and an open view into the surrounding living spaces. The generous dining area flows effortlessly into the kitchen, while the living room extends into a spacious Florida room, creating an impressive gathering space filled with natural light. The primary suite offers a private retreat with a luxurious remodeled bath featuring a large dual-sink vanity, beautifully tiled walk-in shower, and spacious walk-in closet. A second bedroom provides plenty of room for guests, while the dedicated office, enclosed by French doors, offers flexibility as a home office, den, or additional sleeping space. Three-panel sliding glass doors lead to an expansive screened lanai, extending the living space outdoors. Major updates include a 2026 roof and exterior paint, 2024 heat pump, 2025 water softener, and remodeled kitchen and bathrooms. Del Webb Stone Creek offers an exceptional resort-style lifestyle with championship golf, clubhouse activities, fitness center, resort pool and spa, tennis, pickleball, and more. Conveniently located near restaurants, shopping, and major highways, this home brings together beautifully updated interiors, generous living spaces, and the amenities to make every day feel like a getaway. Simply unpack, settle in, and enjoy the lifestyle you've been waiting for. Mortgage savings may be available for buyers of this listing.
Property Details
Price: $409,900
Sq Ft: 2,024
($203 per
sqft)
Bedrooms: 2
Bathrooms: 2
City: Ocala
County: Marion
Type: Single Family
Development: Stone Creek
Subdivision: Stone Crk
Acres: 0.2000
Virtual Tour/Floorplan: View
Year Built: 2010
Listing Number: O6444325
Status Code: A-Active
Taxes: $3,136.00
Tax Year: 2025
Garage:
2
/
Y
Furnishings: Negotiable
Pets Allowed: Yes
Total Recurring Fees: $246
Total Recurring Fee Frequency: 0.00
Interior Features:
Ceiling Fans(s)
Crown Molding
Eat-in Kitchen
Open Floorplan
Primary Bedroom Main Floor
Solid Surface Counters
Solid Wood Cabinets
Walk-In Closet(s)
Financial Information:
Taxes: $3,136.00
Tax Year: 2025
Association Fee: $245.65
Association Fee Frequency: Monthly
Exterior Features:
Lighting
Other
Rain Gutters
Sidewalk
Equipment:
Dishwasher
Dryer
Range
Range Hood
Refrigerator
Washer
School Information:
Elementary School: Saddlewood Elementary School
Middle School: Liberty Middle School
Junior High: Liberty Middle School
High School: West Port High School
Additional Information:
MLS Area: 34481 - Ocala
Total Square Footage: 3,238
Price per Square Feet: $202.52
Water: Public
Construction: Block, Concrete, Stucco
Date Listed: 2026-09-25 00:00:00
Furnished: Negotiable
Parking: Driveway
Garage Description: Y
Garage Spaces: 2
Attached Garage: Y
Flooring: Laminate, Tile
Roof: Shingle
Heating: Central, Electric
Cooling: Central Air
Laundry: Inside, Laundry Room
55+ Community: Y
Pets: Yes
Sewer: Public Sewer
Parcel ID: 3489-401-113
Map of 9127 65Th Loop Sw, Ocala, FL 34481
Listing Courtesy Of: Redfin Corporation
john.marascia@redfin.com