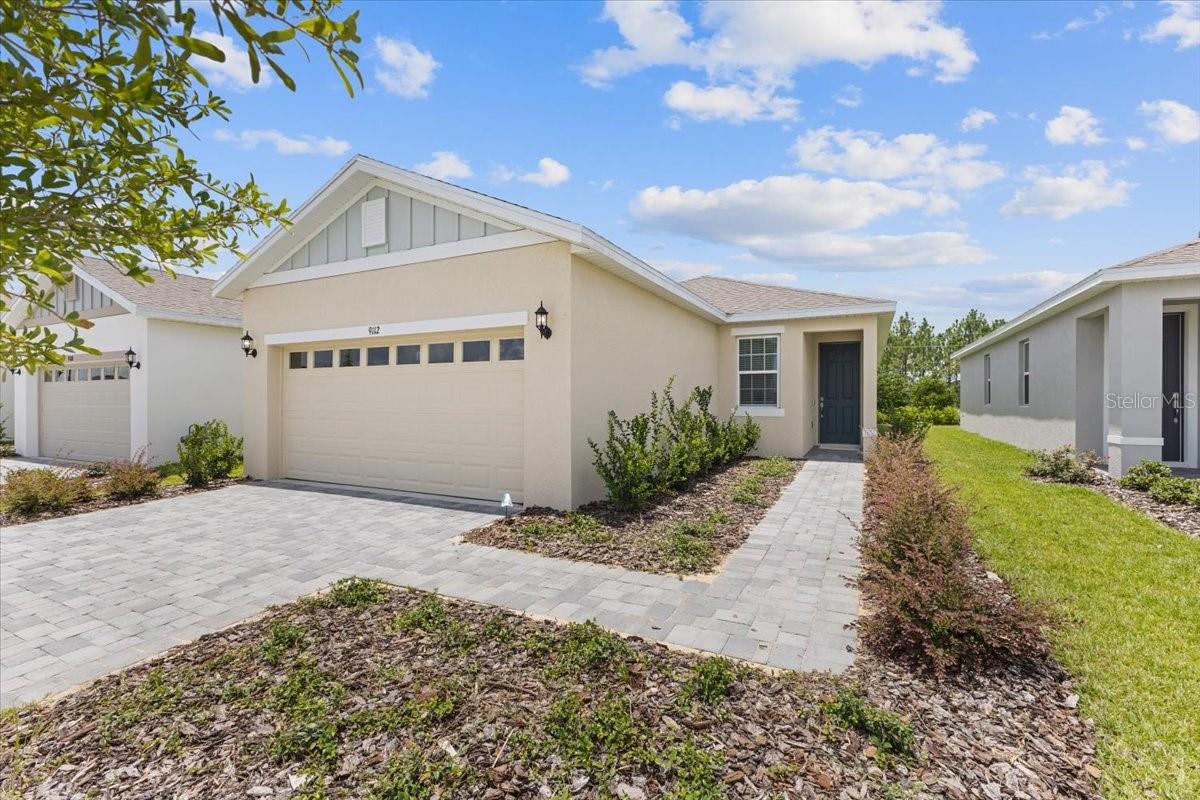
9124 Wildlight Trail, Wildwood, FL 34785
For Sale $300,330


Request Club Info by Email
Calculate Your Payment
Like this listing?
Contact the Listing Agent directly:
Listing Agent: Suresh Gupta
Agent Phone:
844-774-4636
Agent Email:
sales@parksquarehomes.com
Share Property
Save Property
View Virtual Tour
You will be delighted with this a spacious open plan. Key features include 9’4” ceilings, a kitchen with ample cabinetry with 42” upper cabinets for extra storage, a spacious island with sink, quartz countertops and stainless steel appliances. Retreat to the private master suite featuring dual vanities and a large walk-in closet. You have the option to transform a bedroom into a den featuring French doors. Every home comes with a SMART home technology package.
Eat-in Kitchen
Kitchen/Family Room Combo
Living Room/Dining Room Combo
Primary Bedroom Main Floor
Split Bedroom
Thermostat
Walk-In Closet(s)
Clubhouse
Fitness Center
Park
Pool
Recreation Facilities
Taxes: $2,152.00
Tax Year: 2025
Association Fee: $14.00
Association Fee Frequency: Monthly
Sidewalk
Sprinkler Metered
Dishwasher
Disposal
Microwave
Range
MLS Area: 34785 - Wildwood
Total Square Footage: 1,501
Price per Square Feet: $200.09
Water: Public
Construction: Block, Concrete, Stucco, Frame
Date Listed: 2026-10-08 00:00:00
Pool Description: Other
Furnished: Unfurnished
Windows: Low-Emissivity Windows
Parking: Driveway
Garage Description: Y
Garage Spaces: 2
Attached Garage: Y
Flooring: Carpet, Ceramic Tile
Roof: Shingle
Heating: Natural Gas
Cooling: Central Air
Security: Smoke Detector(S)
Laundry: Inside, Laundry Room
Pets: Yes
Sewer: Public Sewer
Parcel ID: D30E100
Amenities: Clubhouse, Fitness Center, Park, Pool, Recreation Facilities
Listing Courtesy Of: Park Square Realty
sales@parksquarehomes.com
You will be delighted with this a spacious open plan. Key features include 9’4” ceilings, a kitchen with ample cabinetry with 42” upper cabinets for extra storage, a spacious island with sink, quartz countertops and stainless steel appliances. Retreat to the private master suite featuring dual vanities and a large walk-in closet. You have the option to transform a bedroom into a den featuring French doors. Every home comes with a SMART home technology package.
Property Details
Price: $300,330
Sq Ft: 1,501
($200 per
sqft)
Bedrooms: 4
Bathrooms: 2
City: Wildwood
County: Sumter
Type: Single Family
Development: Highfield At Twisted Oaks
Acres: 0.1100
Virtual Tour/Floorplan: View
Year Built: 2026
Listing Number: O6448574
Status Code: A-Active
Taxes: $2,152.00
Tax Year: 2025
Garage:
2
/
Y
Furnishings: Unfurnished
Pets Allowed: Yes
Total Recurring Fees: $14
Total Recurring Fee Frequency: 0.00
Interior Features:
Eat-in Kitchen
Kitchen/Family Room Combo
Living Room/Dining Room Combo
Primary Bedroom Main Floor
Split Bedroom
Thermostat
Walk-In Closet(s)
Amenities:
Clubhouse
Fitness Center
Park
Pool
Recreation Facilities
Financial Information:
Taxes: $2,152.00
Tax Year: 2025
Association Fee: $14.00
Association Fee Frequency: Monthly
Exterior Features:
Sidewalk
Sprinkler Metered
Equipment:
Dishwasher
Disposal
Microwave
Range
Additional Information:
MLS Area: 34785 - Wildwood
Total Square Footage: 1,501
Price per Square Feet: $200.09
Water: Public
Construction: Block, Concrete, Stucco, Frame
Date Listed: 2026-10-08 00:00:00
Pool Description: Other
Furnished: Unfurnished
Windows: Low-Emissivity Windows
Parking: Driveway
Garage Description: Y
Garage Spaces: 2
Attached Garage: Y
Flooring: Carpet, Ceramic Tile
Roof: Shingle
Heating: Natural Gas
Cooling: Central Air
Security: Smoke Detector(S)
Laundry: Inside, Laundry Room
Pets: Yes
Sewer: Public Sewer
Parcel ID: D30E100
Amenities: Clubhouse, Fitness Center, Park, Pool, Recreation Facilities
Map of 9124 Wildlight Trail, Wildwood, FL 34785
Listing Courtesy Of: Park Square Realty
sales@parksquarehomes.com