9123 70Th Loop Sw, Ocala, FL 34481
For Sale $248,500


Request Club Info by Email
Calculate Your Payment
Like this listing?
Contact the Listing Agent directly:
Listing Agent: Anthony Alfarone
Agent Phone:
352-897-0771
Agent Email:
anthony@thealfaroneteam.com
Share Property
Save Property
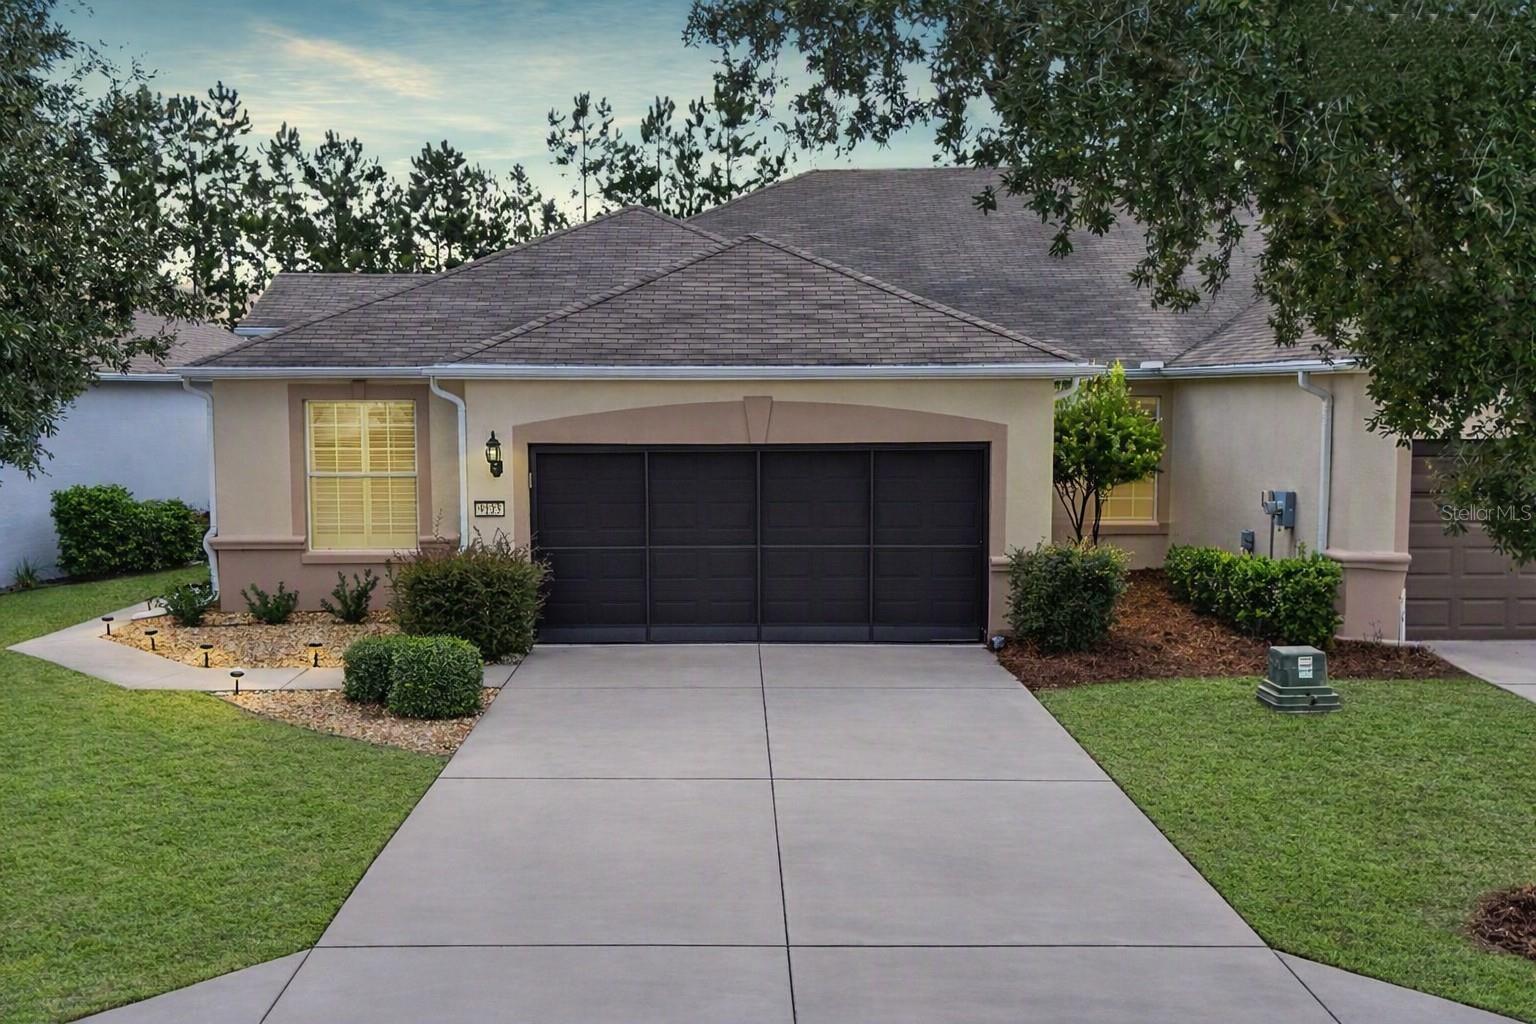
Virtually Staged. Overlooking a quiet and private nature berm, your home search ends with this maintenance-free Alexander model designed to bring you the effortless lifestyle you have been waiting for. This beautiful home with a bonus flex room is located within Stone Creek, a premier 55+ gated golf course community known for its resort-style amenities and lively atmosphere. With landscaping, exterior painting, roof maintenance, and irrigation all included in your HOA fees, you can embrace a truly carefree way of living and spend your days enjoying the fun, connection, and relaxation this community is known for. A welcoming foyer leads into a beautifully designed living area with a neutral color palette, high ceilings with elegant crown molding, and plantation shutters throughout. The gathering room features two sets of glass sliders that open to a spacious enclosed Florida room and an extended birdcage patio overlooking the scenic tree-lined views. This inviting outdoor living space is ideal for relaxing or hosting gatherings year-round with family and friends. The thoughtfully designed chef’s kitchen is ideal for everyday convenience and effortless entertaining. It showcases stainless steel appliances, upgraded, staggered height raised panel cabinetry, granite countertops, recessed LED lighting, and a pantry that keeps essentials close at hand. The owner’s suite offers a serene retreat framed by scenic nature views. A custom-outfitted walk-in closet provides exceptional organization, while the en suite bath impresses with a spacious step-in shower featuring a decorative tile inlay, a granite-topped double vanity, a convenient linen closet, and a private water closet for added comfort. Additional highlights include an inside laundry room with a laundry tub and abundant storage cabinetry, a bonus flex room providing space for a den or home office, along with a two-car garage that includes a privacy screen. When you are ready to enjoy everything the community has to offer, Stone Creek provides an unparalleled lifestyle behind the 24/7 staffed gated entrance that ensures security and peace of mind. Residents enjoy heated pools, a cutting-edge fitness center, a spa, hot tubs, and saunas, along with pickleball, bocce, tennis, and a softball field for those who love to stay active. A dedicated lifestyle staff curates entertainment, activities, and special events that make it easy to connect with neighbors and elevate everyday living. Just beyond the gates, you will find a beautifully maintained golf course, a pro shop, and an on-site restaurant that create even more opportunities for relaxation and socializing. Make your move today and embrace the best of resort-style living.
Ceiling Fans(s)
Crown Molding
Living Room/Dining Room Combo
Open Floorplan
Primary Bedroom Main Floor
Solid Surface Counters
Thermostat
Walk-In Closet(s)
Clubhouse
Fence Restrictions
Fitness Center
Gated
Golf Course
Pickleball Court(s)
Pool
Racquetball
Recreation Facilities
Sauna
Shuffleboard Court
Spa/Hot Tub
Tennis Court(s)
Trail(s)
Taxes: $3,621.07
Tax Year: 2025
Association Fee: $733.05
Association Fee Frequency: Monthly
Lighting
Rain Gutters
Dishwasher
Disposal
Dryer
Electric Water Heater
Exhaust Fan
Microwave
Range
Refrigerator
Washer
Park/Greenbelt
Trees/Woods
Building Description: Craftsman
Building Design: Villa Detached
MLS Area: 34481 - Ocala
Total Square Footage: 2,804
Price per Square Feet: $146.18
Total Floors: 1
Water: Private
Construction: Block, Concrete, Stucco
Date Listed: 2026-09-16 00:00:00
Furnished: Unfurnished
Windows: Blinds, Double Pane Windows, Insulated Windows
Parking: Driveway, Garage Door Opener
Garage Description: Y
Garage Spaces: 2
Attached Garage: Y
Flooring: Carpet, Tile
Roof: Shingle
Heating: Central, Electric, Heat Pump
Cooling: Central Air
Laundry: Electric Dryer Hookup, Inside, Laundry Room, Washer Hookup
55+ Community: Y
Pets: Yes
Sewer: Private Sewer
Lot Desc.: Cleared, Greenbelt, Landscaped, Level, Paved, Private
Parcel ID: 3489-300-189
Amenities: Clubhouse, Fence Restrictions, Fitness Center, Gated, Golf Course, Pickleball Court(S), Pool, Racquetball, Recreation Facilities, Sauna, Shuffleboard Court, Spa/Hot Tub, Tennis Court(S), Trail(S)
Listing Courtesy Of: Real Broker Llc - Ocala
anthony@thealfaroneteam.com
Virtually Staged. Overlooking a quiet and private nature berm, your home search ends with this maintenance-free Alexander model designed to bring you the effortless lifestyle you have been waiting for. This beautiful home with a bonus flex room is located within Stone Creek, a premier 55+ gated golf course community known for its resort-style amenities and lively atmosphere. With landscaping, exterior painting, roof maintenance, and irrigation all included in your HOA fees, you can embrace a truly carefree way of living and spend your days enjoying the fun, connection, and relaxation this community is known for. A welcoming foyer leads into a beautifully designed living area with a neutral color palette, high ceilings with elegant crown molding, and plantation shutters throughout. The gathering room features two sets of glass sliders that open to a spacious enclosed Florida room and an extended birdcage patio overlooking the scenic tree-lined views. This inviting outdoor living space is ideal for relaxing or hosting gatherings year-round with family and friends. The thoughtfully designed chef’s kitchen is ideal for everyday convenience and effortless entertaining. It showcases stainless steel appliances, upgraded, staggered height raised panel cabinetry, granite countertops, recessed LED lighting, and a pantry that keeps essentials close at hand. The owner’s suite offers a serene retreat framed by scenic nature views. A custom-outfitted walk-in closet provides exceptional organization, while the en suite bath impresses with a spacious step-in shower featuring a decorative tile inlay, a granite-topped double vanity, a convenient linen closet, and a private water closet for added comfort. Additional highlights include an inside laundry room with a laundry tub and abundant storage cabinetry, a bonus flex room providing space for a den or home office, along with a two-car garage that includes a privacy screen. When you are ready to enjoy everything the community has to offer, Stone Creek provides an unparalleled lifestyle behind the 24/7 staffed gated entrance that ensures security and peace of mind. Residents enjoy heated pools, a cutting-edge fitness center, a spa, hot tubs, and saunas, along with pickleball, bocce, tennis, and a softball field for those who love to stay active. A dedicated lifestyle staff curates entertainment, activities, and special events that make it easy to connect with neighbors and elevate everyday living. Just beyond the gates, you will find a beautifully maintained golf course, a pro shop, and an on-site restaurant that create even more opportunities for relaxation and socializing. Make your move today and embrace the best of resort-style living.
Property Details
Price: $248,500
Sq Ft: 1,700
($146 per
sqft)
Bedrooms: 2
Bathrooms: 2
City: Ocala
County: Marion
Type: Single Family
Development: Stone Creek
Acres: 0.1100
Year Built: 2013
Listing Number: OM731648
Status Code: A-Active
Taxes: $3,621.07
Tax Year: 2025
Garage:
2
/
Y
Furnishings: Unfurnished
Pets Allowed: Yes
Total Recurring Fees: $733
Total Recurring Fee Frequency: 0.00
Interior Features:
Ceiling Fans(s)
Crown Molding
Living Room/Dining Room Combo
Open Floorplan
Primary Bedroom Main Floor
Solid Surface Counters
Thermostat
Walk-In Closet(s)
Amenities:
Clubhouse
Fence Restrictions
Fitness Center
Gated
Golf Course
Pickleball Court(s)
Pool
Racquetball
Recreation Facilities
Sauna
Shuffleboard Court
Spa/Hot Tub
Tennis Court(s)
Trail(s)
Financial Information:
Taxes: $3,621.07
Tax Year: 2025
Association Fee: $733.05
Association Fee Frequency: Monthly
Exterior Features:
Lighting
Rain Gutters
Equipment:
Dishwasher
Disposal
Dryer
Electric Water Heater
Exhaust Fan
Microwave
Range
Refrigerator
Washer
View:
Park/Greenbelt
Trees/Woods
Additional Information:
Building Description: Craftsman
Building Design: Villa Detached
MLS Area: 34481 - Ocala
Total Square Footage: 2,804
Price per Square Feet: $146.18
Total Floors: 1
Water: Private
Construction: Block, Concrete, Stucco
Date Listed: 2026-09-16 00:00:00
Furnished: Unfurnished
Windows: Blinds, Double Pane Windows, Insulated Windows
Parking: Driveway, Garage Door Opener
Garage Description: Y
Garage Spaces: 2
Attached Garage: Y
Flooring: Carpet, Tile
Roof: Shingle
Heating: Central, Electric, Heat Pump
Cooling: Central Air
Laundry: Electric Dryer Hookup, Inside, Laundry Room, Washer Hookup
55+ Community: Y
Pets: Yes
Sewer: Private Sewer
Lot Desc.: Cleared, Greenbelt, Landscaped, Level, Paved, Private
Parcel ID: 3489-300-189
Amenities: Clubhouse, Fence Restrictions, Fitness Center, Gated, Golf Course, Pickleball Court(S), Pool, Racquetball, Recreation Facilities, Sauna, Shuffleboard Court, Spa/Hot Tub, Tennis Court(S), Trail(S)
Map of 9123 70Th Loop Sw, Ocala, FL 34481
Listing Courtesy Of: Real Broker Llc - Ocala
anthony@thealfaroneteam.com