9122 102Nd Circle Sw, Ocala, FL 34481
Pending $247,900


Request Club Info by Email
Calculate Your Payment
Like this listing?
Contact the Listing Agent directly:
Listing Agent: Patti Doty
Agent Phone:
301-848-2200
Agent Email:
pattidoty@foxfirerealty.com
Share Property
Save Property
View Virtual Tour
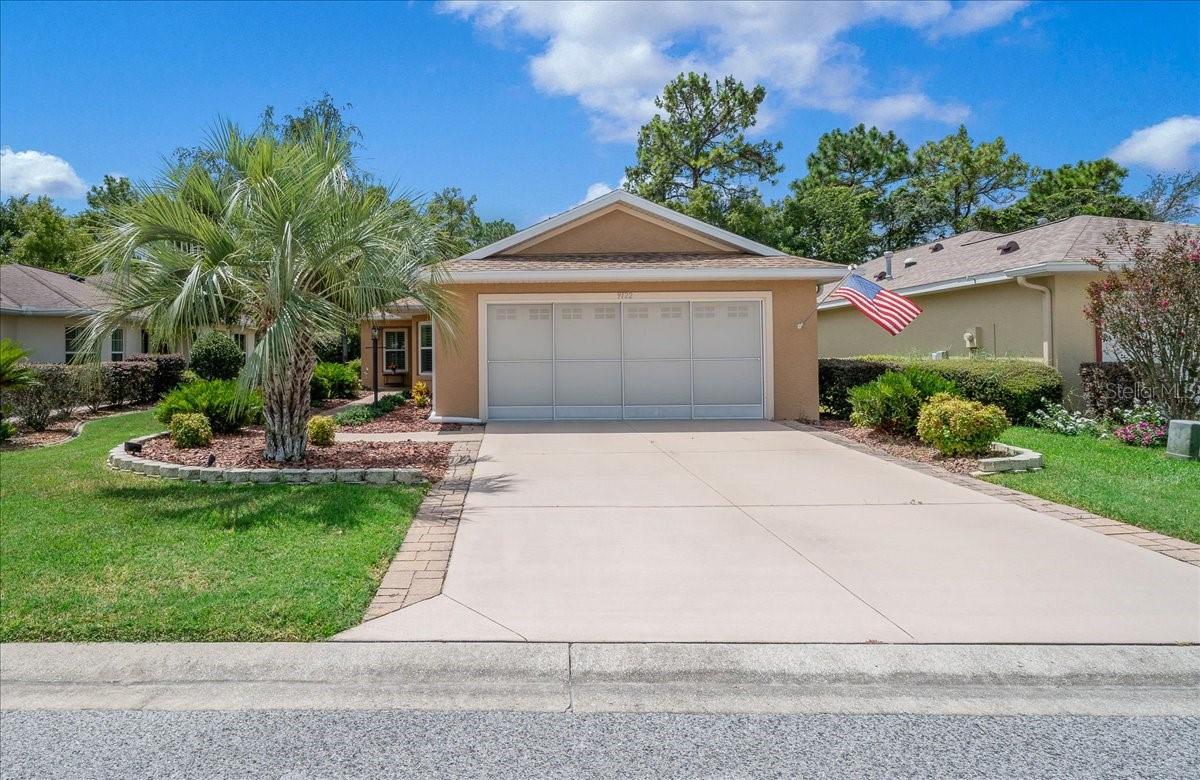
SELLERS SAY "LET'S MAKE A DEAL!" SELLER IS OFFERING TO CREDIT BUYERS WITH 3 MONTHS OF HOA DUES AT CLOSING WITH AN ACCEPTABLE OFFER! Popular Expanded Sheffield model, featuring peaceful green space views from an open-concept floor plan on a quiet, centrally located circle. This home offers 2 bedrooms (split plan) (owner’s suite includes walk-in closet as well as linen closet with hampers), a flex room, 2 upgraded baths (primary en suite bath has spacious double sink cultured marble vanity and step in shower), a gourmet natural gas kitchen with Silestone counters and soft-close cabinetry flows out into great room, finished Florida room is included in living space, large screened birdcage as well as an open-air paver patio for grilling, and a GENERAC whole-house natural gas generator w/extended warranty. Additional upgrades include a 2024 roof, dual-zone HVAC, new exterior doors and windows, luxury vinyl plank flooring, plantation shutters, a 2-car garage with mini-split AC, solar tubes for natural light, whole-house water conditioner, custom landscaping, gutter guards, and more. The HOA covers Basic Spectrum cable, exterior maintenance and insurance, roof repairs, landscaping, trash & recycling, 24/7 gated security, plus outstanding amenities: 4 pools, 2 fitness centers, pickleball, tennis, dog parks, billiards, archery, 175+ clubs, and more. Enjoy golf cart community living just 20 minutes from the World Equestrian Center, close to cruise ports, airports, and Orlando’s entertainment.
Attic Ventilator
Ceiling Fans(s)
Eat-in Kitchen
Living Room/Dining Room Combo
Open Floorplan
Primary Bedroom Main Floor
Split Bedroom
Thermostat
Walk-In Closet(s)
Window Treatments
Basketball Court
Cable TV
Clubhouse
Elevators
Fence Restrictions
Fitness Center
Gated
Maintenance
Optional Additional Fees
Park
Pickleball Court(s)
Playground
Pool
Racquetball
Recreation Facilities
Sauna
Shuffleboard Court
Spa/Hot Tub
Tennis Court(s)
Taxes: $513.97
Tax Year: 2025
Association Fee: $478.61
Association Fee Frequency: Monthly
Garden
Dishwasher
Disposal
Dryer
Exhaust Fan
Gas Water Heater
Microwave
Range
Refrigerator
Washer
Trees/Woods
Building Description: Florida
MLS Area: 34481 - Ocala
Total Square Footage: 2,318
Price per Square Feet: $157.00
Total Floors: 1
Construction: Block, Stucco
Date Listed: 2026-08-28 00:00:00
Pool Description: Other
Furnished: Unfurnished
Windows: Double Pane Windows, Window Treatments
Parking: Driveway, Garage Door Opener, Ground Level, Off Street
Garage Description: Y
Garage Spaces: 2
Attached Garage: Y
Flooring: Luxury Vinyl
Roof: Shingle
Heating: Electric, Heat Pump
Cooling: Central Air, Mini-Split Unit(S)
Security: Gated Community, Smoke Detector(S)
Laundry: In Garage
55+ Community: Y
Pets: Cats Ok, Dogs Ok, Number Limit
Sewer: Public Sewer
Lot Desc.: Landscaped, Level, Near Golf Course, Paved
Parcel ID: 3530-0384016
Amenities: Basketball Court, Cable Tv, Clubhouse, Elevators, Fence Restrictions, Fitness Center, Gated, Maintenance, Optional Additional Fees, Park, Pickleball Court(S), Playground, Pool, Racquetball, Recreation Facilities, Sauna, Shuffleboard Court, Spa/Hot Tub, Tennis Court(S)
Listing Courtesy Of: Re/Max Foxfire - Hwy200/103 S
pattidoty@foxfirerealty.com
SELLERS SAY "LET'S MAKE A DEAL!" SELLER IS OFFERING TO CREDIT BUYERS WITH 3 MONTHS OF HOA DUES AT CLOSING WITH AN ACCEPTABLE OFFER! Popular Expanded Sheffield model, featuring peaceful green space views from an open-concept floor plan on a quiet, centrally located circle. This home offers 2 bedrooms (split plan) (owner’s suite includes walk-in closet as well as linen closet with hampers), a flex room, 2 upgraded baths (primary en suite bath has spacious double sink cultured marble vanity and step in shower), a gourmet natural gas kitchen with Silestone counters and soft-close cabinetry flows out into great room, finished Florida room is included in living space, large screened birdcage as well as an open-air paver patio for grilling, and a GENERAC whole-house natural gas generator w/extended warranty. Additional upgrades include a 2024 roof, dual-zone HVAC, new exterior doors and windows, luxury vinyl plank flooring, plantation shutters, a 2-car garage with mini-split AC, solar tubes for natural light, whole-house water conditioner, custom landscaping, gutter guards, and more. The HOA covers Basic Spectrum cable, exterior maintenance and insurance, roof repairs, landscaping, trash & recycling, 24/7 gated security, plus outstanding amenities: 4 pools, 2 fitness centers, pickleball, tennis, dog parks, billiards, archery, 175+ clubs, and more. Enjoy golf cart community living just 20 minutes from the World Equestrian Center, close to cruise ports, airports, and Orlando’s entertainment.
Property Details
Price: $247,900
Sq Ft: 1,579
($157 per
sqft)
Bedrooms: 2
Bathrooms: 2
City: Ocala
County: Marion
Type: Single Family
Development: On Top Of The World
Acres: 0.1300
Virtual Tour/Floorplan: View
Year Built: 2006
Listing Number: OM731039
Status Code: Pending
Taxes: $513.97
Tax Year: 2025
Garage:
2
/
Y
Furnishings: Unfurnished
Pets Allowed: Cats OK, Dogs OK, Number Limit
Total Recurring Fees: $479
Total Recurring Fee Frequency: 0.00
Interior Features:
Attic Ventilator
Ceiling Fans(s)
Eat-in Kitchen
Living Room/Dining Room Combo
Open Floorplan
Primary Bedroom Main Floor
Split Bedroom
Thermostat
Walk-In Closet(s)
Window Treatments
Amenities:
Basketball Court
Cable TV
Clubhouse
Elevators
Fence Restrictions
Fitness Center
Gated
Maintenance
Optional Additional Fees
Park
Pickleball Court(s)
Playground
Pool
Racquetball
Recreation Facilities
Sauna
Shuffleboard Court
Spa/Hot Tub
Tennis Court(s)
Financial Information:
Taxes: $513.97
Tax Year: 2025
Association Fee: $478.61
Association Fee Frequency: Monthly
Exterior Features:
Garden
Equipment:
Dishwasher
Disposal
Dryer
Exhaust Fan
Gas Water Heater
Microwave
Range
Refrigerator
Washer
View:
Trees/Woods
Additional Information:
Building Description: Florida
MLS Area: 34481 - Ocala
Total Square Footage: 2,318
Price per Square Feet: $157.00
Total Floors: 1
Construction: Block, Stucco
Date Listed: 2026-08-28 00:00:00
Pool Description: Other
Furnished: Unfurnished
Windows: Double Pane Windows, Window Treatments
Parking: Driveway, Garage Door Opener, Ground Level, Off Street
Garage Description: Y
Garage Spaces: 2
Attached Garage: Y
Flooring: Luxury Vinyl
Roof: Shingle
Heating: Electric, Heat Pump
Cooling: Central Air, Mini-Split Unit(S)
Security: Gated Community, Smoke Detector(S)
Laundry: In Garage
55+ Community: Y
Pets: Cats Ok, Dogs Ok, Number Limit
Sewer: Public Sewer
Lot Desc.: Landscaped, Level, Near Golf Course, Paved
Parcel ID: 3530-0384016
Amenities: Basketball Court, Cable Tv, Clubhouse, Elevators, Fence Restrictions, Fitness Center, Gated, Maintenance, Optional Additional Fees, Park, Pickleball Court(S), Playground, Pool, Racquetball, Recreation Facilities, Sauna, Shuffleboard Court, Spa/Hot Tub, Tennis Court(S)
Map of 9122 102Nd Circle Sw, Ocala, FL 34481
Listing Courtesy Of: Re/Max Foxfire - Hwy200/103 S
pattidoty@foxfirerealty.com