912 Shangri La Drive, Seffner, FL 33584
Pending $349,900


Request Club Info by Email
Calculate Your Payment
Like this listing?
Contact the Listing Agent directly:
Listing Agent: Jeffrey Gould
Agent Phone:
813-421-3007
Agent Email:
tamparealestateadvisor@gmail.com
Share Property
Save Property
View Virtual Tour
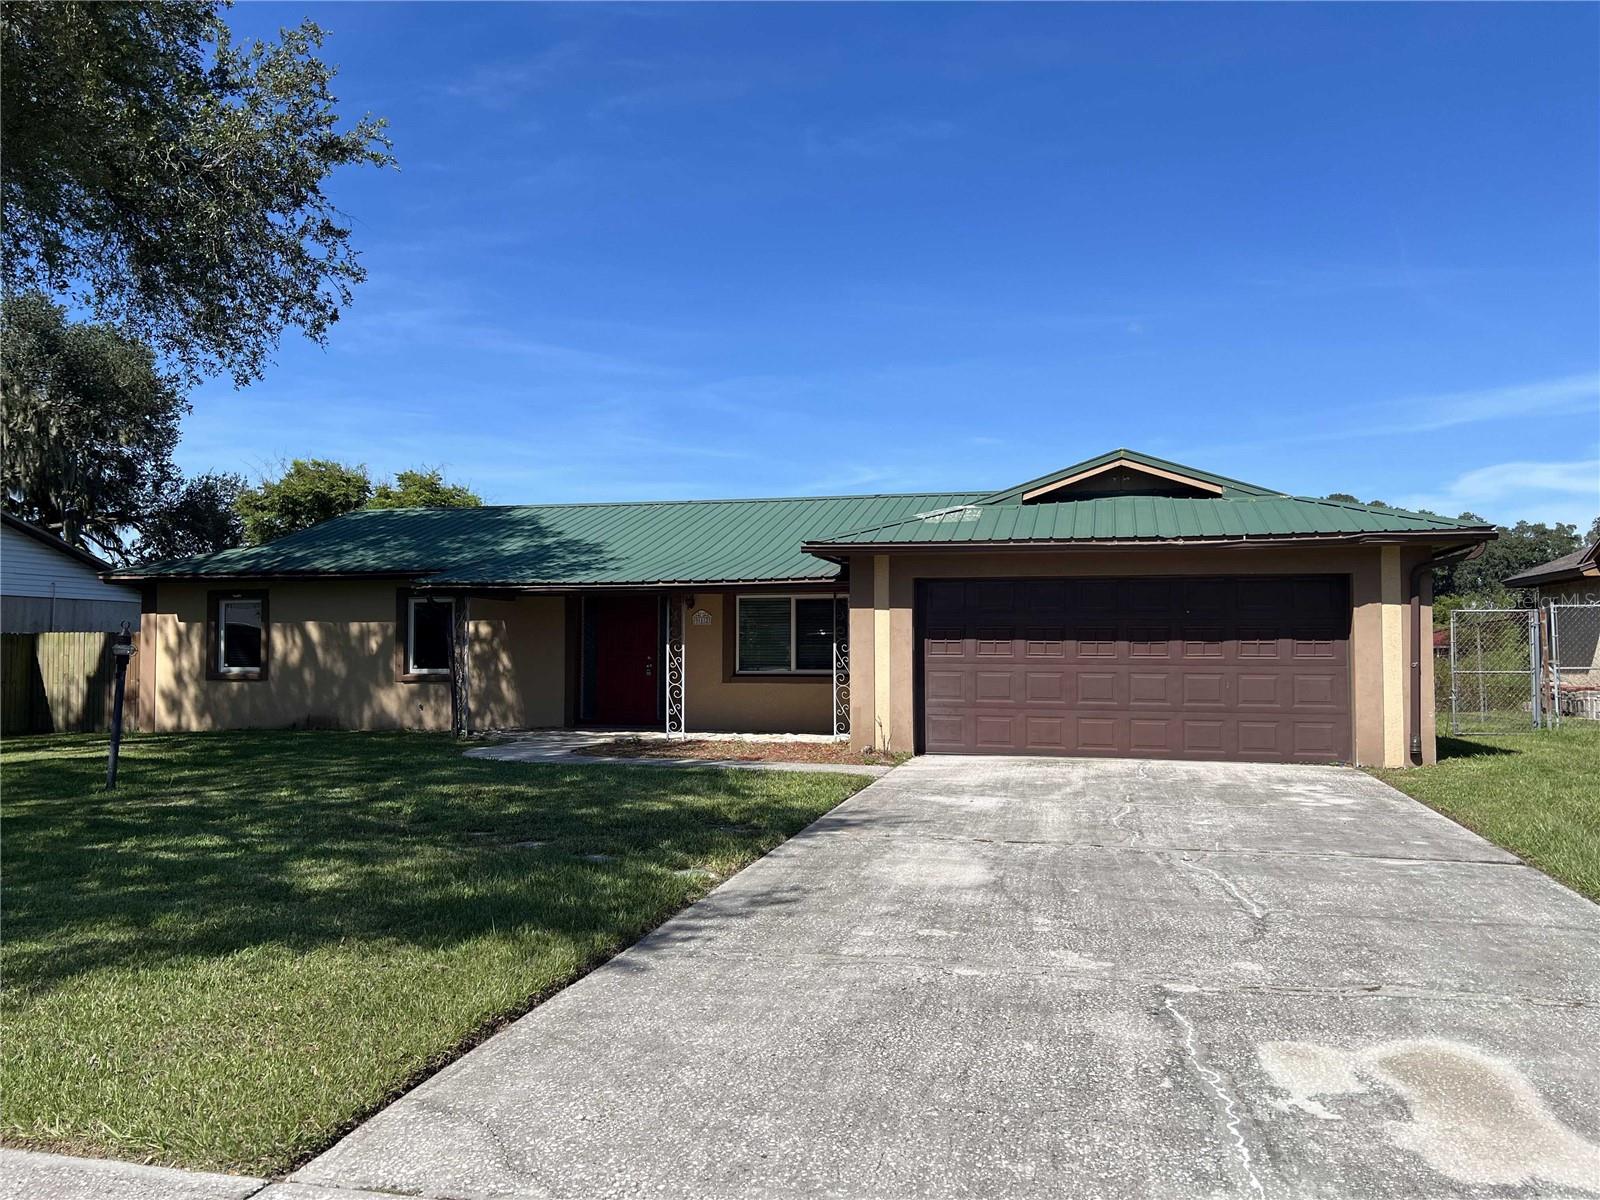
Virtually Staged. Experience the best of Florida living with this stunning lakefront pool home offering both comfort and lifestyle. From the moment you enter, you are welcomed by an open-concept floor plan highlighted by a beautifully updated kitchen featuring a large cedar island, built-in cooktop, stainless steel range hood, and convenient pop-up outlets. Architectural accents add warmth and character, extending from the kitchen through the main living areas. The adjacent living room provides a cozy gathering space centered around a wood-burning fireplace, perfect for relaxing or entertaining. Step outside to your private backyard oasis, where a screened-in pool overlooks approximately 80 feet of waterfront. Enjoy breathtaking sunsets, fishing, or simply unwinding with peaceful lake views. The outdoor space is thoughtfully designed with wood decking leading to the water, a dock, and a 10' x 12' concrete block barn for additional storage or workspace. Over the years, extensive upgrades include a renovated kitchen and interior updates (2016), a 3.5-ton A/C system (2017), and major exterior enhancements in 2018 including patio flooring, retention wall, stucco, impact windows, dock, decking, barn, and motion lighting. Ideally located in Seffner, this home offers convenient access to both Tampa and Orlando, with close proximity to I-4 and I-75—making commuting simple while maintaining a serene lakeside setting. Schedule your private showing today and discover the perfect blend of waterfront tranquility and modern living.
Ceiling Fans(s)
Kitchen/Family Room Combo
Thermostat
Taxes: $7,014.00
Tax Year: 2025
Association Fee: $95.00
Association Fee Frequency: Annually
Rain Gutters
Dishwasher
Dryer
Microwave
Range
Range Hood
Refrigerator
Washer
Lake Front
View: Lake
Elementary School: Lopez-Hb
Middle School: Burnett-Hb
Junior High: Burnett-Hb
High School: Strawberry Crest High School
MLS Area: 33584 - Seffner
Total Square Footage: 2,658
Price per Square Feet: $212.83
Total Floors: 1
Water: Public
Construction: Block, Stucco
Date Listed: 2026-06-10 00:00:00
Pool: Y
Pool Description: In Ground, Screen Enclosure
Furnished: Unfurnished
Parking: Driveway
Garage Description: Y
Garage Spaces: 2
Attached Garage: Y
Flooring: Ceramic Tile
Roof: Metal
Heating: Central
Cooling: Central Air
Fireplace: Y
Laundry: Inside
Pets: Yes
Sewer: Septic Tank
Parcel ID: U-36-28-20-26I-
Listing Courtesy Of: Jeffrey Gould Real Estate Llc
tamparealestateadvisor@gmail.com
Virtually Staged. Experience the best of Florida living with this stunning lakefront pool home offering both comfort and lifestyle. From the moment you enter, you are welcomed by an open-concept floor plan highlighted by a beautifully updated kitchen featuring a large cedar island, built-in cooktop, stainless steel range hood, and convenient pop-up outlets. Architectural accents add warmth and character, extending from the kitchen through the main living areas. The adjacent living room provides a cozy gathering space centered around a wood-burning fireplace, perfect for relaxing or entertaining. Step outside to your private backyard oasis, where a screened-in pool overlooks approximately 80 feet of waterfront. Enjoy breathtaking sunsets, fishing, or simply unwinding with peaceful lake views. The outdoor space is thoughtfully designed with wood decking leading to the water, a dock, and a 10' x 12' concrete block barn for additional storage or workspace. Over the years, extensive upgrades include a renovated kitchen and interior updates (2016), a 3.5-ton A/C system (2017), and major exterior enhancements in 2018 including patio flooring, retention wall, stucco, impact windows, dock, decking, barn, and motion lighting. Ideally located in Seffner, this home offers convenient access to both Tampa and Orlando, with close proximity to I-4 and I-75—making commuting simple while maintaining a serene lakeside setting. Schedule your private showing today and discover the perfect blend of waterfront tranquility and modern living.
Property Details
Price: $349,900
Sq Ft: 1,644
($213 per
sqft)
Bedrooms: 3
Bathrooms: 2
City: Seffner
County: Hillsborough
Type: Single Family
Development: Shangri La Ii Sub Phas
Acres: 0.2700
Virtual Tour/Floorplan: View
Year Built: 1978
Listing Number: TB8517888
Status Code: Pending
Taxes: $7,014.00
Tax Year: 2025
Garage:
2
/
Y
Furnishings: Unfurnished
Pets Allowed: Yes
Total Recurring Fees: $8
Total Recurring Fee Frequency: 0.00
Interior Features:
Ceiling Fans(s)
Kitchen/Family Room Combo
Thermostat
Financial Information:
Taxes: $7,014.00
Tax Year: 2025
Association Fee: $95.00
Association Fee Frequency: Annually
Exterior Features:
Rain Gutters
Equipment:
Dishwasher
Dryer
Microwave
Range
Range Hood
Refrigerator
Washer
Waterfront Description:
Lake Front
View: Lake
School Information:
Elementary School: Lopez-Hb
Middle School: Burnett-Hb
Junior High: Burnett-Hb
High School: Strawberry Crest High School
Additional Information:
MLS Area: 33584 - Seffner
Total Square Footage: 2,658
Price per Square Feet: $212.83
Total Floors: 1
Water: Public
Construction: Block, Stucco
Date Listed: 2026-06-10 00:00:00
Pool: Y
Pool Description: In Ground, Screen Enclosure
Furnished: Unfurnished
Parking: Driveway
Garage Description: Y
Garage Spaces: 2
Attached Garage: Y
Flooring: Ceramic Tile
Roof: Metal
Heating: Central
Cooling: Central Air
Fireplace: Y
Laundry: Inside
Pets: Yes
Sewer: Septic Tank
Parcel ID: U-36-28-20-26I-
Map of 912 Shangri La Drive, Seffner, FL 33584
Listing Courtesy Of: Jeffrey Gould Real Estate Llc
tamparealestateadvisor@gmail.com