9119 120Th Loop Se, Summerfield, FL 34491
For Sale $249,000


Request Club Info by Email
Calculate Your Payment
Like this listing?
Contact the Listing Agent directly:
Listing Agent: Evelyn Tejada
Agent Phone:
321-655-4881
Agent Email:
evelyn@regencyagents.com
Share Property
Save Property
View Virtual Tour
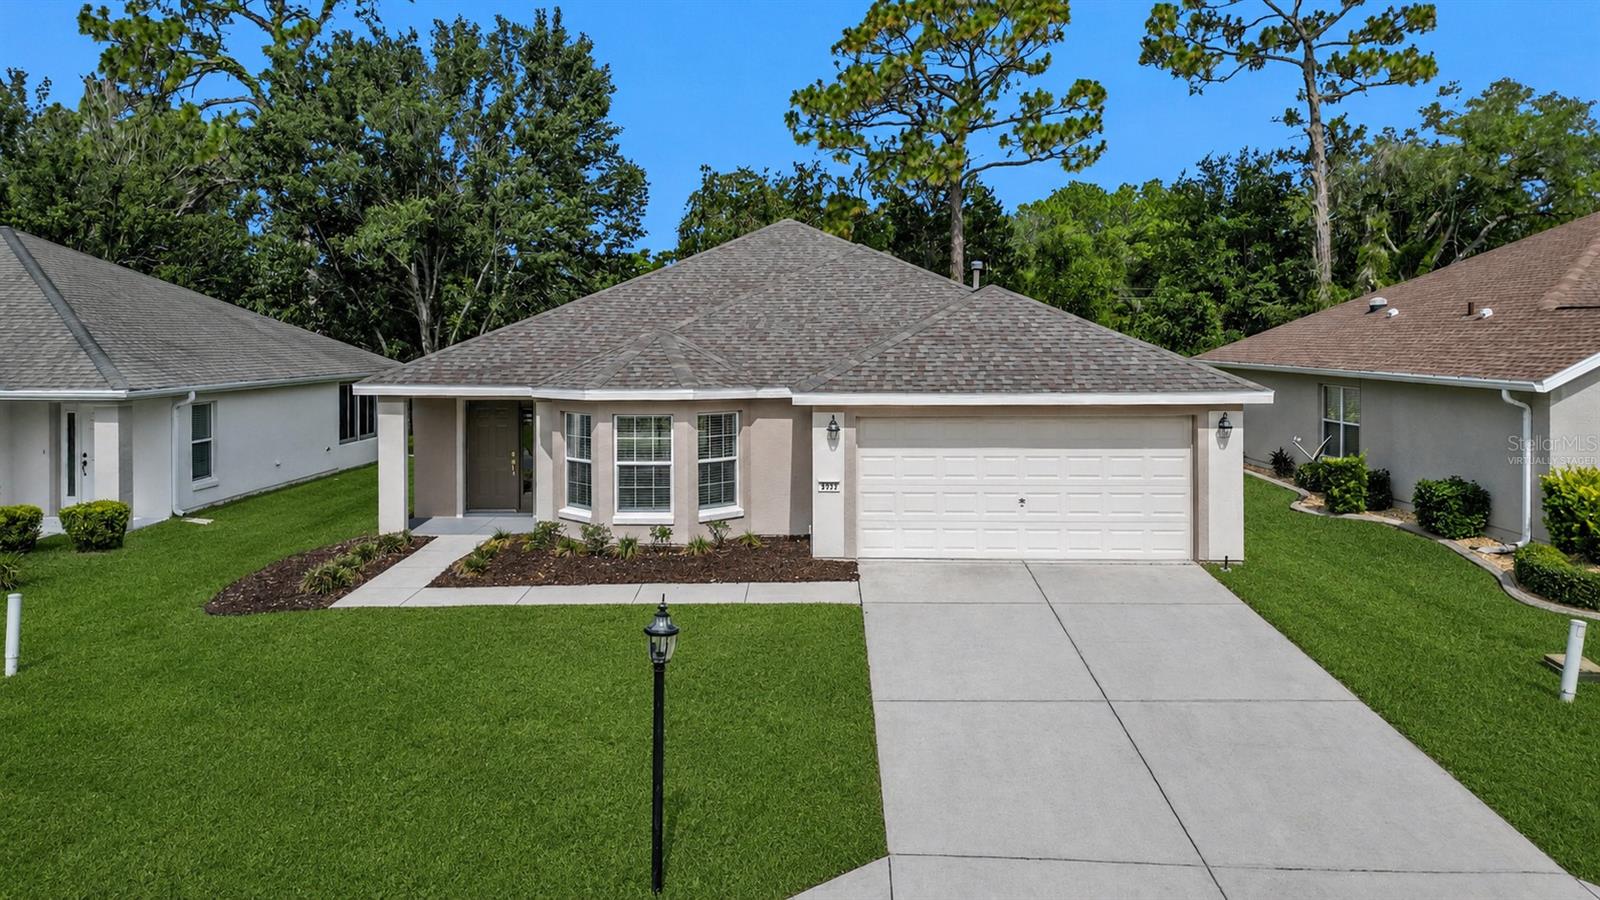
**Seller will either resod the front yard right before closing OR give a credit to the buyer. Welcome to Del Webb Spruce Creek Golf & Country Club, one of Central Florida’s premier gated 55+ communities (guarded 24/7), where resort-style amenities meet a vibrant, golf cart-friendly lifestyle. This beautifully updated home features an open and airy floor plan with new flooring throughout, fresh modern finishes, and a spacious living room highlighted by a sleek electric fireplace that creates a warm focal point for gathering and relaxing. The updated kitchen offers stylish cabinetry, stainless steel appliances, ample counter space, and overlooks a charming breakfast nook that serves as the perfect dining area filled with natural light. The spacious primary suite provides a peaceful retreat with dual vanities and generous closet space. The covered rear patio offers an ideal spot to enjoy your morning coffee or unwind in the evening overlooking the backyard. Natural light creates a bright and inviting atmosphere throughout the home. Living in Del Webb Spruce Creek means enjoying an incredible array of amenities. Residents enjoy 36 holes of championship golf at Eagle Ridge Golf Club, a state-of-the-art 14,000-square-foot fitness center with an indoor lap pool, two heated outdoor pools and spas, tennis and pickleball courts, softball fields, bocce ball, walking trails, on-site dining, countless clubs and social activities, and year-round entertainment. Whether you're looking for an active lifestyle or a welcoming community with a true small-town feel, this home offers the best of both worlds.
Ceiling Fans(s)
Primary Bedroom Main Floor
Thermostat
Walk-In Closet(s)
Clubhouse
Fitness Center
Gated
Golf Course
Pickleball Court(s)
Pool
Racquetball
Security
Shuffleboard Court
Tennis Court(s)
Taxes: $3,477.61
Tax Year: 2025
Association Fee: $214.00
Association Fee Frequency: Monthly
Lighting
Dishwasher
Microwave
Range
Refrigerator
Elementary School: Belleview Elementary School
Middle School: Lake Weir Middle School
Junior High: Lake Weir Middle School
High School: Lake Weir High School
MLS Area: 34491 - Summerfield
Total Square Footage: 2,168
Price per Square Feet: $167.34
Total Floors: 1
Water: Public
Construction: Block, Concrete, Stucco
Date Listed: 2026-06-20 00:00:00
Furnished: Unfurnished
Garage Description: Y
Garage Spaces: 2
Attached Garage: Y
Flooring: Tile
Roof: Shingle
Heating: Central
Cooling: Central Air
Fireplace: Y
Laundry: Inside, Laundry Room
55+ Community: Y
Pets: Yes
Sewer: Public Sewer
Parcel ID: 6125-030-000
Amenities: Clubhouse, Fitness Center, Gated, Golf Course, Pickleball Court(S), Pool, Racquetball, Security, Shuffleboard Court, Tennis Court(S)
Listing Courtesy Of: Regency Real Estate Llc
evelyn@regencyagents.com
**Seller will either resod the front yard right before closing OR give a credit to the buyer. Welcome to Del Webb Spruce Creek Golf & Country Club, one of Central Florida’s premier gated 55+ communities (guarded 24/7), where resort-style amenities meet a vibrant, golf cart-friendly lifestyle. This beautifully updated home features an open and airy floor plan with new flooring throughout, fresh modern finishes, and a spacious living room highlighted by a sleek electric fireplace that creates a warm focal point for gathering and relaxing. The updated kitchen offers stylish cabinetry, stainless steel appliances, ample counter space, and overlooks a charming breakfast nook that serves as the perfect dining area filled with natural light. The spacious primary suite provides a peaceful retreat with dual vanities and generous closet space. The covered rear patio offers an ideal spot to enjoy your morning coffee or unwind in the evening overlooking the backyard. Natural light creates a bright and inviting atmosphere throughout the home. Living in Del Webb Spruce Creek means enjoying an incredible array of amenities. Residents enjoy 36 holes of championship golf at Eagle Ridge Golf Club, a state-of-the-art 14,000-square-foot fitness center with an indoor lap pool, two heated outdoor pools and spas, tennis and pickleball courts, softball fields, bocce ball, walking trails, on-site dining, countless clubs and social activities, and year-round entertainment. Whether you're looking for an active lifestyle or a welcoming community with a true small-town feel, this home offers the best of both worlds.
Property Details
Price: $249,000
Sq Ft: 1,488
($167 per
sqft)
Bedrooms: 2
Bathrooms: 2
City: Summerfield
County: Marion
Type: Single Family
Development: Spruce Creek Country Club Castle Pines
Subdivision: Spruce Crk Cc Castle Pines
Acres: 0.1400
Virtual Tour/Floorplan: View
Year Built: 2004
Listing Number: O6418689
Status Code: A-Active
Taxes: $3,477.61
Tax Year: 2025
Garage:
2
/
Y
Furnishings: Unfurnished
Pets Allowed: Yes
Total Recurring Fees: $214
Total Recurring Fee Frequency: 0.00
Interior Features:
Ceiling Fans(s)
Primary Bedroom Main Floor
Thermostat
Walk-In Closet(s)
Amenities:
Clubhouse
Fitness Center
Gated
Golf Course
Pickleball Court(s)
Pool
Racquetball
Security
Shuffleboard Court
Tennis Court(s)
Financial Information:
Taxes: $3,477.61
Tax Year: 2025
Association Fee: $214.00
Association Fee Frequency: Monthly
Exterior Features:
Lighting
Equipment:
Dishwasher
Microwave
Range
Refrigerator
School Information:
Elementary School: Belleview Elementary School
Middle School: Lake Weir Middle School
Junior High: Lake Weir Middle School
High School: Lake Weir High School
Additional Information:
MLS Area: 34491 - Summerfield
Total Square Footage: 2,168
Price per Square Feet: $167.34
Total Floors: 1
Water: Public
Construction: Block, Concrete, Stucco
Date Listed: 2026-06-20 00:00:00
Furnished: Unfurnished
Garage Description: Y
Garage Spaces: 2
Attached Garage: Y
Flooring: Tile
Roof: Shingle
Heating: Central
Cooling: Central Air
Fireplace: Y
Laundry: Inside, Laundry Room
55+ Community: Y
Pets: Yes
Sewer: Public Sewer
Parcel ID: 6125-030-000
Amenities: Clubhouse, Fitness Center, Gated, Golf Course, Pickleball Court(S), Pool, Racquetball, Security, Shuffleboard Court, Tennis Court(S)
Map of 9119 120Th Loop Se, Summerfield, FL 34491
Listing Courtesy Of: Regency Real Estate Llc
evelyn@regencyagents.com