9106 Crystal Commons Way, Tampa, FL 33626
For Sale $465,000


Request Club Info by Email
Calculate Your Payment
Like this listing?
Contact the Listing Agent directly:
Listing Agent: Amanda Siftar
Agent Phone:
813-857-9093
Agent Email:
asiftar@smithandassociates.com
Share Property
Save Property
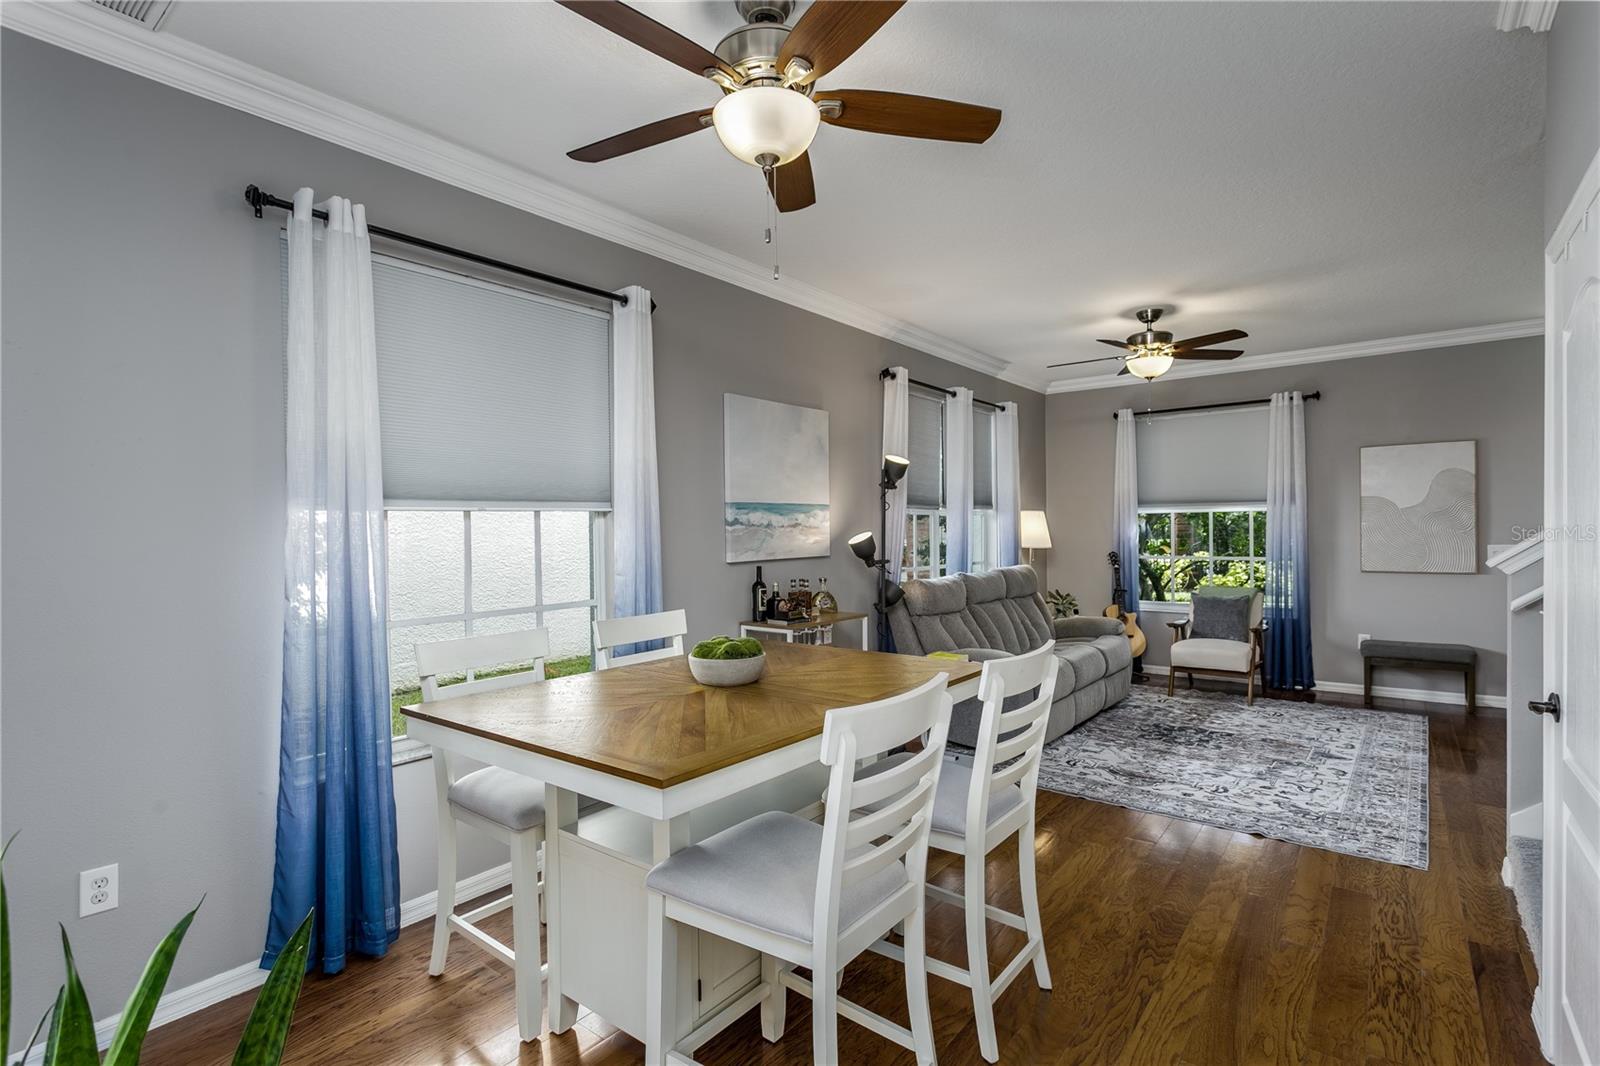
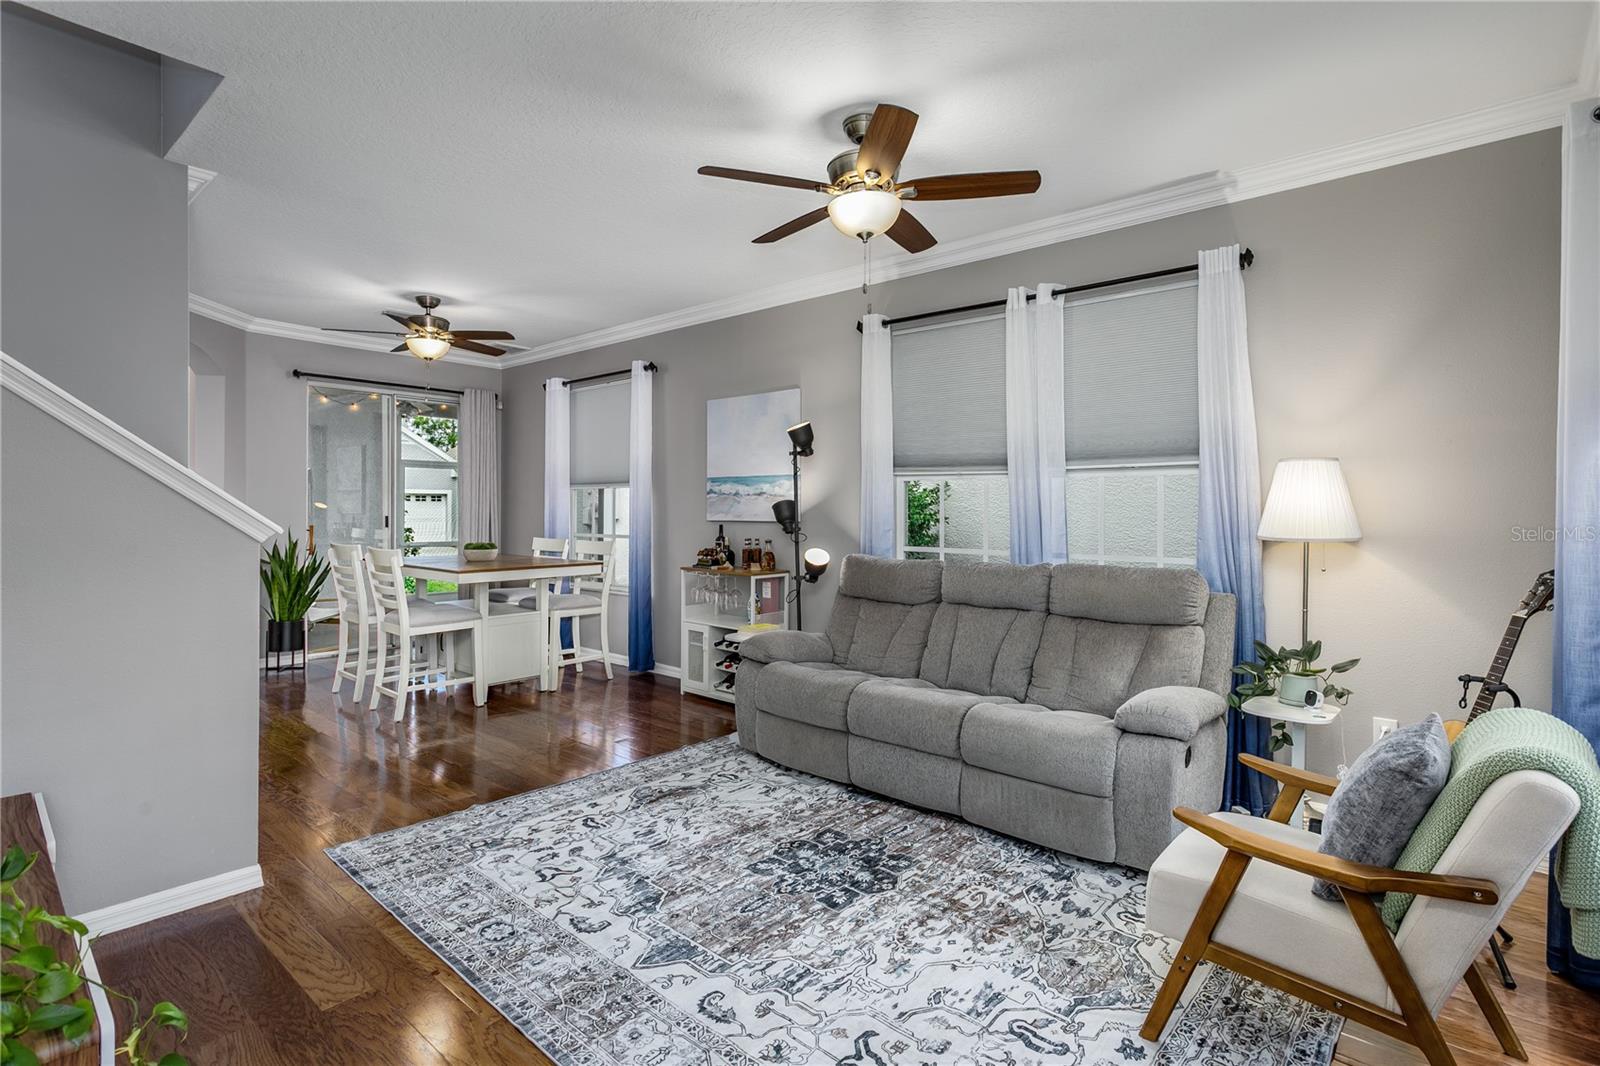
$5,000 BUYER INCENTIVE! Seller is offering a $5,000 credit with a full-price offer! Nestled in the heart of of the gated neighborhood Vineyards of Westchase, this timeless home is ideally situated across the street from West Park Village, featuring restaurants, boutique shops, playgrounds, parks, pools, and tennis courts. The gated community of The Vineyards—is a low-maintenance community offering its own private pool, scenic walking paths, and lake access. This home features 3 bedrooms + 2.5 bathrooms, a 2-car garage, and a private screened-in patio perfect for relaxing. The spacious living and dining room combo showcases wood floors and crown molding. The spacious kitchen has stainless steel appliances and a gas range. The primary suite offers a vaulted ceilings, a large walk-in closet, and an updated en-suite bathroom featuring a double vanity with granite counters and a shower. Two additional bedrooms shared a guest bathroom. The HOA averages $250 per month providing an exceptional value and includes a private gated entrance, access to three community pools, tennis courts, pickleball courts, basketball courts, playgrounds, lawn maintenance, and the irrigation system. Upgrades include: Dimensional Shingle Roof 2020, Interior Paint 2021, Carpet 2021, laundry room with cabinets. Experience the award-winning lifestyle Westchase offers. Recently named Florida's Best Suburb by Niche, Westchase is known for its beautiful parks, playgrounds, golf, top-rated schools, community events, and exceptional amenities. Conveniently located just 2 miles to the Veterans Expressway, 1 mile to Costco, 3 miles to Citrus Park Town Center, 8 miles to Tampa International Airport and Westshore Plaza, and only 14 miles to Downtown Tampa.
Ceiling Fans(s)
Crown Molding
High Ceilings
Living Room/Dining Room Combo
Primary Bedroom Upstairs
Solid Wood Cabinets
Thermostat
Vaulted Ceiling(s)
Walk-In Closet(s)
Window Treatments
Basketball Court
Gated
Park
Pickleball Court(s)
Playground
Pool
Tennis Court(s)
Taxes: $7,333.00
Tax Year: 2026
Association Fee: $210.00
Association Fee: $477.00
Association Fee Frequency: Monthly
Association Fee Frequency: Annually
Sidewalk
Dishwasher
Dryer
Gas Water Heater
Microwave
Range
Refrigerator
Washer
Elementary School: Westchase-Hb
Middle School: Davidsen-Hb
Junior High: Davidsen-Hb
High School: Alonso-Hb
Building Description: Craftsman, Traditional
MLS Area: 33626 - Tampa/Northdale/Westchase
Total Square Footage: 2,119
Price per Square Feet: $304.72
Total Floors: 2
Water: Public
Construction: Block, Stucco, Frame
Date Listed: 2026-11-12 00:00:00
Furnished: Unfurnished
Windows: Shades, Window Treatments
Garage Description: Y
Garage Spaces: 2
Attached Garage: Y
Flooring: Carpet, Tile, Wood
Roof: Shingle
Heating: Electric, Natural Gas
Cooling: Central Air
Laundry: Electric Dryer Hookup, Laundry Closet, Washer Hookup
Pets: Cats Ok, Dogs Ok, Yes
Sewer: Public Sewer
Lot Desc.: In County, Sidewalk
Parcel ID: U-15-28-17-5Ey-
Amenities: Basketball Court, Gated, Park, Pickleball Court(S), Playground, Pool, Tennis Court(S)
Listing Courtesy Of: Smith & Associates Real Estate
asiftar@smithandassociates.com
$5,000 BUYER INCENTIVE! Seller is offering a $5,000 credit with a full-price offer! Nestled in the heart of of the gated neighborhood Vineyards of Westchase, this timeless home is ideally situated across the street from West Park Village, featuring restaurants, boutique shops, playgrounds, parks, pools, and tennis courts. The gated community of The Vineyards—is a low-maintenance community offering its own private pool, scenic walking paths, and lake access. This home features 3 bedrooms + 2.5 bathrooms, a 2-car garage, and a private screened-in patio perfect for relaxing. The spacious living and dining room combo showcases wood floors and crown molding. The spacious kitchen has stainless steel appliances and a gas range. The primary suite offers a vaulted ceilings, a large walk-in closet, and an updated en-suite bathroom featuring a double vanity with granite counters and a shower. Two additional bedrooms shared a guest bathroom. The HOA averages $250 per month providing an exceptional value and includes a private gated entrance, access to three community pools, tennis courts, pickleball courts, basketball courts, playgrounds, lawn maintenance, and the irrigation system. Upgrades include: Dimensional Shingle Roof 2020, Interior Paint 2021, Carpet 2021, laundry room with cabinets. Experience the award-winning lifestyle Westchase offers. Recently named Florida's Best Suburb by Niche, Westchase is known for its beautiful parks, playgrounds, golf, top-rated schools, community events, and exceptional amenities. Conveniently located just 2 miles to the Veterans Expressway, 1 mile to Costco, 3 miles to Citrus Park Town Center, 8 miles to Tampa International Airport and Westshore Plaza, and only 14 miles to Downtown Tampa.
Property Details
Price: $465,000
Sq Ft: 1,526
($305 per
sqft)
Bedrooms: 3
Bathrooms: 2
Partial Baths: 1
City: Tampa
County: Hillsborough
Type: Single Family
Development: Westchase
Subdivision: Westchase Sec 430A
Acres: 0.0600
Year Built: 2000
Listing Number: TB8567031
Status Code: A-Active
Taxes: $7,333.00
Tax Year: 2026
Garage:
2
/
Y
Furnishings: Unfurnished
Pets Allowed: Cats OK, Dogs OK, Yes
Total Recurring Fees: $250
Total Recurring Fee Frequency: 0.00
Interior Features:
Ceiling Fans(s)
Crown Molding
High Ceilings
Living Room/Dining Room Combo
Primary Bedroom Upstairs
Solid Wood Cabinets
Thermostat
Vaulted Ceiling(s)
Walk-In Closet(s)
Window Treatments
Amenities:
Basketball Court
Gated
Park
Pickleball Court(s)
Playground
Pool
Tennis Court(s)
Financial Information:
Taxes: $7,333.00
Tax Year: 2026
Association Fee: $210.00
Association Fee: $477.00
Association Fee Frequency: Monthly
Association Fee Frequency: Annually
Exterior Features:
Sidewalk
Equipment:
Dishwasher
Dryer
Gas Water Heater
Microwave
Range
Refrigerator
Washer
School Information:
Elementary School: Westchase-Hb
Middle School: Davidsen-Hb
Junior High: Davidsen-Hb
High School: Alonso-Hb
Additional Information:
Building Description: Craftsman, Traditional
MLS Area: 33626 - Tampa/Northdale/Westchase
Total Square Footage: 2,119
Price per Square Feet: $304.72
Total Floors: 2
Water: Public
Construction: Block, Stucco, Frame
Date Listed: 2026-11-12 00:00:00
Furnished: Unfurnished
Windows: Shades, Window Treatments
Garage Description: Y
Garage Spaces: 2
Attached Garage: Y
Flooring: Carpet, Tile, Wood
Roof: Shingle
Heating: Electric, Natural Gas
Cooling: Central Air
Laundry: Electric Dryer Hookup, Laundry Closet, Washer Hookup
Pets: Cats Ok, Dogs Ok, Yes
Sewer: Public Sewer
Lot Desc.: In County, Sidewalk
Parcel ID: U-15-28-17-5Ey-
Amenities: Basketball Court, Gated, Park, Pickleball Court(S), Playground, Pool, Tennis Court(S)
Map of 9106 Crystal Commons Way, Tampa, FL 33626
Listing Courtesy Of: Smith & Associates Real Estate
asiftar@smithandassociates.com