9104 Water Hazard Drive, Hudson, FL 34667
For Sale $434,000


Request Club Info by Email
Calculate Your Payment
Like this listing?
Contact the Listing Agent directly:
Listing Agent: Tabitha Bailey
Agent Phone:
715-404-0265
Agent Email:
tabithabaileyflrealtor@gmail.com
Share Property
Save Property
View Virtual Tour
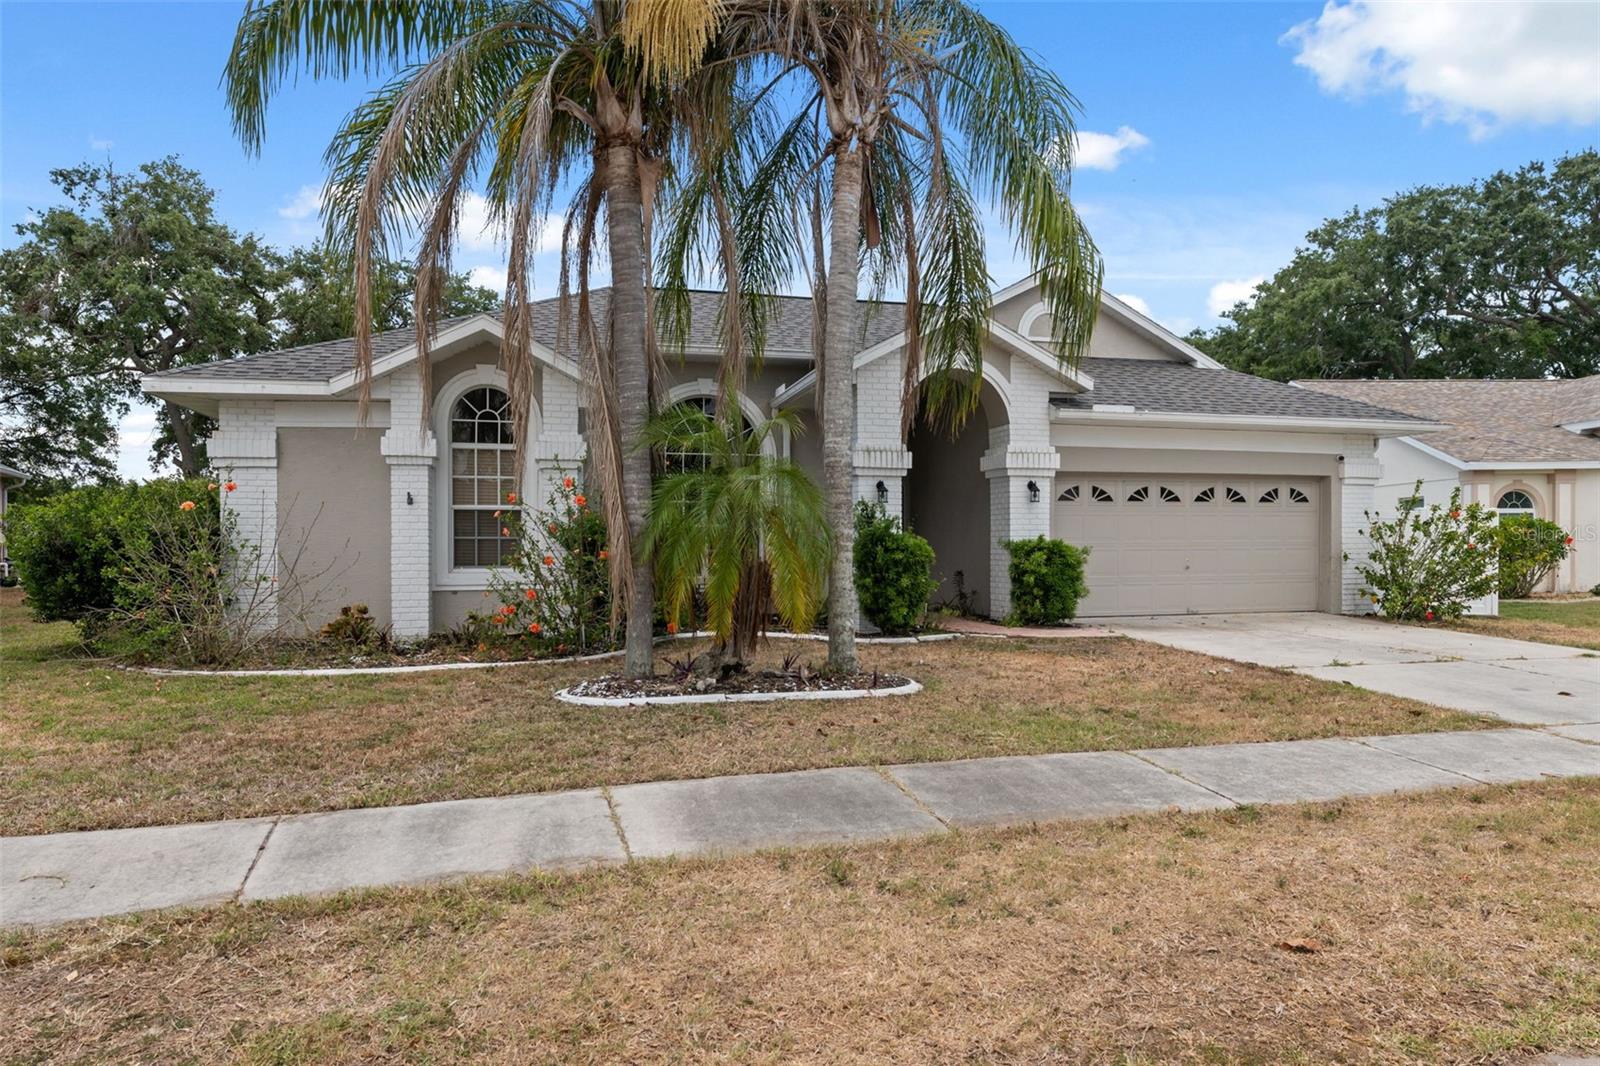
Short Sale. **List Price is APPRAISED VALUE. Appraisal was reviewed and confirmed.** Check out this 5 BEDROOM, 3 BATHROOM, 2 CAR GARAGE, SALTWATER POOL home in the QUIET community of Fariway Oaks in Hudson, FL! Upon entering your DOUBLE ENTRANCE DOORS, you will be greeted by HIGH CEILINGS and NATURAL LIGHT. To the left of your living room, is your SPACIOUS PRIMARY BEDROOM with WALK-IN CLOSET and EN SUITE BATHROOM. You will enjoy the PRIVACY of this bedroom on its own side of your home. Your kitchen comes equipped with GUNMETAL STAINLESS STEEL APPLIANCES, QUARTZ countertops, and and ELEGANT backsplash. Off your dining room are SLIDING GLASS DOORS out to your GORGEOUS ENCLOSED POOL area. The other 4 bedrooms are tucked away with 2 GUEST BATHROOMS, one with a door out to the pool for easy cleanup after a dip in your SALTWATER POOL. You'll absolutely love living the FL lifestyle in YOUR NEW HOME! Also, if you want to take a drive to popular attractions, you are close to Tampa, St Pete, Crystal River, and even Orlando!
Ceiling Fans(s)
Primary Bedroom Main Floor
Thermostat
Window Treatments
Taxes: $5,210.60
Tax Year: 2024
Association Fee: $216.00
Association Fee Frequency: Annually
Lighting
Dishwasher
Microwave
Range
Refrigerator
Building Description: Florida
MLS Area: 34667 - Hudson/Bayonet Point/Port Richey
Total Square Footage: 2,976
Price per Square Feet: $193.92
Total Floors: 1
Water: Public
Construction: Block
Date Listed: 2025-05-06 00:00:00
Pool: Y
Pool Description: In Ground, Salt Water, Screen Enclosure
Garage Description: Y
Garage Spaces: 2
Attached Garage: Y
Flooring: Laminate, Tile, Vinyl
Roof: Shingle
Heating: Central
Cooling: Central Air
Laundry: Inside
Pets: Yes
Sewer: Public Sewer
Parcel ID: 16-24-25-0110-0
Listing Courtesy Of: Future Home Realty
tabithabaileyflrealtor@gmail.com
Short Sale. **List Price is APPRAISED VALUE. Appraisal was reviewed and confirmed.** Check out this 5 BEDROOM, 3 BATHROOM, 2 CAR GARAGE, SALTWATER POOL home in the QUIET community of Fariway Oaks in Hudson, FL! Upon entering your DOUBLE ENTRANCE DOORS, you will be greeted by HIGH CEILINGS and NATURAL LIGHT. To the left of your living room, is your SPACIOUS PRIMARY BEDROOM with WALK-IN CLOSET and EN SUITE BATHROOM. You will enjoy the PRIVACY of this bedroom on its own side of your home. Your kitchen comes equipped with GUNMETAL STAINLESS STEEL APPLIANCES, QUARTZ countertops, and and ELEGANT backsplash. Off your dining room are SLIDING GLASS DOORS out to your GORGEOUS ENCLOSED POOL area. The other 4 bedrooms are tucked away with 2 GUEST BATHROOMS, one with a door out to the pool for easy cleanup after a dip in your SALTWATER POOL. You'll absolutely love living the FL lifestyle in YOUR NEW HOME! Also, if you want to take a drive to popular attractions, you are close to Tampa, St Pete, Crystal River, and even Orlando!
Property Details
Price: $434,000
Sq Ft: 2,238
($194 per
sqft)
Bedrooms: 5
Bathrooms: 3
City: Hudson
County: Pasco
Type: Single Family
Development: Fairway Oaks
Acres: 0.2500
Virtual Tour/Floorplan: View
Year Built: 1999
Listing Number: W7874729
Status Code: A-Active
Taxes: $5,210.60
Tax Year: 2024
Garage:
2
/
Y
Pets Allowed: Yes
Total Recurring Fees: $18
Total Recurring Fee Frequency: 0.00
Interior Features:
Ceiling Fans(s)
Primary Bedroom Main Floor
Thermostat
Window Treatments
Financial Information:
Taxes: $5,210.60
Tax Year: 2024
Association Fee: $216.00
Association Fee Frequency: Annually
Exterior Features:
Lighting
Equipment:
Dishwasher
Microwave
Range
Refrigerator
Additional Information:
Building Description: Florida
MLS Area: 34667 - Hudson/Bayonet Point/Port Richey
Total Square Footage: 2,976
Price per Square Feet: $193.92
Total Floors: 1
Water: Public
Construction: Block
Date Listed: 2025-05-06 00:00:00
Pool: Y
Pool Description: In Ground, Salt Water, Screen Enclosure
Garage Description: Y
Garage Spaces: 2
Attached Garage: Y
Flooring: Laminate, Tile, Vinyl
Roof: Shingle
Heating: Central
Cooling: Central Air
Laundry: Inside
Pets: Yes
Sewer: Public Sewer
Parcel ID: 16-24-25-0110-0
Map of 9104 Water Hazard Drive, Hudson, FL 34667
Listing Courtesy Of: Future Home Realty
tabithabaileyflrealtor@gmail.com