9102 43Rd Terrace Se, Ocala, FL 34480
For Sale $328,800


Request Club Info by Email
Calculate Your Payment
Like this listing?
Contact the Listing Agent directly:
Listing Agent: David Moore
Agent Phone:
352-877-3099
Agent Email:
davidrmoore@rocketmail.com
Share Property
Save Property
View Virtual Tour
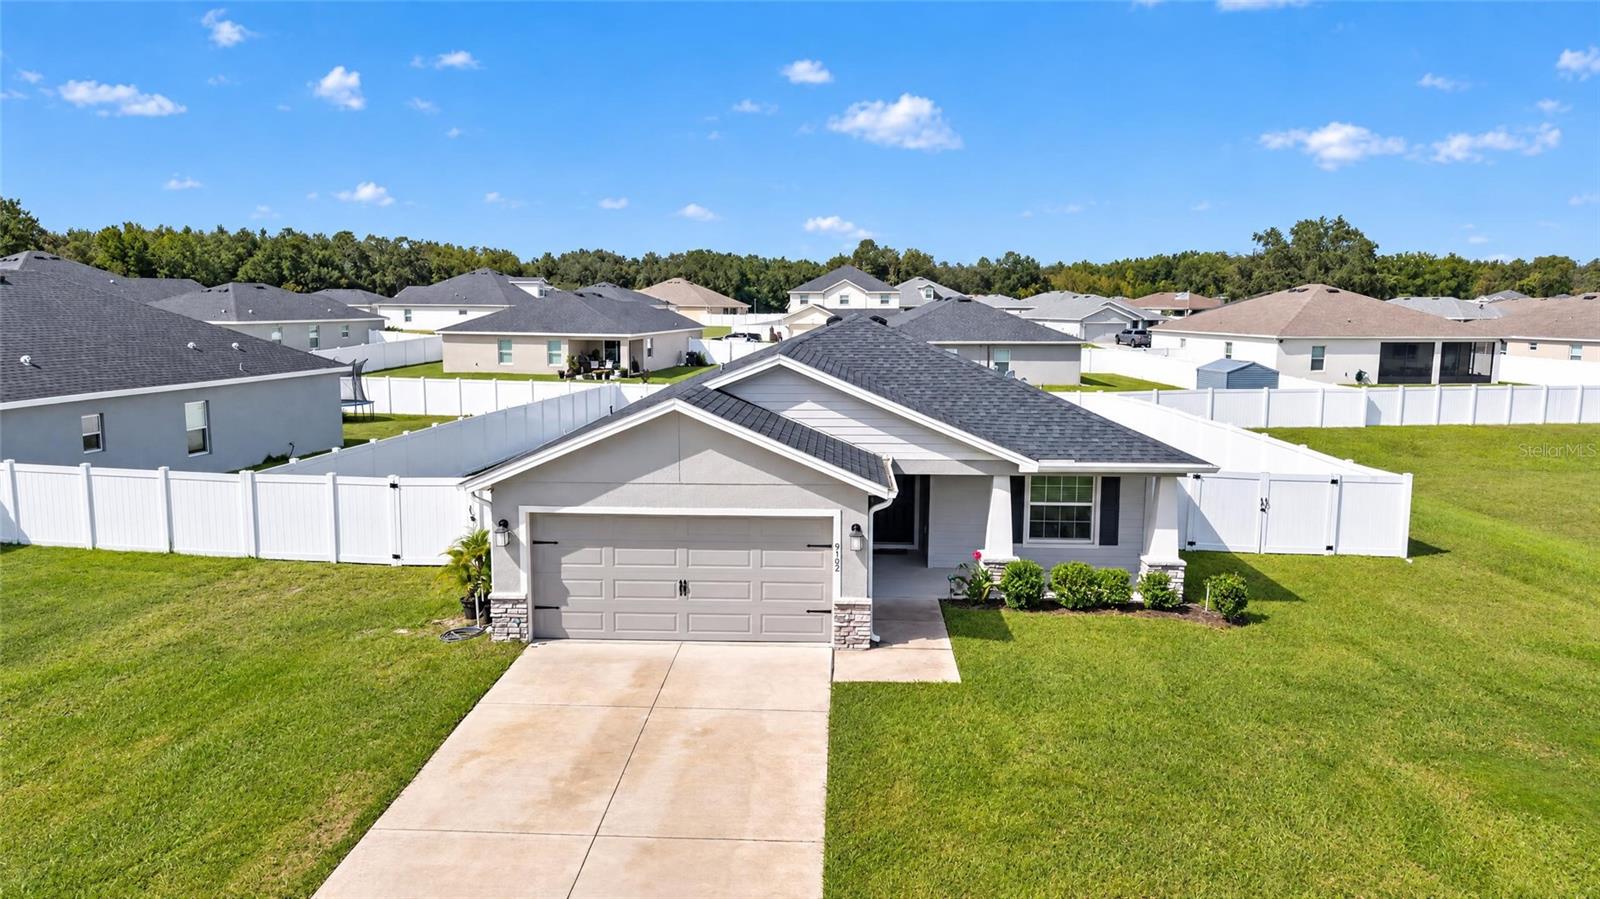
BETTER THAN NEW! Welcome to this beautifully upgraded 2023-built home in the desirable Summercrest community of Southeast Ocala! Offering 3 bedrooms, 2 bathrooms, approximately 1,545 square feet of living space, and a 2-car garage, this exceptional home features an impressive collection of premium upgrades that set it apart from ordinary new construction! Step inside and discover a thoughtfully enhanced interior featuring beautiful quartz kitchen countertops, premium appliances, and fixtures, and upgraded kitchen and dining area lighting. Storage is anything but ordinary, with custom-designed closet systems in the primary bedroom, both guest bedrooms, kitchen pantry, and main linen closet, providing exceptional organization throughout the home. The primary bathroom features an upgraded shower, while upgraded bidet toilets add another touch of comfort and convenience. Additional improvements include an upgraded water filtration system, a security system, and new gutters. Even the garage has received special attention with a professionally coated floor! Outside, enjoy the privacy and versatility of a backyard enclosed by a 6-foot privacy fence, perfect for relaxing, entertaining, or enjoying Florida's beautiful weather. Also, relax your stress away in the hot tub spa. Conveniently situated in Southeast Ocala, Summercrest offers easy access to shopping, dining, schools, medical facilities, and the amenities of both Ocala and Belleview. Why settle for builder-grade when you can enjoy a nearly new home with so many upgrades already completed? This beautifully appointed Summercrest home offers the quality, comfort, and convenience today's discerning buyers appreciate. Schedule your private showing and experience the difference for yourself!
Ceiling Fans(s)
Eat-in Kitchen
Open Floorplan
Primary Bedroom Main Floor
Taxes: $3,539.82
Tax Year: 2025
Association Fee: $150.00
Association Fee Frequency: Quarterly
Other
Dishwasher
Microwave
Range
Refrigerator
Water Filtration System
MLS Area: 34480 - Ocala
Total Square Footage: 2,020
Price per Square Feet: $213.37
Total Floors: 1
Water: Public, See Remarks
Construction: Block, Concrete
Date Listed: 2026-10-30 00:00:00
Private Spa: Y
Furnished: Negotiable
Garage Description: Y
Garage Spaces: 2
Attached Garage: Y
Flooring: Luxury Vinyl, Tile
Roof: Shingle
Heating: Electric, Heat Pump
Cooling: Central Air
Laundry: Laundry Room
Pets: Cats Ok, Dogs Ok
Sewer: Septic Tank
Parcel ID: 3664-102-003
Listing Courtesy Of: Southern Associates Realty Llc
davidrmoore@rocketmail.com
BETTER THAN NEW! Welcome to this beautifully upgraded 2023-built home in the desirable Summercrest community of Southeast Ocala! Offering 3 bedrooms, 2 bathrooms, approximately 1,545 square feet of living space, and a 2-car garage, this exceptional home features an impressive collection of premium upgrades that set it apart from ordinary new construction! Step inside and discover a thoughtfully enhanced interior featuring beautiful quartz kitchen countertops, premium appliances, and fixtures, and upgraded kitchen and dining area lighting. Storage is anything but ordinary, with custom-designed closet systems in the primary bedroom, both guest bedrooms, kitchen pantry, and main linen closet, providing exceptional organization throughout the home. The primary bathroom features an upgraded shower, while upgraded bidet toilets add another touch of comfort and convenience. Additional improvements include an upgraded water filtration system, a security system, and new gutters. Even the garage has received special attention with a professionally coated floor! Outside, enjoy the privacy and versatility of a backyard enclosed by a 6-foot privacy fence, perfect for relaxing, entertaining, or enjoying Florida's beautiful weather. Also, relax your stress away in the hot tub spa. Conveniently situated in Southeast Ocala, Summercrest offers easy access to shopping, dining, schools, medical facilities, and the amenities of both Ocala and Belleview. Why settle for builder-grade when you can enjoy a nearly new home with so many upgrades already completed? This beautifully appointed Summercrest home offers the quality, comfort, and convenience today's discerning buyers appreciate. Schedule your private showing and experience the difference for yourself!
Property Details
Price: $328,800
Sq Ft: 1,541
($213 per
sqft)
Bedrooms: 3
Bathrooms: 2
City: Ocala
County: Marion
Type: Single Family
Development: Summercrest
Acres: 0.2300
Virtual Tour/Floorplan: View
Year Built: 2023
Listing Number: OM734818
Status Code: A-Active
Taxes: $3,539.82
Tax Year: 2025
Garage:
2
/
Y
Furnishings: Negotiable
Pets Allowed: Cats OK, Dogs OK
Total Recurring Fees: $50
Total Recurring Fee Frequency: 0.00
Interior Features:
Ceiling Fans(s)
Eat-in Kitchen
Open Floorplan
Primary Bedroom Main Floor
Financial Information:
Taxes: $3,539.82
Tax Year: 2025
Association Fee: $150.00
Association Fee Frequency: Quarterly
Exterior Features:
Other
Equipment:
Dishwasher
Microwave
Range
Refrigerator
Water Filtration System
Additional Information:
MLS Area: 34480 - Ocala
Total Square Footage: 2,020
Price per Square Feet: $213.37
Total Floors: 1
Water: Public, See Remarks
Construction: Block, Concrete
Date Listed: 2026-10-30 00:00:00
Private Spa: Y
Furnished: Negotiable
Garage Description: Y
Garage Spaces: 2
Attached Garage: Y
Flooring: Luxury Vinyl, Tile
Roof: Shingle
Heating: Electric, Heat Pump
Cooling: Central Air
Laundry: Laundry Room
Pets: Cats Ok, Dogs Ok
Sewer: Septic Tank
Parcel ID: 3664-102-003
Map of 9102 43Rd Terrace Se, Ocala, FL 34480
Listing Courtesy Of: Southern Associates Realty Llc
davidrmoore@rocketmail.com