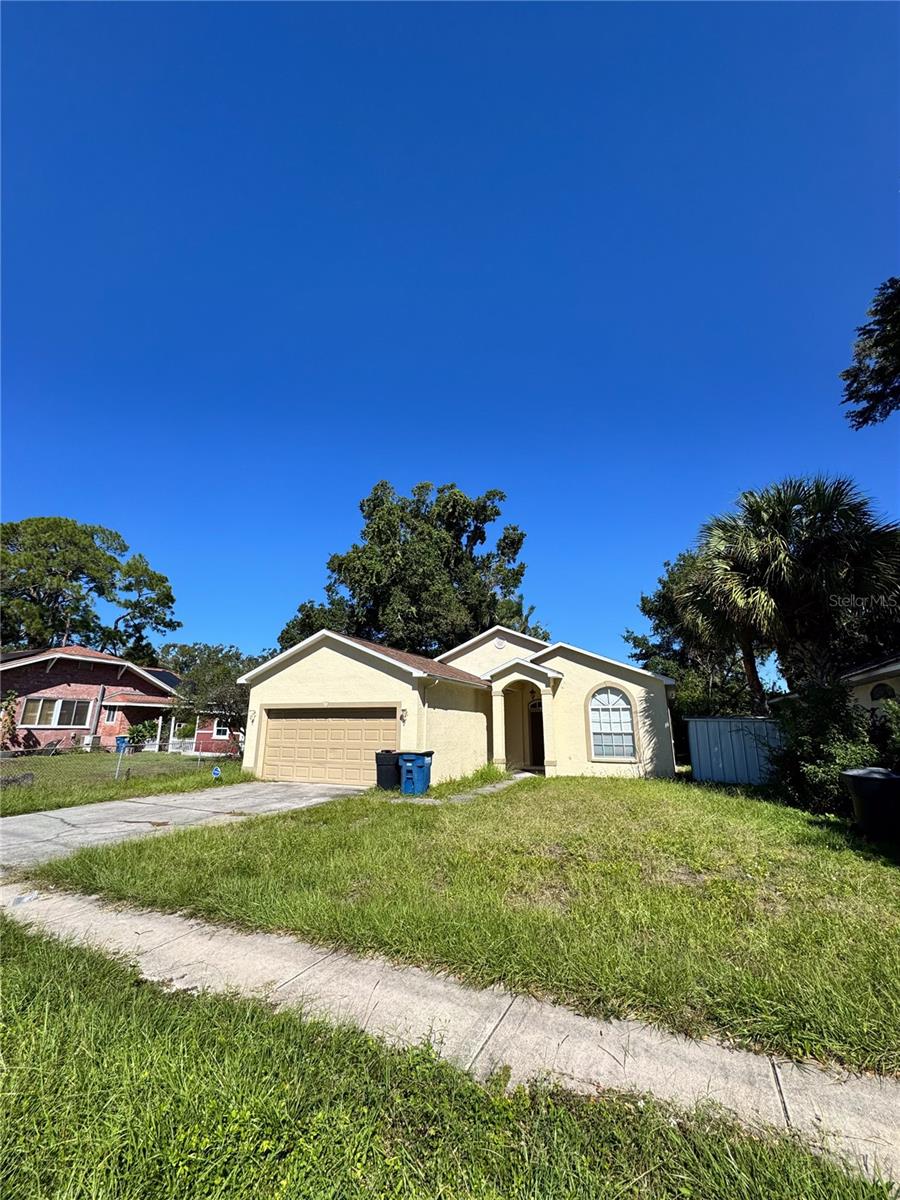
910 Eldridge Street, Clearwater, FL 33755
For Sale $375,000


Request Club Info by Email
Calculate Your Payment
Like this listing?
Contact the Listing Agent directly:
Listing Agent: Joey Torres
Agent Phone:
727-415-7017
Agent Email:
joeyt@stofelrealestate.com
Share Property
Save Property
View Virtual Tour
An arched covered entry welcomes you into a home with generous gathering spaces and an easy connection to the outdoors. The spacious living and dining area offers wood-look flooring and plenty of flexibility for arranging your furniture. White kitchen cabinetry and ample counter space provide a practical setting for everyday cooking. A breakfast bar connects the kitchen to an additional gathering area, keeping conversation flowing while meals are prepared. An indoor laundry closet near the kitchen keeps the utility area tucked behind bifold doors. Sliding glass doors lead to a covered, screened lanai with room for outdoor seating. Set up a dining table for casual meals or create a comfortable spot to unwind overlooking the backyard. Mature trees and greenery frame the outdoor space. The primary suite features a walk-in closet and an en-suite bathroom with a double vanity, tub, and separate shower. A secondary bathroom features a tiled shower with decorative pebble-style accents and a recessed niche. An attached garage adds space for parking, storage, and everyday essentials. For time outdoors, downtown Clearwater’s Coachman Park offers waterfront walks along the Bay Walk Promenade and concerts at The BayCare Sound. With versatile living areas and room to add your own style, this Clearwater home offers a comfortable starting point for your next chapter. No Assignable Contracts.
Living Room/Dining Room Combo
Primary Bedroom Main Floor
Solid Surface Counters
Walk-In Closet(s)
Taxes: $2,248.00
Tax Year: 2025
Storage
Dishwasher
Microwave
Elementary School: Sandy Lane Elementary-Pn
Middle School: Dunedin Highland Middle-Pn
Junior High: Dunedin Highland Middle-Pn
High School: Clearwater High-Pn
Building Description: Ranch
MLS Area: 33755 - Clearwater
Total Square Footage: 2,722
Price per Square Feet: $197.99
Water: Public
Construction: Block
Date Listed: 2026-10-20 00:00:00
Furnished: Unfurnished
Parking: Driveway, Garage Door Opener, Off Street, On Street
Garage Description: Y
Garage Spaces: 1
Attached Garage: Y
Flooring: Carpet, Ceramic Tile, Laminate
Roof: Shingle
Heating: Electric
Cooling: Central Air
Laundry: In Kitchen, Inside, Laundry Closet
Pets: Cats Ok, Dogs Ok
Sewer: Public Sewer
Lot Desc.: City Limits
Parcel ID: 10-29-15-69138-
Listing Courtesy Of: Stofel & Associates Realty
joeyt@stofelrealestate.com
An arched covered entry welcomes you into a home with generous gathering spaces and an easy connection to the outdoors. The spacious living and dining area offers wood-look flooring and plenty of flexibility for arranging your furniture. White kitchen cabinetry and ample counter space provide a practical setting for everyday cooking. A breakfast bar connects the kitchen to an additional gathering area, keeping conversation flowing while meals are prepared. An indoor laundry closet near the kitchen keeps the utility area tucked behind bifold doors. Sliding glass doors lead to a covered, screened lanai with room for outdoor seating. Set up a dining table for casual meals or create a comfortable spot to unwind overlooking the backyard. Mature trees and greenery frame the outdoor space. The primary suite features a walk-in closet and an en-suite bathroom with a double vanity, tub, and separate shower. A secondary bathroom features a tiled shower with decorative pebble-style accents and a recessed niche. An attached garage adds space for parking, storage, and everyday essentials. For time outdoors, downtown Clearwater’s Coachman Park offers waterfront walks along the Bay Walk Promenade and concerts at The BayCare Sound. With versatile living areas and room to add your own style, this Clearwater home offers a comfortable starting point for your next chapter. No Assignable Contracts.
Property Details
Price: $375,000
Sq Ft: 1,894
($198 per
sqft)
Bedrooms: 3
Bathrooms: 2
Partial Baths: 1
City: Clearwater
County: Pinellas
Type: Single Family
Development: Pine Crest
Subdivision: Pine Crest Sub
Acres: 0.1700
Virtual Tour/Floorplan: View
Year Built: 2007
Listing Number: TB8559496
Status Code: A-Active
Taxes: $2,248.00
Tax Year: 2025
Garage:
1
/
Y
Furnishings: Unfurnished
Pets Allowed: Cats OK, Dogs OK
Interior Features:
Living Room/Dining Room Combo
Primary Bedroom Main Floor
Solid Surface Counters
Walk-In Closet(s)
Financial Information:
Taxes: $2,248.00
Tax Year: 2025
Exterior Features:
Storage
Equipment:
Dishwasher
Microwave
School Information:
Elementary School: Sandy Lane Elementary-Pn
Middle School: Dunedin Highland Middle-Pn
Junior High: Dunedin Highland Middle-Pn
High School: Clearwater High-Pn
Additional Information:
Building Description: Ranch
MLS Area: 33755 - Clearwater
Total Square Footage: 2,722
Price per Square Feet: $197.99
Water: Public
Construction: Block
Date Listed: 2026-10-20 00:00:00
Furnished: Unfurnished
Parking: Driveway, Garage Door Opener, Off Street, On Street
Garage Description: Y
Garage Spaces: 1
Attached Garage: Y
Flooring: Carpet, Ceramic Tile, Laminate
Roof: Shingle
Heating: Electric
Cooling: Central Air
Laundry: In Kitchen, Inside, Laundry Closet
Pets: Cats Ok, Dogs Ok
Sewer: Public Sewer
Lot Desc.: City Limits
Parcel ID: 10-29-15-69138-
Map of 910 Eldridge Street, Clearwater, FL 33755
Listing Courtesy Of: Stofel & Associates Realty
joeyt@stofelrealestate.com