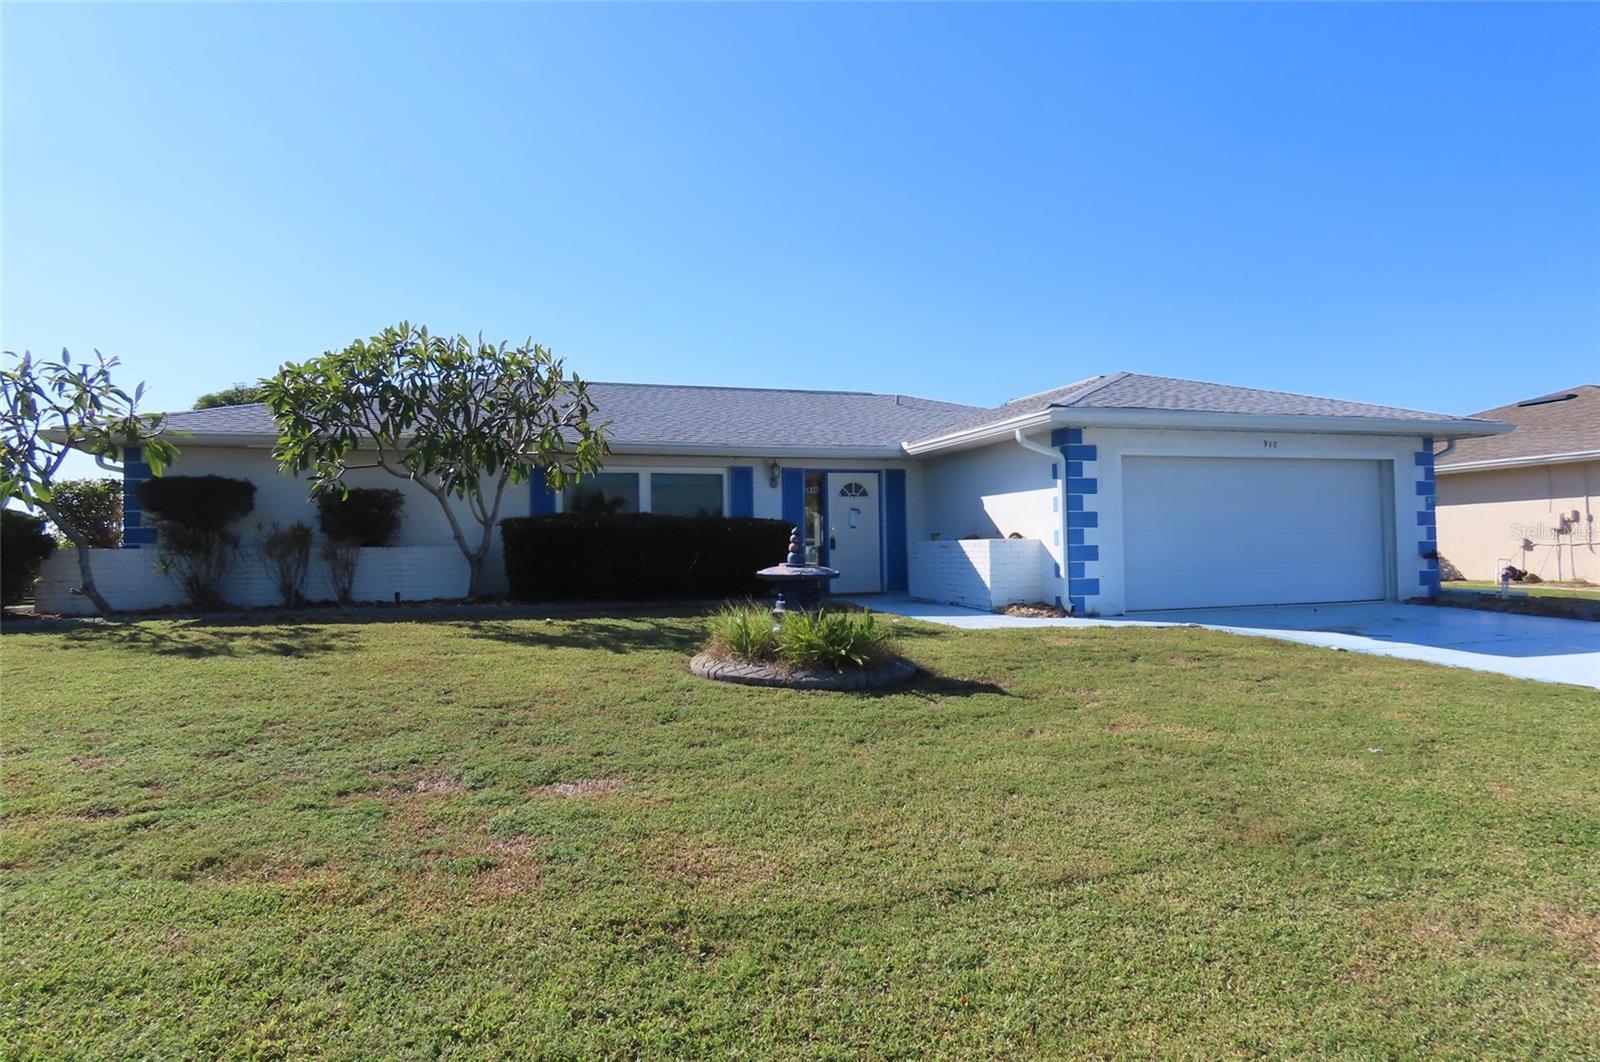
910 El Rancho Drive, Sun City Center, FL 33573
For Sale $260,000


Request Club Info by Email
Calculate Your Payment
Like this listing?
Contact the Listing Agent directly:
Listing Agent: Stephanie See
Agent Phone:
727-580-6275
Agent Email:
ssee@resultsreo.com
Share Property
Save Property
View Virtual Tour
Pond views, outdoor living space and the opportunity to make it your own highlight this 2-bedroom, 2-bath ranch-style home with a 2-car garage in the established 55+ community of Sun City Center. An L-shaped living and dining room combination provides space for everyday living and gathering, while the split-bedroom plan offers separation between the bedrooms. A separate bonus room adds flexibility for a home office, hobbies or an additional sitting area. The home offers opportunities to refresh the interior and select finishes that reflect your personal style. The 2-car garage also accommodates the laundry area. The screened porch provides a place for morning coffee, casual dining or relaxing at the end of the day, while the small pond adds interest to the setting. The fenced backyard offers room to explore gardening, add colorful plantings or create an outdoor sitting area, subject to applicable community requirements. Whether your vision includes refreshed interiors, a welcoming porch retreat or a more personalized landscape, this home offers possibilities both inside and out. Sun City Center Community Association offers an extensive selection of recreational facilities, clubs, and social activities to fill your calendar. Participation, access and any additional charges are subject to association and individual club requirements. Shopping, dining and everyday services are available along Sun City Center Boulevard. Explore the walking trails and paddling opportunities at Little Manatee River State Park, or visit E.G. Simmons Conservation Park for kayaking, fishing and picnicking along Tampa Bay. Access to I-75 and US-301 connects the area with Tampa, Bradenton and Sarasota for additional dining, cultural attractions, sporting events and day trips. This property would benefit from some updating and offers an opportunity to bring your ideas to an established community with a broad range of amenities. Buyers and agents to verify community age and occupancy requirements, association fees, restrictions, amenity access and any requirements affecting intended improvements or use. All information is believed to be accurate but is not guaranteed. Buyers and agents to verify all facts/information pertinent to their purchase decision.
Living Room/Dining Room Combo
Other
Primary Bedroom Main Floor
Split Bedroom
Taxes: $1,149.31
Tax Year: 2025
Association Fee: $346.00
Association Fee Frequency: Annually
Other
Dishwasher
MLS Area: 33573 - Sun City Center / Ruskin
Total Square Footage: 2,325
Price per Square Feet: $174.61
Total Floors: 1
Water: Public
Construction: Concrete, Stucco, Frame
Date Listed: 2026-10-23 00:00:00
Furnished: Unfurnished
Garage Description: Y
Garage Spaces: 2
Attached Garage: Y
Flooring: Other, Tile
Roof: Shingle
Heating: Central, Electric
Cooling: Central Air
Laundry: In Garage
55+ Community: Y
Pets: Yes
Sewer: Public Sewer
Parcel ID: U-07-32-20-2Wz-
Listing Courtesy Of: Results Real Estate Inc
ssee@resultsreo.com
Pond views, outdoor living space and the opportunity to make it your own highlight this 2-bedroom, 2-bath ranch-style home with a 2-car garage in the established 55+ community of Sun City Center. An L-shaped living and dining room combination provides space for everyday living and gathering, while the split-bedroom plan offers separation between the bedrooms. A separate bonus room adds flexibility for a home office, hobbies or an additional sitting area. The home offers opportunities to refresh the interior and select finishes that reflect your personal style. The 2-car garage also accommodates the laundry area. The screened porch provides a place for morning coffee, casual dining or relaxing at the end of the day, while the small pond adds interest to the setting. The fenced backyard offers room to explore gardening, add colorful plantings or create an outdoor sitting area, subject to applicable community requirements. Whether your vision includes refreshed interiors, a welcoming porch retreat or a more personalized landscape, this home offers possibilities both inside and out. Sun City Center Community Association offers an extensive selection of recreational facilities, clubs, and social activities to fill your calendar. Participation, access and any additional charges are subject to association and individual club requirements. Shopping, dining and everyday services are available along Sun City Center Boulevard. Explore the walking trails and paddling opportunities at Little Manatee River State Park, or visit E.G. Simmons Conservation Park for kayaking, fishing and picnicking along Tampa Bay. Access to I-75 and US-301 connects the area with Tampa, Bradenton and Sarasota for additional dining, cultural attractions, sporting events and day trips. This property would benefit from some updating and offers an opportunity to bring your ideas to an established community with a broad range of amenities. Buyers and agents to verify community age and occupancy requirements, association fees, restrictions, amenity access and any requirements affecting intended improvements or use. All information is believed to be accurate but is not guaranteed. Buyers and agents to verify all facts/information pertinent to their purchase decision.
Property Details
Price: $260,000
Sq Ft: 1,489
($175 per
sqft)
Bedrooms: 2
Bathrooms: 2
City: Sun City Center
County: Hillsborough
Type: Single Family
Development: Sun City Center
Subdivision: Sun City Center Unit 34 A
Acres: 0.2100
Virtual Tour/Floorplan: View
Year Built: 1978
Listing Number: TB8561099
Status Code: A-Active
Taxes: $1,149.31
Tax Year: 2025
Garage:
2
/
Y
Furnishings: Unfurnished
Pets Allowed: Yes
Total Recurring Fees: $29
Total Recurring Fee Frequency: 0.00
Interior Features:
Living Room/Dining Room Combo
Other
Primary Bedroom Main Floor
Split Bedroom
Financial Information:
Taxes: $1,149.31
Tax Year: 2025
Association Fee: $346.00
Association Fee Frequency: Annually
Exterior Features:
Other
Equipment:
Dishwasher
Additional Information:
MLS Area: 33573 - Sun City Center / Ruskin
Total Square Footage: 2,325
Price per Square Feet: $174.61
Total Floors: 1
Water: Public
Construction: Concrete, Stucco, Frame
Date Listed: 2026-10-23 00:00:00
Furnished: Unfurnished
Garage Description: Y
Garage Spaces: 2
Attached Garage: Y
Flooring: Other, Tile
Roof: Shingle
Heating: Central, Electric
Cooling: Central Air
Laundry: In Garage
55+ Community: Y
Pets: Yes
Sewer: Public Sewer
Parcel ID: U-07-32-20-2Wz-
Map of 910 El Rancho Drive, Sun City Center, FL 33573
Listing Courtesy Of: Results Real Estate Inc
ssee@resultsreo.com