9099 89Th Loop Sw, Ocala, FL 34481
For Sale $525,800


Request Club Info by Email
Calculate Your Payment
Like this listing?
Contact the Listing Agent directly:
Listing Agent: Martha Maclin-Reynolds
Agent Phone:
708-302-5418
Agent Email:
macreynolds@ameritech.net
Share Property
Save Property
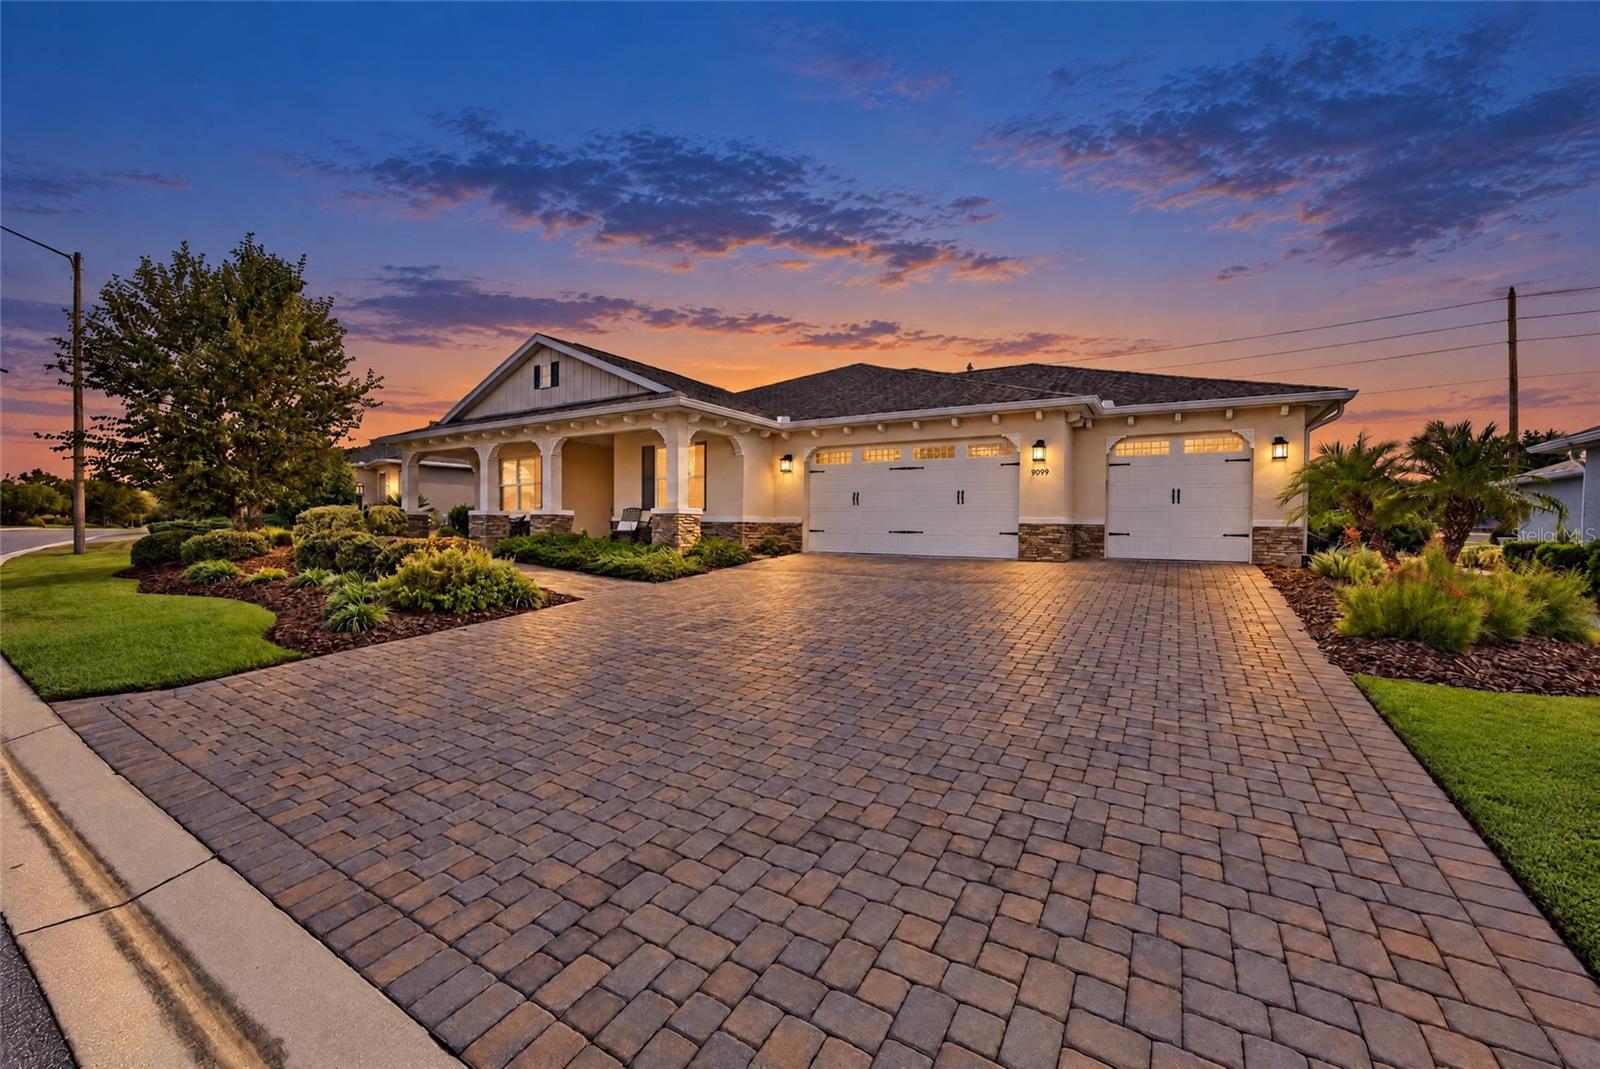
GRACIOUS ELEGANCE IN CANDLER HILLS! Discover this beautifully maintained Arlington model featuring 3 bedrooms and 3 baths, where elegance meets comfort. Located on the 3rd tee, this exceptional home showcases 24" x 12" porcelain tile throughout, crown molding, rounded corners, tray ceilings in the foyer and master bedroom, and custom board-and-batten detailing in the foyer. The kitchen offers custom cabinetry with glass-front doors for displaying your glassware, convenient pull-out drawers, soft-close features, and additional storage beneath the island bar. Enjoy the outdoors on the paved patio with upgraded landscaping, custom Graber Sun blinds on the lanai, and a golf course fenced rear yard. Additional highlights include custom window treatments, designer ceiling fans, recessed lighting, gutters around the entire home, heat lamps in both bathrooms, an epoxy-coated garage floor, Puronic whole house water filtration system. A wonderful bonus room off the garage provides the perfect space for a home office, hobby room, or private sanctuary. A newer (2025) GE dishwasher adds to the home's appeal. From the thoughtful upgrades to the elegant finishes, this exceptional Candler Hills home offers a gracious lifestyle and has been lovingly maintained. Come discover the quality, charm, and comfort that make this home truly special!
Carbon Monoxide Detector(s)
Ceiling Fans(s)
Crown Molding
High Ceilings
Kitchen/Family Room Combo
Open Floorplan
Smart Home
Solid Surface Counters
Solid Wood Cabinets
Split Bedroom
Stone Counters
Tile Counters
Tray Ceiling(s)
Walk-In Closet(s)
Window Treatments
Cable TV
Clubhouse
Fitness Center
Golf Course
Maintenance
Pool
Recreation Facilities
Spa/Hot Tub
Trail(s)
Vehicle Restrictions
Taxes: $2,255.00
Tax Year: 2025
Association Fee: $366.10
Association Fee Frequency: Monthly
Rain Gutters
Built-In Oven
Dishwasher
Disposal
Dryer
Exhaust Fan
Gas Cooktop
Ice Maker
Microwave
Range
Range Hood
Refrigerator
Washer
Water Filtration System
Water Purifier
Water Softener
Whole House R.O. System
Golf Course
MLS Area: 34481 - Ocala
Total Square Footage: 3,961
Price per Square Feet: $240.86
Water: Private
Construction: Block, Concrete, Stucco
Date Listed: 2026-11-02 00:00:00
Furnished: Unfurnished
Windows: Carbon Mono/Detector, Blinds, Window Treatments
Garage Description: Y
Attached Garage: Y
Flooring: Ceramic Tile, Epoxy, Tile
Roof: Shingle
Heating: Central, Exhaust Fan, Gas
Cooling: Central Air
Security: Gated Community, Security Gate, Smoke Detector(S)
Laundry: Electric Dryer Hookup, Inside, Laundry Room, Sink, Washer Hookup
55+ Community: Y
Pets: Breed Restrictions, Cats Ok, Dogs Ok, Yes
Sewer: Public Sewer
Lot Desc.: Paved, Private
Parcel ID: 3531-0103-62
Amenities: Cable Tv, Clubhouse, Fitness Center, Golf Course, Maintenance, Pool, Recreation Facilities, Spa/Hot Tub, Trail(S), Vehicle Restrictions
Listing Courtesy Of: On Top Of The World Real Est
macreynolds@ameritech.net
GRACIOUS ELEGANCE IN CANDLER HILLS! Discover this beautifully maintained Arlington model featuring 3 bedrooms and 3 baths, where elegance meets comfort. Located on the 3rd tee, this exceptional home showcases 24" x 12" porcelain tile throughout, crown molding, rounded corners, tray ceilings in the foyer and master bedroom, and custom board-and-batten detailing in the foyer. The kitchen offers custom cabinetry with glass-front doors for displaying your glassware, convenient pull-out drawers, soft-close features, and additional storage beneath the island bar. Enjoy the outdoors on the paved patio with upgraded landscaping, custom Graber Sun blinds on the lanai, and a golf course fenced rear yard. Additional highlights include custom window treatments, designer ceiling fans, recessed lighting, gutters around the entire home, heat lamps in both bathrooms, an epoxy-coated garage floor, Puronic whole house water filtration system. A wonderful bonus room off the garage provides the perfect space for a home office, hobby room, or private sanctuary. A newer (2025) GE dishwasher adds to the home's appeal. From the thoughtful upgrades to the elegant finishes, this exceptional Candler Hills home offers a gracious lifestyle and has been lovingly maintained. Come discover the quality, charm, and comfort that make this home truly special!
Property Details
Price: $525,800
Sq Ft: 2,183
($241 per
sqft)
Bedrooms: 3
Bathrooms: 3
City: Ocala
County: Marion
Type: Single Family
Development: Candler Hills
Acres: 0.2800
Year Built: 2017
Listing Number: OM735084
Status Code: A-Active
Taxes: $2,255.00
Tax Year: 2025
Garage:
Y
Furnishings: Unfurnished
Pets Allowed: Breed Restrictions, Cats OK, Dogs OK, Yes
Total Recurring Fees: $366
Total Recurring Fee Frequency: 0.00
Interior Features:
Carbon Monoxide Detector(s)
Ceiling Fans(s)
Crown Molding
High Ceilings
Kitchen/Family Room Combo
Open Floorplan
Smart Home
Solid Surface Counters
Solid Wood Cabinets
Split Bedroom
Stone Counters
Tile Counters
Tray Ceiling(s)
Walk-In Closet(s)
Window Treatments
Amenities:
Cable TV
Clubhouse
Fitness Center
Golf Course
Maintenance
Pool
Recreation Facilities
Spa/Hot Tub
Trail(s)
Vehicle Restrictions
Financial Information:
Taxes: $2,255.00
Tax Year: 2025
Association Fee: $366.10
Association Fee Frequency: Monthly
Exterior Features:
Rain Gutters
Equipment:
Built-In Oven
Dishwasher
Disposal
Dryer
Exhaust Fan
Gas Cooktop
Ice Maker
Microwave
Range
Range Hood
Refrigerator
Washer
Water Filtration System
Water Purifier
Water Softener
Whole House R.O. System
View:
Golf Course
Additional Information:
MLS Area: 34481 - Ocala
Total Square Footage: 3,961
Price per Square Feet: $240.86
Water: Private
Construction: Block, Concrete, Stucco
Date Listed: 2026-11-02 00:00:00
Furnished: Unfurnished
Windows: Carbon Mono/Detector, Blinds, Window Treatments
Garage Description: Y
Attached Garage: Y
Flooring: Ceramic Tile, Epoxy, Tile
Roof: Shingle
Heating: Central, Exhaust Fan, Gas
Cooling: Central Air
Security: Gated Community, Security Gate, Smoke Detector(S)
Laundry: Electric Dryer Hookup, Inside, Laundry Room, Sink, Washer Hookup
55+ Community: Y
Pets: Breed Restrictions, Cats Ok, Dogs Ok, Yes
Sewer: Public Sewer
Lot Desc.: Paved, Private
Parcel ID: 3531-0103-62
Amenities: Cable Tv, Clubhouse, Fitness Center, Golf Course, Maintenance, Pool, Recreation Facilities, Spa/Hot Tub, Trail(S), Vehicle Restrictions
Map of 9099 89Th Loop Sw, Ocala, FL 34481
Listing Courtesy Of: On Top Of The World Real Est
macreynolds@ameritech.net