9087 70Th Loop Sw, Ocala, FL 34481
For Sale $295,592




Request Club Info by Email
Calculate Your Payment
Like this listing?
Contact the Listing Agent directly:
Listing Agent: Deborah Sumey
Agent Phone:
352-446-7959
Agent Email:
deborah.sumey@gmail.com
Share Property
Save Property
View Virtual Tour
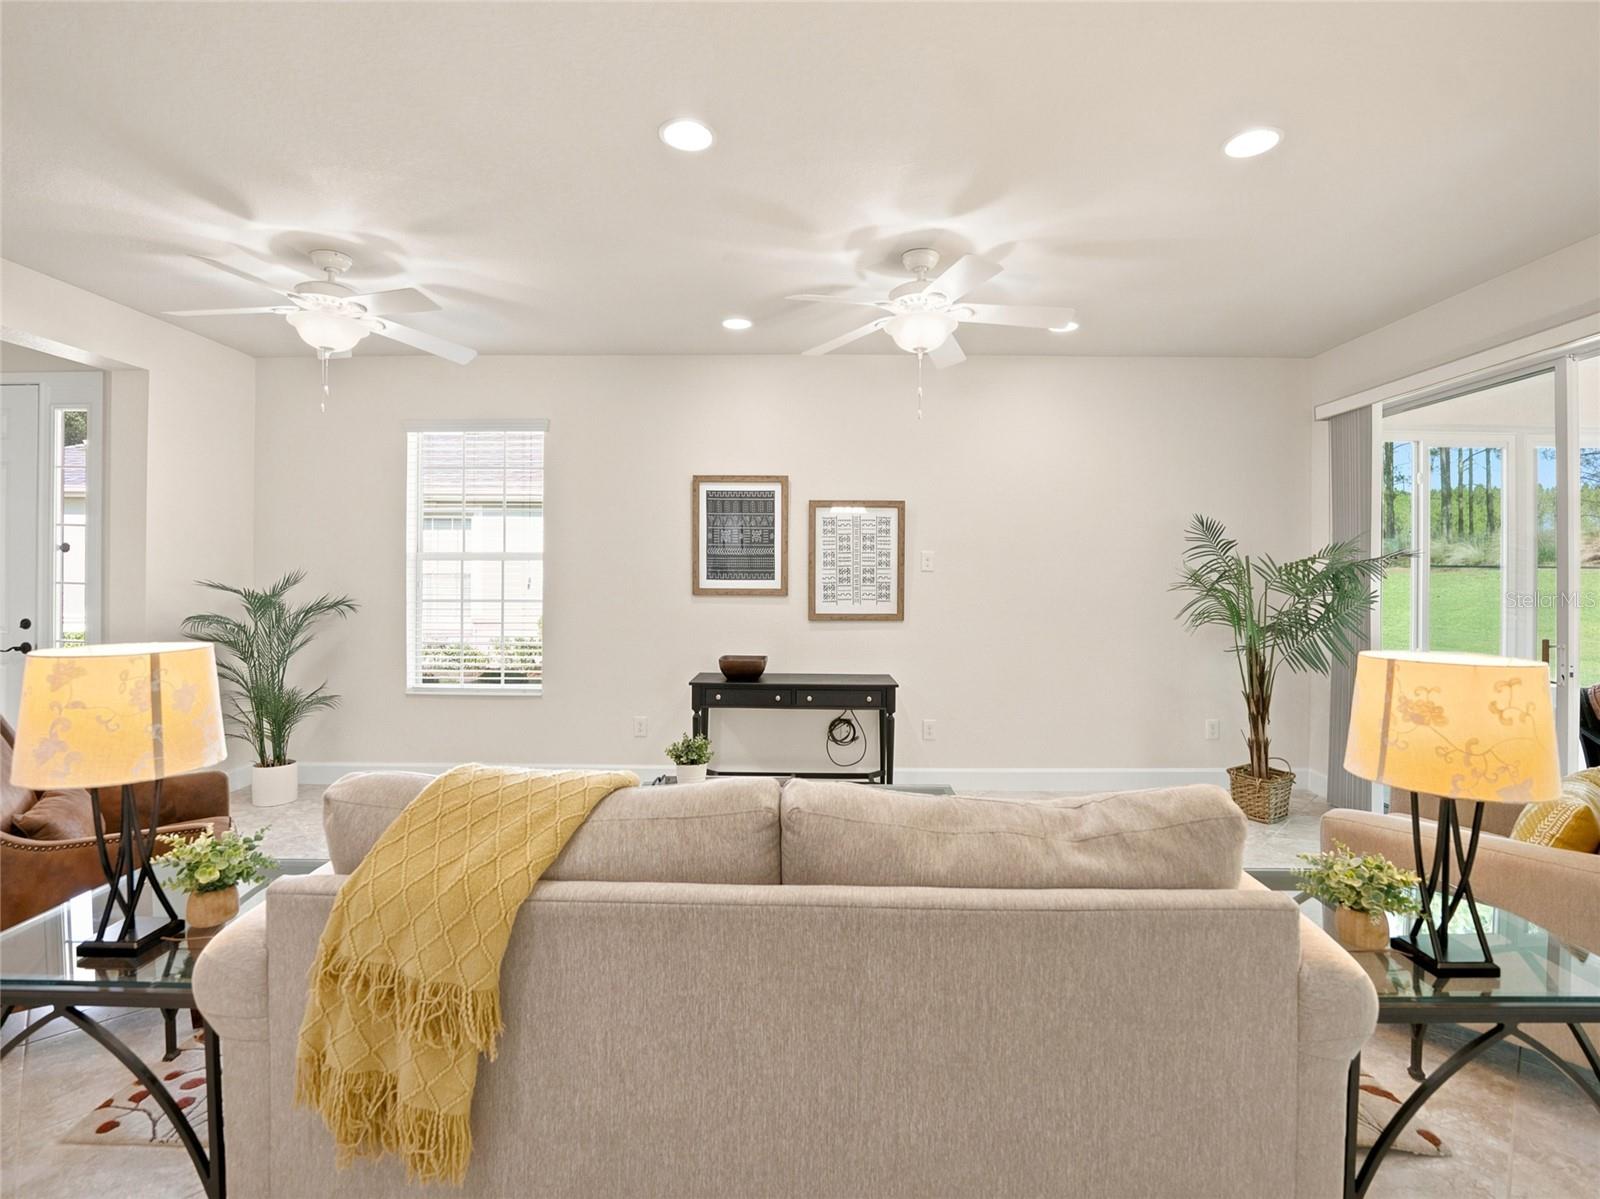
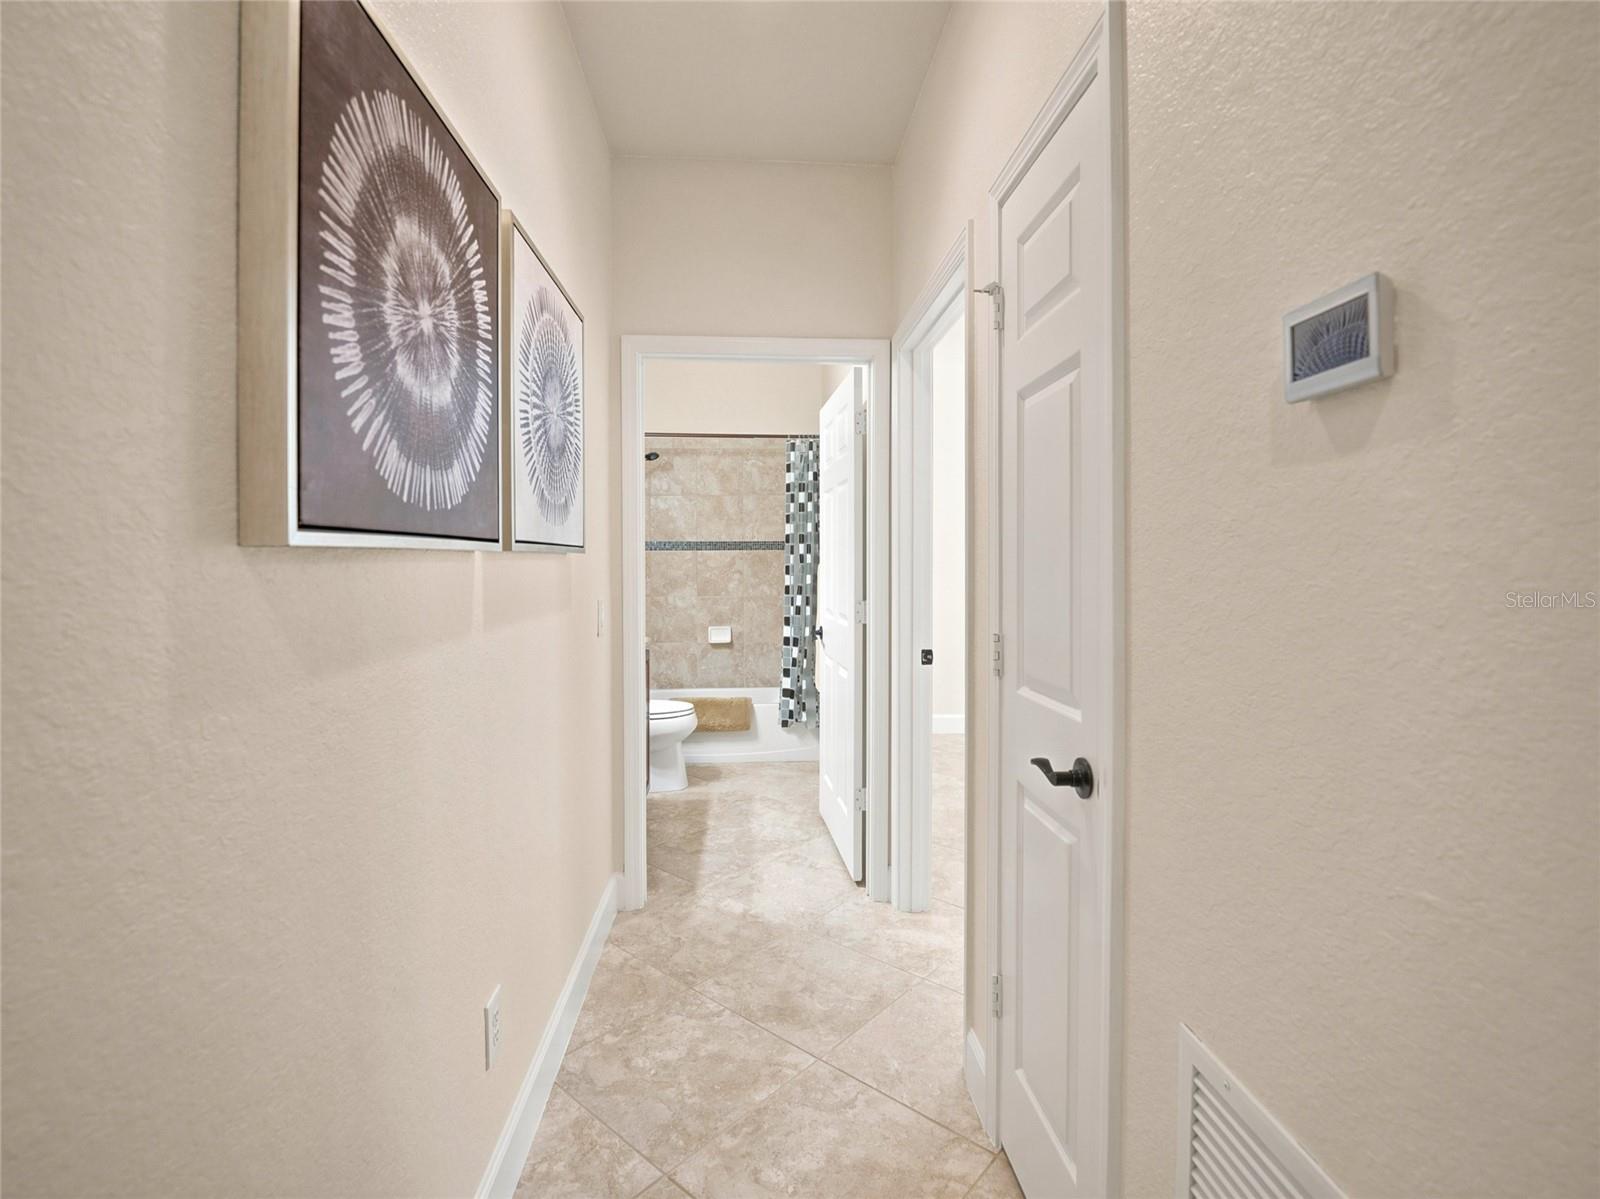
Virtually Staged. Virtually Staged. What a beautifully maintained property finally hitting the market!!!!!!! This Villa looks like new, had been well maintained, has the latest finishes, and is ready for immediate occupancy for those that need to close by the end of the year. The setting is to the perimeter of the community on a mature tree line so privacy is a given, the lanai has been transformed to a sunroom for year round use. This Augustus model features a very open floor plan, 2 large bedrooms, 2 full baths and a den when you enter the home. Tile floors of perfect with tile throughout this home, tiled showers, beautiful cabinets throughout, with ORB finishes. The kitchen has raised panel maple cabinets, granite countertops, large island, tiled backsplash and SS appliances. The open layout with the very large great room for lounging or entertaining family and friends lends itself to an open felling in comparison to other models in Stone Creek. We often refer to this model as living large. Large garage has floor coating, it is oversized and ready for all your toys, including that golf cart you know you are going to want! The beauty of living in s Villa home is that the exterior building maintenance is included in your HOA dues. Roof, exterior paint, exterior power washing, stucco, all yard maintenance and sprinklers as well. Now that is what we fondly refer to as the Florida lifestyle. This home has just hit the market and will surely be ready for new loving homeowners quickly.
Ceiling Fans(s)
Eat-in Kitchen
High Ceilings
Kitchen/Family Room Combo
Open Floorplan
Primary Bedroom Main Floor
Solid Surface Counters
Split Bedroom
Walk-In Closet(s)
Window Treatments
Basketball Court
Clubhouse
Fence Restrictions
Fitness Center
Gated
Golf Course
Maintenance
Pickleball Court(s)
Pool
Recreation Facilities
Sauna
Security
Shuffleboard Court
Spa/Hot Tub
Tennis Court(s)
Trail(s)
Taxes: $2,550.80
Tax Year: 2025
Association Fee: $733.44
Association Fee Frequency: Monthly
Private Entrance
Rain Gutters
Dishwasher
Disposal
Dryer
Electric Water Heater
Microwave
Range
Refrigerator
Washer
Water Softener
Park/Greenbelt
Trees/Woods
Building Description: Craftsman
Building Design: Villa Detached
MLS Area: 34481 - Ocala
Total Square Footage: 2,200
Price per Square Feet: $168.33
Total Floors: 1
Water: Private
Construction: Block, Stucco
Date Listed: 2026-11-09 00:00:00
Furnished: Unfurnished
Windows: Blinds, Double Pane Windows, Low-Emissivity Windows
Parking: Driveway, Garage Door Opener
Garage Description: Y
Garage Spaces: 2
Attached Garage: Y
Flooring: Tile
Roof: Shingle
Heating: Central, Electric
Cooling: Central Air
Security: Gated Community, Security Gate, Smoke Detector(S)
Laundry: Inside, Laundry Room
55+ Community: Y
Pets: Yes
Sewer: Private Sewer
Lot Desc.: Landscaped, Private, Paved
Parcel ID: 3489-300-171
Amenities: Basketball Court, Clubhouse, Fence Restrictions, Fitness Center, Gated, Golf Course, Maintenance, Pickleball Court(S), Pool, Recreation Facilities, Sauna, Security, Shuffleboard Court, Spa/Hot Tub, Tennis Court(S), Trail(S)
Listing Courtesy Of: Next Generation Realty Of Marion County
deborah.sumey@gmail.com
Virtually Staged. Virtually Staged. What a beautifully maintained property finally hitting the market!!!!!!! This Villa looks like new, had been well maintained, has the latest finishes, and is ready for immediate occupancy for those that need to close by the end of the year. The setting is to the perimeter of the community on a mature tree line so privacy is a given, the lanai has been transformed to a sunroom for year round use. This Augustus model features a very open floor plan, 2 large bedrooms, 2 full baths and a den when you enter the home. Tile floors of perfect with tile throughout this home, tiled showers, beautiful cabinets throughout, with ORB finishes. The kitchen has raised panel maple cabinets, granite countertops, large island, tiled backsplash and SS appliances. The open layout with the very large great room for lounging or entertaining family and friends lends itself to an open felling in comparison to other models in Stone Creek. We often refer to this model as living large. Large garage has floor coating, it is oversized and ready for all your toys, including that golf cart you know you are going to want! The beauty of living in s Villa home is that the exterior building maintenance is included in your HOA dues. Roof, exterior paint, exterior power washing, stucco, all yard maintenance and sprinklers as well. Now that is what we fondly refer to as the Florida lifestyle. This home has just hit the market and will surely be ready for new loving homeowners quickly.
Property Details
Price: $295,592
Sq Ft: 1,756
($168 per
sqft)
Bedrooms: 2
Bathrooms: 2
City: Ocala
County: Marion
Type: Single Family
Development: Stone Creek
Acres: 0.1100
Virtual Tour/Floorplan: View
Year Built: 2013
Listing Number: OM735434
Status Code: A-Active
Taxes: $2,550.80
Tax Year: 2025
Garage:
2
/
Y
Furnishings: Unfurnished
Pets Allowed: Yes
Total Recurring Fees: $733
Total Recurring Fee Frequency: 0.00
Interior Features:
Ceiling Fans(s)
Eat-in Kitchen
High Ceilings
Kitchen/Family Room Combo
Open Floorplan
Primary Bedroom Main Floor
Solid Surface Counters
Split Bedroom
Walk-In Closet(s)
Window Treatments
Amenities:
Basketball Court
Clubhouse
Fence Restrictions
Fitness Center
Gated
Golf Course
Maintenance
Pickleball Court(s)
Pool
Recreation Facilities
Sauna
Security
Shuffleboard Court
Spa/Hot Tub
Tennis Court(s)
Trail(s)
Financial Information:
Taxes: $2,550.80
Tax Year: 2025
Association Fee: $733.44
Association Fee Frequency: Monthly
Exterior Features:
Private Entrance
Rain Gutters
Equipment:
Dishwasher
Disposal
Dryer
Electric Water Heater
Microwave
Range
Refrigerator
Washer
Water Softener
View:
Park/Greenbelt
Trees/Woods
Additional Information:
Building Description: Craftsman
Building Design: Villa Detached
MLS Area: 34481 - Ocala
Total Square Footage: 2,200
Price per Square Feet: $168.33
Total Floors: 1
Water: Private
Construction: Block, Stucco
Date Listed: 2026-11-09 00:00:00
Furnished: Unfurnished
Windows: Blinds, Double Pane Windows, Low-Emissivity Windows
Parking: Driveway, Garage Door Opener
Garage Description: Y
Garage Spaces: 2
Attached Garage: Y
Flooring: Tile
Roof: Shingle
Heating: Central, Electric
Cooling: Central Air
Security: Gated Community, Security Gate, Smoke Detector(S)
Laundry: Inside, Laundry Room
55+ Community: Y
Pets: Yes
Sewer: Private Sewer
Lot Desc.: Landscaped, Private, Paved
Parcel ID: 3489-300-171
Amenities: Basketball Court, Clubhouse, Fence Restrictions, Fitness Center, Gated, Golf Course, Maintenance, Pickleball Court(S), Pool, Recreation Facilities, Sauna, Security, Shuffleboard Court, Spa/Hot Tub, Tennis Court(S), Trail(S)
Map of 9087 70Th Loop Sw, Ocala, FL 34481
Listing Courtesy Of: Next Generation Realty Of Marion County
deborah.sumey@gmail.com