9085 Mercury Drive, St Cloud, FL 34773
Active Under Contract $289,000


Request Club Info by Email
Calculate Your Payment
Like this listing?
Contact the Listing Agent directly:
Listing Agent: Kristen Pintor
Agent Phone:
407-549-6998
Agent Email:
kristen_pintor@realtyofamerica.com
Share Property
Save Property
View Virtual Tour
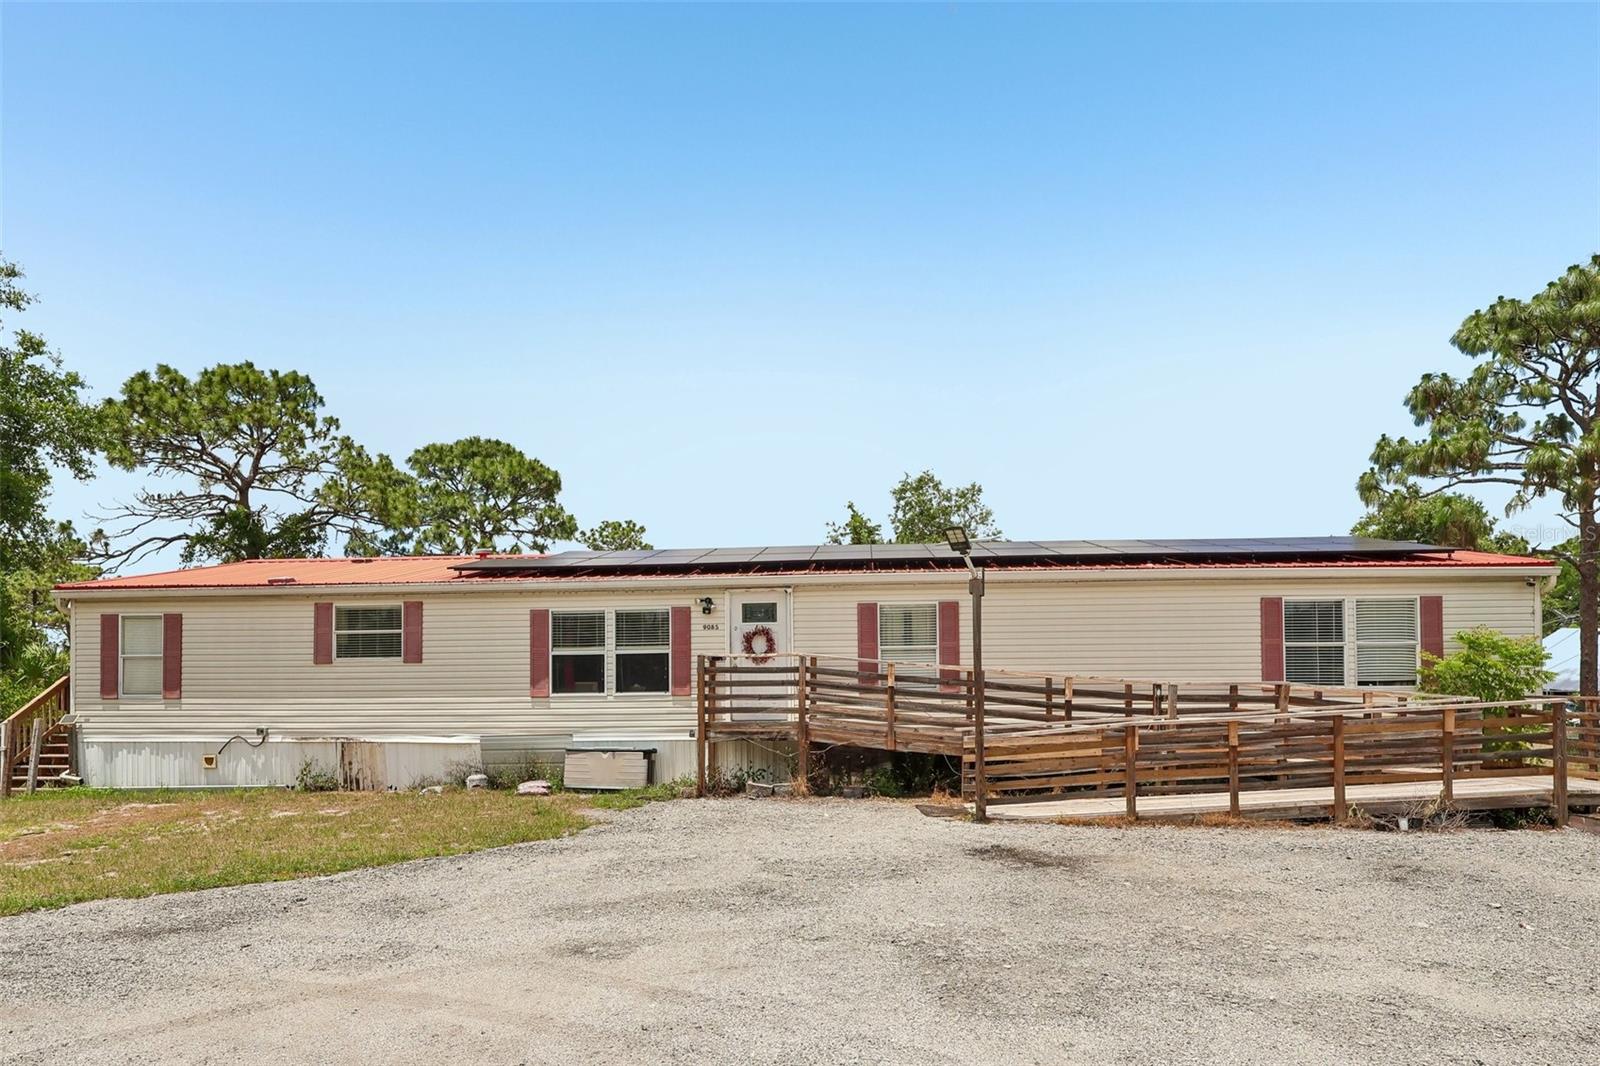
Under contract-accepting backup offers. MOTIVATED SELLER CONCESSIONS AVAILABLE!! Set on nearly one acre of land, this spacious 5-bedroom, 2-bathroom double-wide manufactured home offers approximately 2,280 sq. ft. of versatile living space with no HOA. This property combines flexibility, comfort, and endless potential with opportunity to add a second home. A standout feature of this property is the converted second family room, now designed to accommodate the 5th bedroom complete with its own private living area and kitchenette. With the option to add a separate entrance, this space offers excellent potential for a private in-law suite, guest quarters, or multigenerational living setup. Outside, the fenced yard offers plenty of space to enjoy the outdoors. The property also features a circular driveway, two storage sheds, a covered workshop, and solar panels for added energy efficiency. The solar panels will be paid off at closing. The home is also equipped with an EV charging station, making it convenient for electric vehicle owners. The roof was replaced in December 2017. NEW AC installed September 2026. Conveniently located with quick access to St. Cloud and Melbourne, this home offers peaceful surroundings while remaining close to shopping, dining, and major roadways. Nearby amenities include a community park with a playground, basketball court, walking trails, and picnic pavilions. This unique property offers space, functionality, energy-efficient features, and exceptional potential, ready for you to make it your own.
Ceiling Fans(s)
Walk-In Closet(s)
Basketball Court
Taxes: $1,086.50
Tax Year: 2025
Rain Gutters
Storage
Dishwasher
Refrigerator
Water Softener
Elementary School: Harmony Community School (K-5)
Middle School: Harmony Middle
Junior High: Harmony Middle
High School: Harmony High
Building Design: Manufactured House
MLS Area: 34773 - St Cloud (Harmony)
Total Square Footage: 2,280
Price per Square Feet: $126.75
Total Floors: 1
Water: Well
Construction: Vinyl Siding
Date Listed: 2026-05-19 00:00:00
Furnished: Negotiable
Windows: Blinds
Parking: Circular Driveway, Electric Vehicle Charging Station(S)
Flooring: Wood
Roof: Metal
Heating: Central, Solar
Cooling: Central Air
Laundry: Laundry Room
Sewer: Septic Tank
Lot Desc.: Paved, Zoned For Horses
Parcel ID: 13-27-32-2710-0
Amenities: Basketball Court
Listing Courtesy Of: Realty Of America
kristen_pintor@realtyofamerica.com
Under contract-accepting backup offers. MOTIVATED SELLER CONCESSIONS AVAILABLE!! Set on nearly one acre of land, this spacious 5-bedroom, 2-bathroom double-wide manufactured home offers approximately 2,280 sq. ft. of versatile living space with no HOA. This property combines flexibility, comfort, and endless potential with opportunity to add a second home. A standout feature of this property is the converted second family room, now designed to accommodate the 5th bedroom complete with its own private living area and kitchenette. With the option to add a separate entrance, this space offers excellent potential for a private in-law suite, guest quarters, or multigenerational living setup. Outside, the fenced yard offers plenty of space to enjoy the outdoors. The property also features a circular driveway, two storage sheds, a covered workshop, and solar panels for added energy efficiency. The solar panels will be paid off at closing. The home is also equipped with an EV charging station, making it convenient for electric vehicle owners. The roof was replaced in December 2017. NEW AC installed September 2026. Conveniently located with quick access to St. Cloud and Melbourne, this home offers peaceful surroundings while remaining close to shopping, dining, and major roadways. Nearby amenities include a community park with a playground, basketball court, walking trails, and picnic pavilions. This unique property offers space, functionality, energy-efficient features, and exceptional potential, ready for you to make it your own.
Property Details
Price: $289,000
Sq Ft: 2,280
($127 per
sqft)
Bedrooms: 5
Bathrooms: 2
City: St Cloud
County: Osceola
Type: Manufactured
Development: Canaveral Acres
Subdivision: Canaveral Acres 1
Acres: 0.9100
Virtual Tour/Floorplan: View
Year Built: 2001
Listing Number: O6409347
Status Code: Active Under Contract
Taxes: $1,086.50
Tax Year: 2025
Garage:
Furnishings: Negotiable
Interior Features:
Ceiling Fans(s)
Walk-In Closet(s)
Amenities:
Basketball Court
Financial Information:
Taxes: $1,086.50
Tax Year: 2025
Exterior Features:
Rain Gutters
Storage
Equipment:
Dishwasher
Refrigerator
Water Softener
School Information:
Elementary School: Harmony Community School (K-5)
Middle School: Harmony Middle
Junior High: Harmony Middle
High School: Harmony High
Additional Information:
Building Design: Manufactured House
MLS Area: 34773 - St Cloud (Harmony)
Total Square Footage: 2,280
Price per Square Feet: $126.75
Total Floors: 1
Water: Well
Construction: Vinyl Siding
Date Listed: 2026-05-19 00:00:00
Furnished: Negotiable
Windows: Blinds
Parking: Circular Driveway, Electric Vehicle Charging Station(S)
Flooring: Wood
Roof: Metal
Heating: Central, Solar
Cooling: Central Air
Laundry: Laundry Room
Sewer: Septic Tank
Lot Desc.: Paved, Zoned For Horses
Parcel ID: 13-27-32-2710-0
Amenities: Basketball Court
Map of 9085 Mercury Drive, St Cloud, FL 34773
Listing Courtesy Of: Realty Of America
kristen_pintor@realtyofamerica.com