9082 135Th Loop Se, Summerfield, FL 34491
For Sale $295,900


Request Club Info by Email
Calculate Your Payment
Like this listing?
Contact the Listing Agent directly:
Listing Agent: Jennifer Trail
Agent Phone:
352-203-0650
Agent Email:
jennifer.trail@outlook.com
Share Property
Save Property
View Virtual Tour
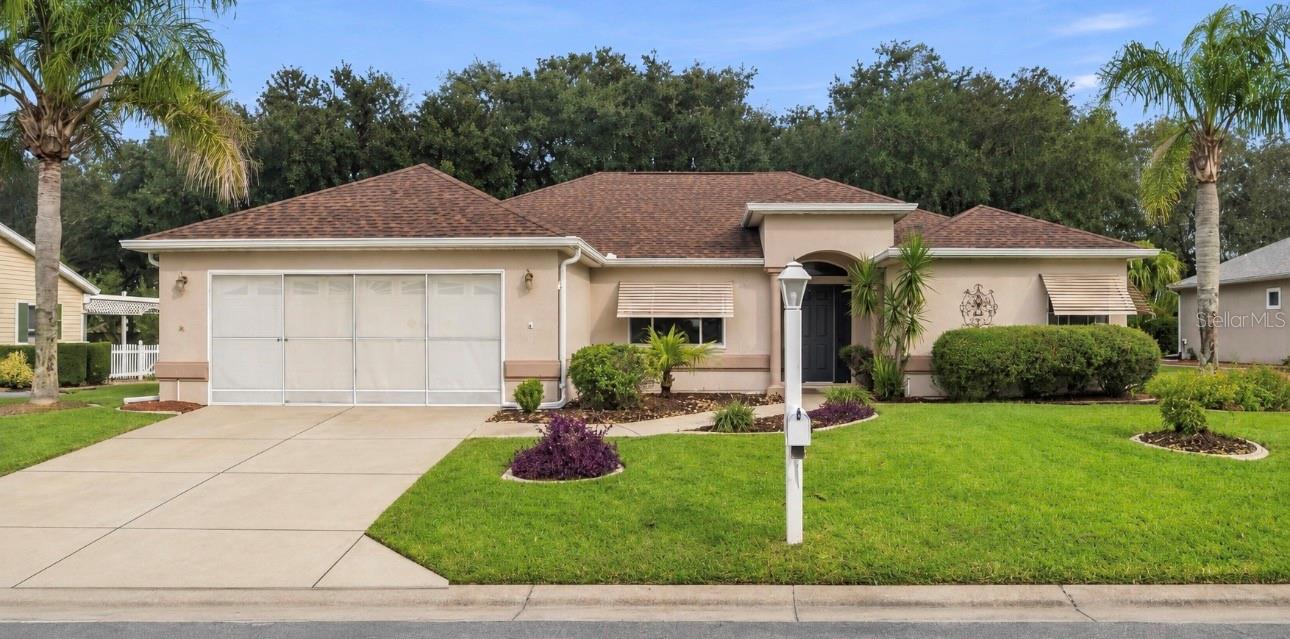
Virtually Staged. Space, versatility, and exceptional value come together in this expanded Aspen at 9082 SE 135th Loop in Del Webb Spruce Creek Golf & Country Club! At just $133 per square foot, this spacious home offers an opportunity to bring your imagination and explore endless possibilities for making it your own. Situated across from the Horizon Center, restaurant, and pool area, this frame-and-stucco home offers 2,223 square feet of heated and cooled living space, three bedrooms, two bathrooms, and multiple flex areas. A NEW ROOF IN 2024 and HVAC replaced in 2016 complement the home’s features. Attractive curb appeal, rock landscape beds with curbing, metal window awnings, and a sliding garage screen enhance the exterior. Inside, tall ceilings and a tiled foyer create a welcoming entrance, with sidelights framing the front door. The split floor plan features formal living and dining rooms, an open kitchen and great room, and a breakfast nook. Laminate flooring flows through the formal living room, dining room, and great room. The spacious kitchen overlooks the great room and features white cabinetry, granite countertops, newer stainless steel appliances, pendant and recessed lighting, and easy-care linoleum flooring. An inside laundry room adds everyday convenience. The carpeted primary suite offers dual walk-in closets and an en suite bathroom with dual vanities, tile flooring, a large walk-in shower, and a soaking tub. An added flex room off the primary bedroom provides even more possibilities. Imagine a private sitting room, creative studio, or upgraded dressing room—virtually staged photos illustrate three potential uses for this versatile space. Two generously sized guest bedrooms and a bathroom between them create a separate guest wing. The guest bathroom includes tile flooring and a tub/shower combination. Enjoy access to the expansive, glass-enclosed, heated and cooled lanai from the great room, formal living room, and primary-suite flex room. Comfortable carpeting makes this inviting space ideal for relaxing or entertaining. An additional small nook offers further versatility, with virtually staged photos showing home office and private bar possibilities. An exterior door with built-in blinds leads to the spacious 25-by-12-foot covered, screened birdcage patio, where a painted floor and private backyard setting create a comfortable outdoor retreat. With generous living spaces, a flexible layout, and a location near community destinations, this expanded Aspen delivers outstanding value at $133 per square foot. Bring your imagination and discover the possibilities! Select photos are virtually staged to illustrate furnishing and design options.
Ceiling Fans(s)
Crown Molding
Eat-in Kitchen
High Ceilings
Open Floorplan
Primary Bedroom Main Floor
Split Bedroom
Stone Counters
Vaulted Ceiling(s)
Walk-In Closet(s)
Window Treatments
Basketball Court
Clubhouse
Fence Restrictions
Fitness Center
Gated
Golf Course
Pickleball Court(s)
Pool
Recreation Facilities
Shuffleboard Court
Spa/Hot Tub
Storage
Tennis Court(s)
Trail(s)
Vehicle Restrictions
Taxes: $5,130.83
Tax Year: 2026
Association Fee: $214.00
Association Fee Frequency: Monthly
Private Mailbox
Rain Gutters
Shade Shutter(s)
Dishwasher
Dryer
Microwave
Range
Refrigerator
Washer
MLS Area: 34491 - Summerfield
Total Square Footage: 3,449
Price per Square Feet: $133.11
Total Floors: 1
Water: Public
Construction: Stucco, Frame
Date Listed: 2026-11-03 00:00:00
Furnished: Unfurnished
Garage Description: Y
Attached Garage: Y
Flooring: Carpet, Laminate, Tile, Vinyl
Roof: Shingle
Heating: Heat Pump
Cooling: Central Air
Security: Gated Community, Smoke Detector(S)
Laundry: Electric Dryer Hookup, Inside, Washer Hookup
55+ Community: Y
Pets: Cats Ok, Dogs Ok
Sewer: Public Sewer
Lot Desc.: Cleared, In County, Landscaped, Sidewalk, Paved, Private
Parcel ID: 6105-092-000
Amenities: Basketball Court, Clubhouse, Fence Restrictions, Fitness Center, Gated, Golf Course, Pickleball Court(S), Pool, Recreation Facilities, Shuffleboard Court, Spa/Hot Tub, Storage, Tennis Court(S), Trail(S), Vehicle Restrictions
Listing Courtesy Of: Judy L. Trout Realty
jennifer.trail@outlook.com
Virtually Staged. Space, versatility, and exceptional value come together in this expanded Aspen at 9082 SE 135th Loop in Del Webb Spruce Creek Golf & Country Club! At just $133 per square foot, this spacious home offers an opportunity to bring your imagination and explore endless possibilities for making it your own. Situated across from the Horizon Center, restaurant, and pool area, this frame-and-stucco home offers 2,223 square feet of heated and cooled living space, three bedrooms, two bathrooms, and multiple flex areas. A NEW ROOF IN 2024 and HVAC replaced in 2016 complement the home’s features. Attractive curb appeal, rock landscape beds with curbing, metal window awnings, and a sliding garage screen enhance the exterior. Inside, tall ceilings and a tiled foyer create a welcoming entrance, with sidelights framing the front door. The split floor plan features formal living and dining rooms, an open kitchen and great room, and a breakfast nook. Laminate flooring flows through the formal living room, dining room, and great room. The spacious kitchen overlooks the great room and features white cabinetry, granite countertops, newer stainless steel appliances, pendant and recessed lighting, and easy-care linoleum flooring. An inside laundry room adds everyday convenience. The carpeted primary suite offers dual walk-in closets and an en suite bathroom with dual vanities, tile flooring, a large walk-in shower, and a soaking tub. An added flex room off the primary bedroom provides even more possibilities. Imagine a private sitting room, creative studio, or upgraded dressing room—virtually staged photos illustrate three potential uses for this versatile space. Two generously sized guest bedrooms and a bathroom between them create a separate guest wing. The guest bathroom includes tile flooring and a tub/shower combination. Enjoy access to the expansive, glass-enclosed, heated and cooled lanai from the great room, formal living room, and primary-suite flex room. Comfortable carpeting makes this inviting space ideal for relaxing or entertaining. An additional small nook offers further versatility, with virtually staged photos showing home office and private bar possibilities. An exterior door with built-in blinds leads to the spacious 25-by-12-foot covered, screened birdcage patio, where a painted floor and private backyard setting create a comfortable outdoor retreat. With generous living spaces, a flexible layout, and a location near community destinations, this expanded Aspen delivers outstanding value at $133 per square foot. Bring your imagination and discover the possibilities! Select photos are virtually staged to illustrate furnishing and design options.
Property Details
Price: $295,900
Sq Ft: 2,223
($133 per
sqft)
Bedrooms: 3
Bathrooms: 2
City: Summerfield
County: Marion
Type: Single Family
Development: Spruce Creek Gc
Acres: 0.2300
Virtual Tour/Floorplan: View
Year Built: 1998
Listing Number: OM734843
Status Code: A-Active
Taxes: $5,130.83
Tax Year: 2026
Garage:
Y
Furnishings: Unfurnished
Pets Allowed: Cats OK, Dogs OK
Total Recurring Fees: $214
Total Recurring Fee Frequency: 0.00
Interior Features:
Ceiling Fans(s)
Crown Molding
Eat-in Kitchen
High Ceilings
Open Floorplan
Primary Bedroom Main Floor
Split Bedroom
Stone Counters
Vaulted Ceiling(s)
Walk-In Closet(s)
Window Treatments
Amenities:
Basketball Court
Clubhouse
Fence Restrictions
Fitness Center
Gated
Golf Course
Pickleball Court(s)
Pool
Recreation Facilities
Shuffleboard Court
Spa/Hot Tub
Storage
Tennis Court(s)
Trail(s)
Vehicle Restrictions
Financial Information:
Taxes: $5,130.83
Tax Year: 2026
Association Fee: $214.00
Association Fee Frequency: Monthly
Exterior Features:
Private Mailbox
Rain Gutters
Shade Shutter(s)
Equipment:
Dishwasher
Dryer
Microwave
Range
Refrigerator
Washer
Additional Information:
MLS Area: 34491 - Summerfield
Total Square Footage: 3,449
Price per Square Feet: $133.11
Total Floors: 1
Water: Public
Construction: Stucco, Frame
Date Listed: 2026-11-03 00:00:00
Furnished: Unfurnished
Garage Description: Y
Attached Garage: Y
Flooring: Carpet, Laminate, Tile, Vinyl
Roof: Shingle
Heating: Heat Pump
Cooling: Central Air
Security: Gated Community, Smoke Detector(S)
Laundry: Electric Dryer Hookup, Inside, Washer Hookup
55+ Community: Y
Pets: Cats Ok, Dogs Ok
Sewer: Public Sewer
Lot Desc.: Cleared, In County, Landscaped, Sidewalk, Paved, Private
Parcel ID: 6105-092-000
Amenities: Basketball Court, Clubhouse, Fence Restrictions, Fitness Center, Gated, Golf Course, Pickleball Court(S), Pool, Recreation Facilities, Shuffleboard Court, Spa/Hot Tub, Storage, Tennis Court(S), Trail(S), Vehicle Restrictions
Map of 9082 135Th Loop Se, Summerfield, FL 34491
Listing Courtesy Of: Judy L. Trout Realty
jennifer.trail@outlook.com