9080 96Th Court Road Sw, Ocala, FL 34481
For Sale $322,500


Request Club Info by Email
Calculate Your Payment
Like this listing?
Contact the Listing Agent directly:
Listing Agent: Patti Doty
Agent Phone:
301-848-2200
Agent Email:
pattidoty@foxfirerealty.com
Share Property
Save Property
View Virtual Tour
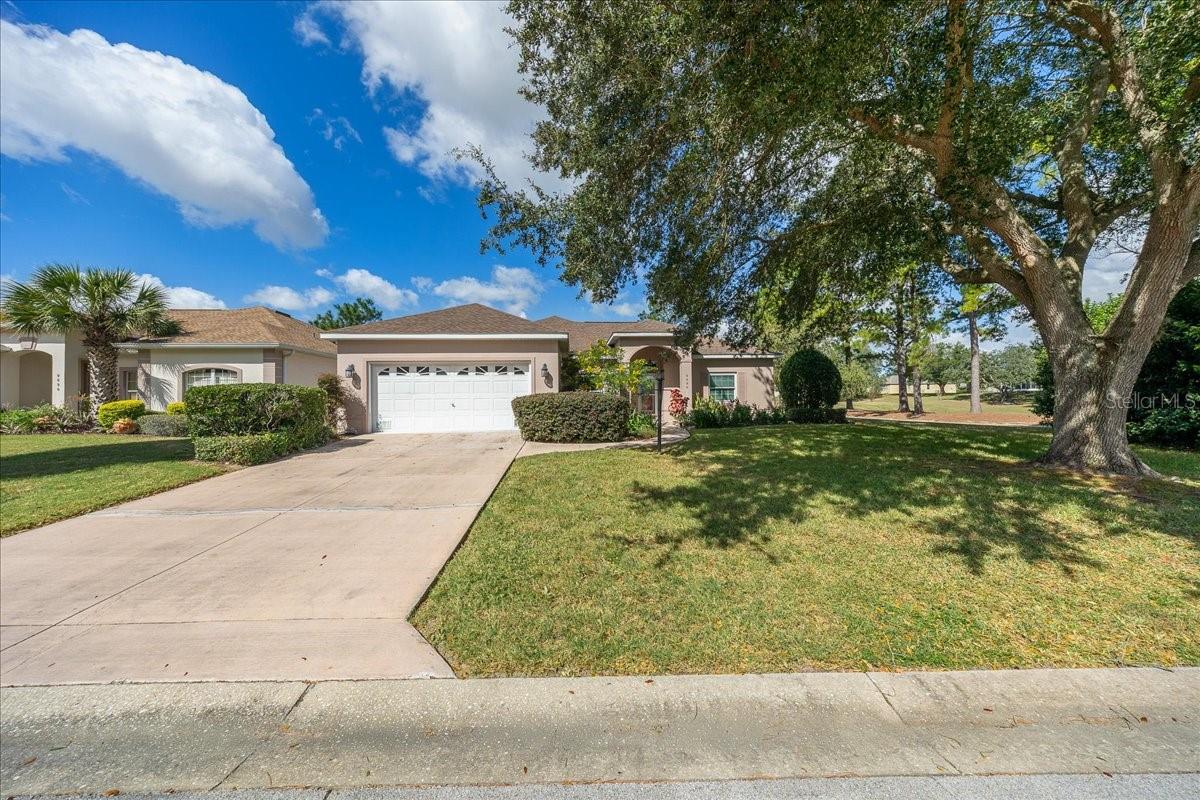
There's still time to close on this purchase before end of 2026 to benefit from Amendment 3 Homestead Benefits! Discover the perfect blend of peaceful, private living and golf course beauty in this charming Jamestown model home, ideally situated on a premium golf course lot with breathtaking views. Designed for the 55+ lifestyle, this spacious 1,700 square foot home offers two bedrooms arranged in a split floor plan for added privacy, along with two bathrooms and a versatile flex room that can serve as an office, hobby space, or guest area. Step inside through a stunning beveled glass entry door into a welcoming foyer that leads to a bright and open living area. The home features elegant, engineered hardwood and tile flooring throughout, eliminating the need for carpet and making maintenance easy. The gourmet kitchen is a chef’s dream, boasting white shaker cabinetry, upscale appliances, a custom backsplash, and a convenient breakfast bar that opens to the family room—perfect for entertaining friends after a day on the links. Relax and unwind in the primary bedroom suite, where you’ll enjoy scenic golf course views and a beautifully appointed bathroom. The en suite bath includes a soaking tub, a custom glass-enclosed shower, double granite vanity, and custom lighting, creating a spa-like retreat. For added comfort, the finished lanai provides a quiet, climate-controlled space to enjoy a book or the peaceful surroundings year-round, thanks to its tile floors and portable air conditioning. Outside, the paver patio offers an inviting space for grilling and socializing while soaking in the natural beauty. The guest suite at the opposite end of the house ensures visitors have both comfort and privacy, with an updated guest bathroom adding to their convenience. Practical features for everyday living include a laundry room with a pocket door and a two-car garage with ample storage. Recent upgrades such as crown molding, energy-efficient windows, updated lighting, and a newer roof 2020 and 2017 HVAC system provide both style and peace of mind. This home combines elegance, function, and a love of golf, making it an ideal haven for active adults seeking a vibrant community and breathtaking surroundings. The monthly HOA fee includes Basic Spectrum Cable, roof repair & maintenance, exterior painting every seven years, exterior maintenance and insurance, landscaping, trash & recycling, 24/7 monitored gates and what seems like endless amenities; four pools (3 outside (THE SUMMIT IS BRAND NEW) & 1 inside), two state of the art fitness centers, pickleball (uncovered & covered), billiards, archery range, multiple dog parks, corn hole, bocce ball, tennis, shuffleboard, horse shoes, remote control flying field and race cars, 175+ clubs, woodworking shop (extra fee), library, and much, much more! A golf cart community with access to several shopping centers. Centrally located 20 minutes from the World Equestrian Center, easy drive to 4 cruise ports and/or airports, and within a close proximity to entertainment complexes in Orlando.
Attic Ventilator
Built-in Features
Ceiling Fans(s)
Crown Molding
Eat-in Kitchen
High Ceilings
Open Floorplan
Primary Bedroom Main Floor
Split Bedroom
Basketball Court
Clubhouse
Elevators
Fence Restrictions
Fitness Center
Gated
Maintenance
Optional Additional Fees
Park
Pickleball Court(s)
Playground
Pool
Racquetball
Recreation Facilities
Sauna
Shuffleboard Court
Spa/Hot Tub
Tennis Court(s)
Taxes: $3,477.86
Tax Year: 2025
Association Fee: $478.61
Association Fee Frequency: Monthly
Courtyard
Garden
Dishwasher
Disposal
Dryer
Gas Water Heater
Microwave
Range
Refrigerator
Washer
Garden
Golf Course
Building Description: Florida
MLS Area: 34481 - Ocala
Total Square Footage: 2,577
Price per Square Feet: $189.82
Total Floors: 1
Construction: Block, Stucco
Date Listed: 2026-10-29 00:00:00
Furnished: Negotiable
Windows: Double Pane Windows, Window Treatments
Garage Description: Y
Garage Spaces: 2
Attached Garage: Y
Flooring: Ceramic Tile, Hardwood
Roof: Shingle
Heating: Natural Gas
Cooling: Central Air
Security: Gated Community, Smoke Detector(S)
Laundry: Gas Dryer Hookup, Laundry Room
55+ Community: Y
Pets: Cats Ok, Dogs Ok
Sewer: Public Sewer
Lot Desc.: Landscaped, Level, On Golf Course, Paved
Parcel ID: 3530-0243004
Amenities: Basketball Court, Clubhouse, Elevators, Fence Restrictions, Fitness Center, Gated, Maintenance, Optional Additional Fees, Park, Pickleball Court(S), Playground, Pool, Racquetball, Recreation Facilities, Sauna, Shuffleboard Court, Spa/Hot Tub, Tennis Court(S)
Listing Courtesy Of: Re/Max Foxfire - Hwy200/103 S
pattidoty@foxfirerealty.com
There's still time to close on this purchase before end of 2026 to benefit from Amendment 3 Homestead Benefits! Discover the perfect blend of peaceful, private living and golf course beauty in this charming Jamestown model home, ideally situated on a premium golf course lot with breathtaking views. Designed for the 55+ lifestyle, this spacious 1,700 square foot home offers two bedrooms arranged in a split floor plan for added privacy, along with two bathrooms and a versatile flex room that can serve as an office, hobby space, or guest area. Step inside through a stunning beveled glass entry door into a welcoming foyer that leads to a bright and open living area. The home features elegant, engineered hardwood and tile flooring throughout, eliminating the need for carpet and making maintenance easy. The gourmet kitchen is a chef’s dream, boasting white shaker cabinetry, upscale appliances, a custom backsplash, and a convenient breakfast bar that opens to the family room—perfect for entertaining friends after a day on the links. Relax and unwind in the primary bedroom suite, where you’ll enjoy scenic golf course views and a beautifully appointed bathroom. The en suite bath includes a soaking tub, a custom glass-enclosed shower, double granite vanity, and custom lighting, creating a spa-like retreat. For added comfort, the finished lanai provides a quiet, climate-controlled space to enjoy a book or the peaceful surroundings year-round, thanks to its tile floors and portable air conditioning. Outside, the paver patio offers an inviting space for grilling and socializing while soaking in the natural beauty. The guest suite at the opposite end of the house ensures visitors have both comfort and privacy, with an updated guest bathroom adding to their convenience. Practical features for everyday living include a laundry room with a pocket door and a two-car garage with ample storage. Recent upgrades such as crown molding, energy-efficient windows, updated lighting, and a newer roof 2020 and 2017 HVAC system provide both style and peace of mind. This home combines elegance, function, and a love of golf, making it an ideal haven for active adults seeking a vibrant community and breathtaking surroundings. The monthly HOA fee includes Basic Spectrum Cable, roof repair & maintenance, exterior painting every seven years, exterior maintenance and insurance, landscaping, trash & recycling, 24/7 monitored gates and what seems like endless amenities; four pools (3 outside (THE SUMMIT IS BRAND NEW) & 1 inside), two state of the art fitness centers, pickleball (uncovered & covered), billiards, archery range, multiple dog parks, corn hole, bocce ball, tennis, shuffleboard, horse shoes, remote control flying field and race cars, 175+ clubs, woodworking shop (extra fee), library, and much, much more! A golf cart community with access to several shopping centers. Centrally located 20 minutes from the World Equestrian Center, easy drive to 4 cruise ports and/or airports, and within a close proximity to entertainment complexes in Orlando.
Property Details
Price: $322,500
Sq Ft: 1,699
($190 per
sqft)
Bedrooms: 2
Bathrooms: 2
City: Ocala
County: Marion
Type: Single Family
Development: On Top Of The World
Acres: 0.1900
Virtual Tour/Floorplan: View
Year Built: 2000
Listing Number: OM734665
Status Code: A-Active
Taxes: $3,477.86
Tax Year: 2025
Garage:
2
/
Y
Furnishings: Negotiable
Pets Allowed: Cats OK, Dogs OK
Total Recurring Fees: $479
Total Recurring Fee Frequency: 0.00
Interior Features:
Attic Ventilator
Built-in Features
Ceiling Fans(s)
Crown Molding
Eat-in Kitchen
High Ceilings
Open Floorplan
Primary Bedroom Main Floor
Split Bedroom
Amenities:
Basketball Court
Clubhouse
Elevators
Fence Restrictions
Fitness Center
Gated
Maintenance
Optional Additional Fees
Park
Pickleball Court(s)
Playground
Pool
Racquetball
Recreation Facilities
Sauna
Shuffleboard Court
Spa/Hot Tub
Tennis Court(s)
Financial Information:
Taxes: $3,477.86
Tax Year: 2025
Association Fee: $478.61
Association Fee Frequency: Monthly
Exterior Features:
Courtyard
Garden
Equipment:
Dishwasher
Disposal
Dryer
Gas Water Heater
Microwave
Range
Refrigerator
Washer
View:
Garden
Golf Course
Additional Information:
Building Description: Florida
MLS Area: 34481 - Ocala
Total Square Footage: 2,577
Price per Square Feet: $189.82
Total Floors: 1
Construction: Block, Stucco
Date Listed: 2026-10-29 00:00:00
Furnished: Negotiable
Windows: Double Pane Windows, Window Treatments
Garage Description: Y
Garage Spaces: 2
Attached Garage: Y
Flooring: Ceramic Tile, Hardwood
Roof: Shingle
Heating: Natural Gas
Cooling: Central Air
Security: Gated Community, Smoke Detector(S)
Laundry: Gas Dryer Hookup, Laundry Room
55+ Community: Y
Pets: Cats Ok, Dogs Ok
Sewer: Public Sewer
Lot Desc.: Landscaped, Level, On Golf Course, Paved
Parcel ID: 3530-0243004
Amenities: Basketball Court, Clubhouse, Elevators, Fence Restrictions, Fitness Center, Gated, Maintenance, Optional Additional Fees, Park, Pickleball Court(S), Playground, Pool, Racquetball, Recreation Facilities, Sauna, Shuffleboard Court, Spa/Hot Tub, Tennis Court(S)
Map of 9080 96Th Court Road Sw, Ocala, FL 34481
Listing Courtesy Of: Re/Max Foxfire - Hwy200/103 S
pattidoty@foxfirerealty.com