9077 70Th Loop Sw, Ocala, FL 34481
For Sale $234,432


Request Club Info by Email
Calculate Your Payment
Like this listing?
Contact the Listing Agent directly:
Listing Agent: Deborah Sumey
Agent Phone:
352-446-7959
Agent Email:
deborah.sumey@gmail.com
Share Property
Save Property
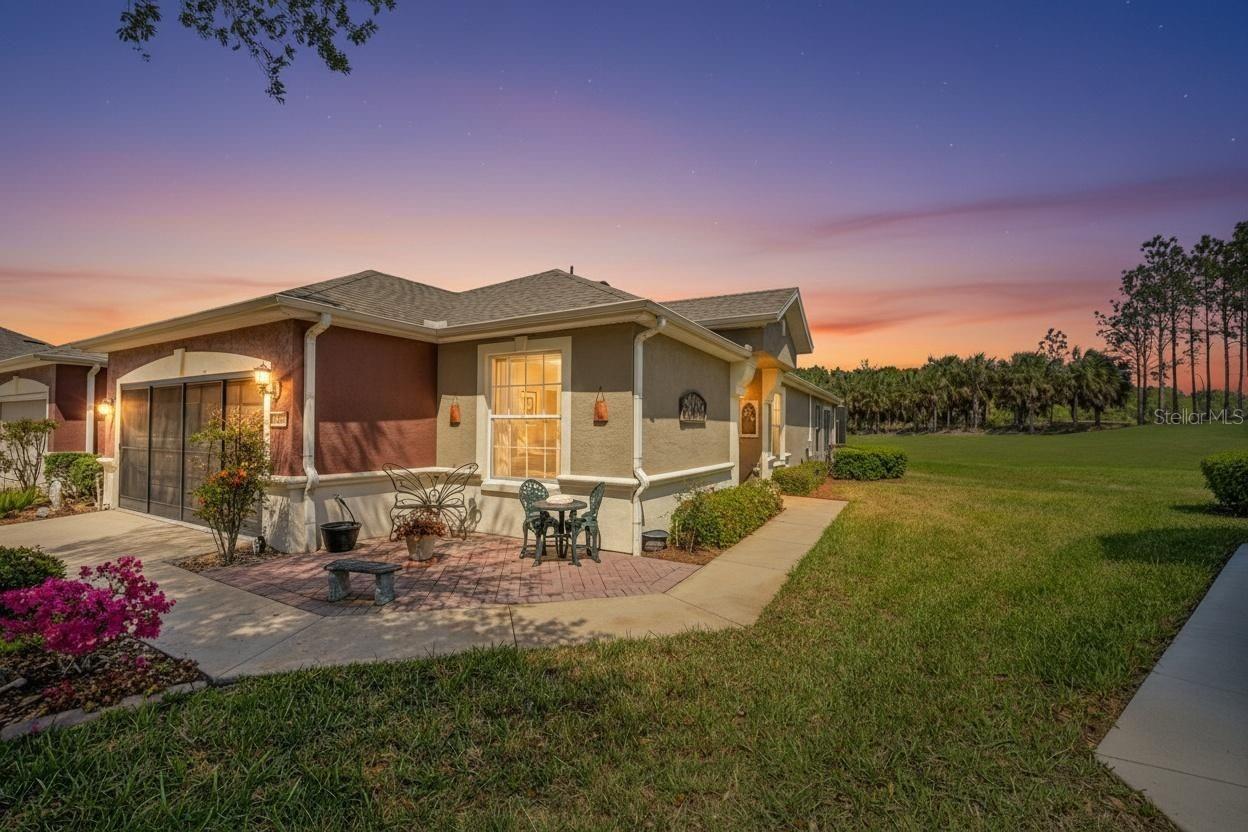
Welcome to resort-style living in the highly sought-after Del Webb Stone Creek! This beautifully maintained Alexander model villa offers 2 bedrooms, 2 bathrooms, and a versatile flex room designed to fit your lifestyle. With NO REAR NEIGHBORS and a partial view of the golf course, this home offers added privacy and a peaceful outdoor setting. Step inside to discover a carpet-free interior with elegant crown molding throughout. The open-concept living area flows seamlessly into the well-appointed kitchen, featuring stainless steel appliances, granite countertops, ample cabinetry, and a solar tube that fills the space with beautiful natural light. The flex room, accented by French doors, provides the perfect space for a home office, hobby room, or additional guest area. The upgraded laundry room offers built-in cabinetry, generous countertop space, and a utility sink for added convenience and functionality. Enjoy year-round Florida living in the enclosed lanai, which opens to a spacious birdcage overlooking the beautifully landscaped backyard. With no rear neighbors and a partial golf course view, this outdoor space provides a private and tranquil setting—perfect for morning coffee, entertaining, or relaxing at the end of the day. Del Webb Stone Creek offers an exceptional resort-style lifestyle with a championship golf course, resort-style pools, state-of-the-art fitness center, pickleball and tennis courts, walking trails, and an extensive selection of clubs, activities, and social events. The beautifully appointed clubhouse provides dining, gathering spaces, and countless opportunities to connect with neighbors and friends. This charming villa offers the perfect combination of comfort, privacy, convenience, and Florida resort-style living. Schedule your private showing today and discover all that Del Webb Stone Creek has to offer!
Ceiling Fans(s)
Crown Molding
High Ceilings
Open Floorplan
Primary Bedroom Main Floor
Stone Counters
Thermostat
Walk-In Closet(s)
Clubhouse
Fence Restrictions
Fitness Center
Gated
Pickleball Court(s)
Pool
Racquetball
Recreation Facilities
Sauna
Spa/Hot Tub
Trail(s)
Taxes: $2,947.46
Tax Year: 2025
Association Fee: $733.05
Association Fee Frequency: Monthly
Lighting
Rain Gutters
Dishwasher
Disposal
Dryer
Electric Water Heater
Microwave
Range
Refrigerator
Washer
Water Softener
Golf Course
Building Description: Craftsman
Building Design: Villa Detached
MLS Area: 34481 - Ocala
Total Square Footage: 2,774
Price per Square Feet: $138.23
Total Floors: 1
Water: Private
Construction: Block, Concrete, Stucco
Date Listed: 2026-03-27 00:00:00
Furnished: Unfurnished
Windows: Blinds, Double Pane Windows, Insulated Windows
Garage Description: Y
Garage Spaces: 2
Attached Garage: Y
Flooring: Luxury Vinyl
Roof: Shingle
Heating: Central, Electric, Heat Pump
Cooling: Central Air
Laundry: Electric Dryer Hookup, Inside, Laundry Room, Washer Hookup
55+ Community: Y
Pets: Yes
Sewer: Private Sewer
Parcel ID: 3489-300-005
Amenities: Clubhouse, Fence Restrictions, Fitness Center, Gated, Pickleball Court(S), Pool, Racquetball, Recreation Facilities, Sauna, Spa/Hot Tub, Trail(S)
Listing Courtesy Of: Next Generation Realty Of Marion County
deborah.sumey@gmail.com
Welcome to resort-style living in the highly sought-after Del Webb Stone Creek! This beautifully maintained Alexander model villa offers 2 bedrooms, 2 bathrooms, and a versatile flex room designed to fit your lifestyle. With NO REAR NEIGHBORS and a partial view of the golf course, this home offers added privacy and a peaceful outdoor setting. Step inside to discover a carpet-free interior with elegant crown molding throughout. The open-concept living area flows seamlessly into the well-appointed kitchen, featuring stainless steel appliances, granite countertops, ample cabinetry, and a solar tube that fills the space with beautiful natural light. The flex room, accented by French doors, provides the perfect space for a home office, hobby room, or additional guest area. The upgraded laundry room offers built-in cabinetry, generous countertop space, and a utility sink for added convenience and functionality. Enjoy year-round Florida living in the enclosed lanai, which opens to a spacious birdcage overlooking the beautifully landscaped backyard. With no rear neighbors and a partial golf course view, this outdoor space provides a private and tranquil setting—perfect for morning coffee, entertaining, or relaxing at the end of the day. Del Webb Stone Creek offers an exceptional resort-style lifestyle with a championship golf course, resort-style pools, state-of-the-art fitness center, pickleball and tennis courts, walking trails, and an extensive selection of clubs, activities, and social events. The beautifully appointed clubhouse provides dining, gathering spaces, and countless opportunities to connect with neighbors and friends. This charming villa offers the perfect combination of comfort, privacy, convenience, and Florida resort-style living. Schedule your private showing today and discover all that Del Webb Stone Creek has to offer!
Property Details
Price: $234,432
Sq Ft: 1,696
($138 per
sqft)
Bedrooms: 2
Bathrooms: 2
City: Ocala
County: Marion
Type: Single Family
Development: Stone Creek By Del Webb-Pinebrook
Acres: 0.2000
Year Built: 2006
Listing Number: OM721576
Status Code: A-Active
Taxes: $2,947.46
Tax Year: 2025
Garage:
2
/
Y
Furnishings: Unfurnished
Pets Allowed: Yes
Total Recurring Fees: $733
Total Recurring Fee Frequency: 0.00
Interior Features:
Ceiling Fans(s)
Crown Molding
High Ceilings
Open Floorplan
Primary Bedroom Main Floor
Stone Counters
Thermostat
Walk-In Closet(s)
Amenities:
Clubhouse
Fence Restrictions
Fitness Center
Gated
Pickleball Court(s)
Pool
Racquetball
Recreation Facilities
Sauna
Spa/Hot Tub
Trail(s)
Financial Information:
Taxes: $2,947.46
Tax Year: 2025
Association Fee: $733.05
Association Fee Frequency: Monthly
Exterior Features:
Lighting
Rain Gutters
Equipment:
Dishwasher
Disposal
Dryer
Electric Water Heater
Microwave
Range
Refrigerator
Washer
Water Softener
View:
Golf Course
Additional Information:
Building Description: Craftsman
Building Design: Villa Detached
MLS Area: 34481 - Ocala
Total Square Footage: 2,774
Price per Square Feet: $138.23
Total Floors: 1
Water: Private
Construction: Block, Concrete, Stucco
Date Listed: 2026-03-27 00:00:00
Furnished: Unfurnished
Windows: Blinds, Double Pane Windows, Insulated Windows
Garage Description: Y
Garage Spaces: 2
Attached Garage: Y
Flooring: Luxury Vinyl
Roof: Shingle
Heating: Central, Electric, Heat Pump
Cooling: Central Air
Laundry: Electric Dryer Hookup, Inside, Laundry Room, Washer Hookup
55+ Community: Y
Pets: Yes
Sewer: Private Sewer
Parcel ID: 3489-300-005
Amenities: Clubhouse, Fence Restrictions, Fitness Center, Gated, Pickleball Court(S), Pool, Racquetball, Recreation Facilities, Sauna, Spa/Hot Tub, Trail(S)
Map of 9077 70Th Loop Sw, Ocala, FL 34481
Listing Courtesy Of: Next Generation Realty Of Marion County
deborah.sumey@gmail.com