907 Hunt Club Drive N, Hernando, FL 34442
For Sale $660,000


Request Club Info by Email
Calculate Your Payment
Like this listing?
Contact the Listing Agent directly:
Listing Agent: Karis Geistfeld
Agent Phone:
352-613-4064
Agent Email:
kgeistfeld@me.com
Share Property
Save Property
View Virtual Tour
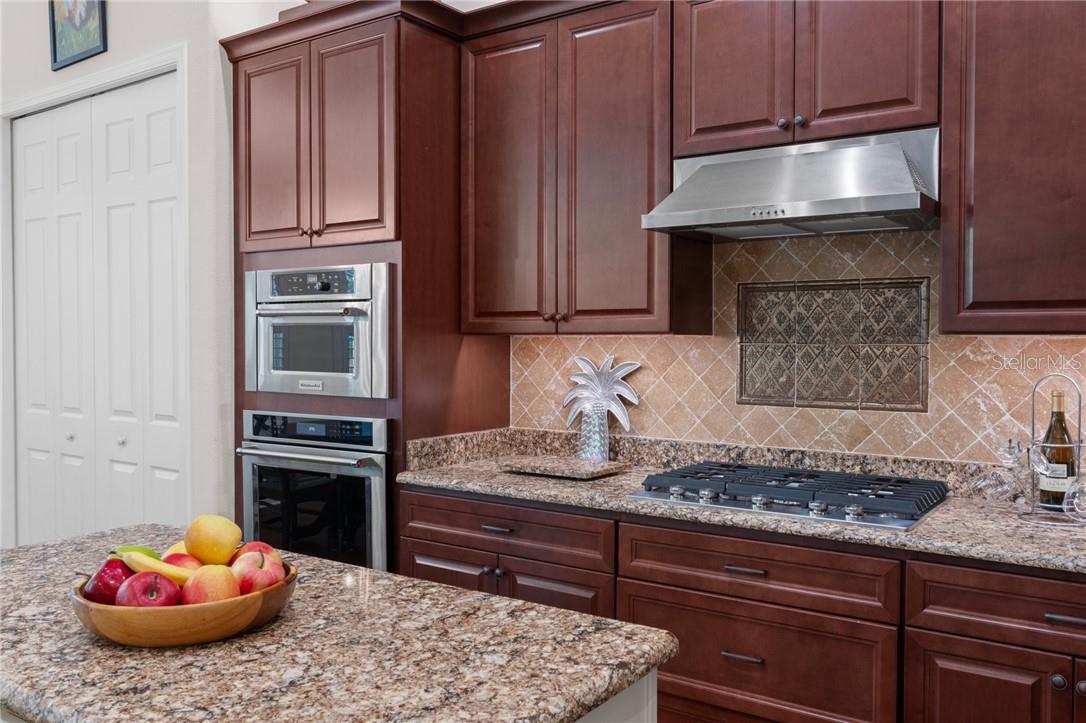
METICULOUSLY MAINTAINED ONE-OWNER ESTATE HOME WITH SALTWATER POOL YOU WILL BE PROUD TO CALL HOME! This wonderful 3 bedroom,study, formal dining room home is located in the five-star gated community of The Villages of Citrus Hills! Built in 2015 the original owners spared no expense throughout this custom build. From the intricate design, high end finishes, and unparalleled Florida outdoor oasis you will feel like royalty. 3 spacious bedrooms and a dedicated office that can be flexed into a 4th bedroom gives room for almost anything you can dream of. This home is great for relaxation, entertaining and productivity. Every room offers custom wood blinds/shutters for ease and beauty. The crown molding throughout shows attention to detail in every corner of this home. Beautiful flooring throughout gives a continuous flow that makes the home feel spacious and airy. Only the best was chosen for cabinets, appliances, backsplash and list goes on. The outdoor screened lanai is seen as soon as you enter the foyer giving the Florida breezes a front to back flow throughout. You also have a pool bath that gives access right off of the pool for easy changing, etc. Speaking of the pool, how about a WOW! SALTWATER for ease of maintenance and great for your health! Solar heated for year-round use with no extra electric or gas expense. Additional highlights include an oversized two car garage (room for a golf cart,) fully professional landscaped yard with an unbeatable location in the Hunt Club neighborhood of Citrus Hills. Schedule your showing today and experience all that this stunning home has to provide!
High Ceilings
Stone Counters
Eat-in Kitchen
Open Floorplan
Other
Split Bedroom
Walk-In Closet(s)
Solid Wood Cabinets
Trail(s)
Clubhouse
Recreation Facilities
Fitness Center
Golf Course
Spa/Hot Tub
Park
Pickleball Court(s)
Playground
Other
Shuffleboard Court
Pool
Taxes: $2,231.37
Tax Year: 2025
Association Fee: $215.00
Association Fee: $282.00
Association Fee Frequency: Annually
Association Fee Frequency: Monthly
Rain Gutters
Lighting
Gas Cooktop
Dishwasher
Disposal
Dryer
Microwave
Built-In Oven
Refrigerator
Washer
Elementary School: Forest Ridge Elementary School
Middle School: Lecanto Middle School
Junior High: Lecanto Middle School
High School: Lecanto High School
Building Description: Colonial, Contemporary, Ranch
Total Square Footage: 3,324
Price per Square Feet: $263.89
Total Floors: 1
Water: Public
Construction: Stucco, Block
Date Listed: 2026-07-30 00:00:00
Pool: Y
Pool Description: In Ground, Gunite, Other, Salt Water, Screen Enclosure, Waterfall
Windows: Double Pane Windows, Blinds
Parking: Garage Door Opener, Driveway
Garage Description: Y
Garage Spaces: 2
Attached Garage: Y
Flooring: Carpet, Tile
Roof: Tile
Heating: Heat Pump
Cooling: Central Air
Security: Smoke Detector(S), Gated Community
Laundry: Inside
Sewer: Public Sewer
Lot Desc.: Cul-De-Sac, Rectangle, Wooded
Parcel ID: 3512938
Amenities: Trail(S), Clubhouse, Recreation Facilities, Fitness Center, Golf Course, Spa/Hot Tub, Park, Pickleball Court(S), Playground, Other, Shuffleboard Court, Pool
Listing Courtesy Of: Sellstate Ngr-Inverness
kgeistfeld@me.com
METICULOUSLY MAINTAINED ONE-OWNER ESTATE HOME WITH SALTWATER POOL YOU WILL BE PROUD TO CALL HOME! This wonderful 3 bedroom,study, formal dining room home is located in the five-star gated community of The Villages of Citrus Hills! Built in 2015 the original owners spared no expense throughout this custom build. From the intricate design, high end finishes, and unparalleled Florida outdoor oasis you will feel like royalty. 3 spacious bedrooms and a dedicated office that can be flexed into a 4th bedroom gives room for almost anything you can dream of. This home is great for relaxation, entertaining and productivity. Every room offers custom wood blinds/shutters for ease and beauty. The crown molding throughout shows attention to detail in every corner of this home. Beautiful flooring throughout gives a continuous flow that makes the home feel spacious and airy. Only the best was chosen for cabinets, appliances, backsplash and list goes on. The outdoor screened lanai is seen as soon as you enter the foyer giving the Florida breezes a front to back flow throughout. You also have a pool bath that gives access right off of the pool for easy changing, etc. Speaking of the pool, how about a WOW! SALTWATER for ease of maintenance and great for your health! Solar heated for year-round use with no extra electric or gas expense. Additional highlights include an oversized two car garage (room for a golf cart,) fully professional landscaped yard with an unbeatable location in the Hunt Club neighborhood of Citrus Hills. Schedule your showing today and experience all that this stunning home has to provide!
Property Details
Price: $660,000
Sq Ft: 2,501
($264 per
sqft)
Bedrooms: 3
Bathrooms: 2
City: Hernando
County: Citrus
Type: Single Family
Development: Citrus Hills - Terra Vista
Acres: 0.2300
Virtual Tour/Floorplan: View
Year Built: 2015
Listing Number: CC856731
Status Code: A-Active
Taxes: $2,231.37
Tax Year: 2025
Garage:
2
/
Y
Interior Features:
High Ceilings
Stone Counters
Eat-in Kitchen
Open Floorplan
Other
Split Bedroom
Walk-In Closet(s)
Solid Wood Cabinets
Amenities:
Trail(s)
Clubhouse
Recreation Facilities
Fitness Center
Golf Course
Spa/Hot Tub
Park
Pickleball Court(s)
Playground
Other
Shuffleboard Court
Pool
Financial Information:
Taxes: $2,231.37
Tax Year: 2025
Association Fee: $215.00
Association Fee: $282.00
Association Fee Frequency: Annually
Association Fee Frequency: Monthly
Exterior Features:
Rain Gutters
Lighting
Equipment:
Gas Cooktop
Dishwasher
Disposal
Dryer
Microwave
Built-In Oven
Refrigerator
Washer
School Information:
Elementary School: Forest Ridge Elementary School
Middle School: Lecanto Middle School
Junior High: Lecanto Middle School
High School: Lecanto High School
Additional Information:
Building Description: Colonial, Contemporary, Ranch
Total Square Footage: 3,324
Price per Square Feet: $263.89
Total Floors: 1
Water: Public
Construction: Stucco, Block
Date Listed: 2026-07-30 00:00:00
Pool: Y
Pool Description: In Ground, Gunite, Other, Salt Water, Screen Enclosure, Waterfall
Windows: Double Pane Windows, Blinds
Parking: Garage Door Opener, Driveway
Garage Description: Y
Garage Spaces: 2
Attached Garage: Y
Flooring: Carpet, Tile
Roof: Tile
Heating: Heat Pump
Cooling: Central Air
Security: Smoke Detector(S), Gated Community
Laundry: Inside
Sewer: Public Sewer
Lot Desc.: Cul-De-Sac, Rectangle, Wooded
Parcel ID: 3512938
Amenities: Trail(S), Clubhouse, Recreation Facilities, Fitness Center, Golf Course, Spa/Hot Tub, Park, Pickleball Court(S), Playground, Other, Shuffleboard Court, Pool
Map of 907 Hunt Club Drive N, Hernando, FL 34442
Listing Courtesy Of: Sellstate Ngr-Inverness
kgeistfeld@me.com