907 50Th Street, Bradenton, FL 34208
For Sale $329,000


Request Club Info by Email
Calculate Your Payment
Like this listing?
Contact the Listing Agent directly:
Listing Agent: Linda McCown
Agent Phone:
941-402-0313
Agent Email:
linda.mccown@cbrealty.com
Share Property
Save Property
View Virtual Tour
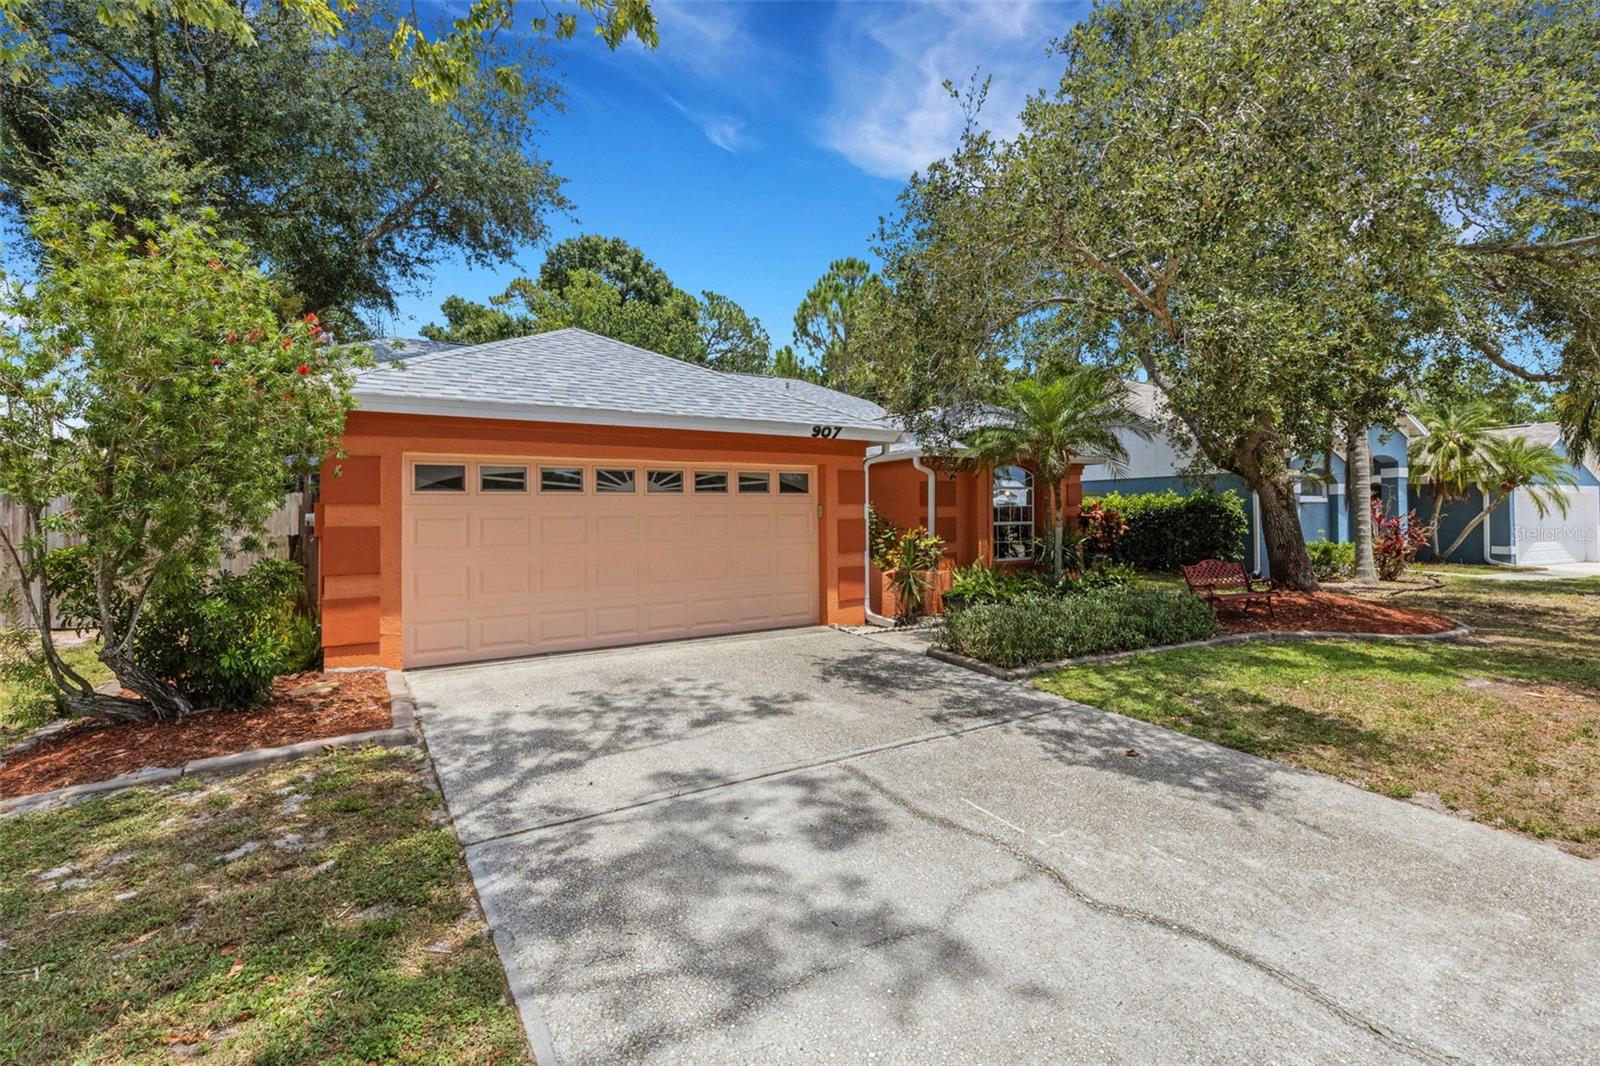
Come see all the new changes that have been made! What a difference they make! Welcome to this beautiful home in the popular community of Braden River Lakes! This is more than just a home....it's truly a great lifestyle! Built by Centex Homes in 1994 for the current owners, who have loved living in this community! Very special lot is one of the few in the community that backs up to a lush conservation mitigation area. Its serene setting offers much privacy and pretty views, and where future development will not be permitted! The backyard is fenced so your pets have a safe place for them to roam outside! Mature shade trees and lush landscaping surround the home. This is a charming and well constructed block home with a great floor plan for easy living; 3 bedrooms/2 full baths; screened front and rear lanais; 2 car attached garage with driveway parking for 2 vehicles; laundry connections are in the garage. Many nice improvements/replacements have been made......exterior painting and hardwood cherry flooring in MBR 2018; hot water heater 2024; shingled roof 2025; gutters 2025; new dishwasher and new kitchen sink, faucet, and countertop 10/2026; freshly painted in main living areas and rear lanai 10/2026; new carpet in main living areas 10/2026; new exterior door locks 10/2026. The lawn has been reseeded, and new grass plugs have been added. Braden River Lakes offers its residents a great lifestyle with its many amenities....clubhouse, swimming pool, gazebo and picnic tables, outdoor grills, tennis court, pickleball court, playground, and kayak launch. Great access to major roads and two airports, plenty of nearby shopping centers, popular restaurants, and a new and upcoming Detweiler's Grocery. What a gem of a home! SPECIAL NOTE: A FLEXIBLE CLOSING DATE CAN BE PROVIDED FOR YOU TO TAKE ADVANTAGE OF THE NEW HOMESTEAD EXEMPTION LAW BY THE DEADLINE OF DECEMBER 31, 2026!
Ceiling Fans(s)
Eat-in Kitchen
High Ceilings
Primary Bedroom Main Floor
Thermostat
Vaulted Ceiling(s)
Walk-In Closet(s)
Window Treatments
Maintenance
Pickleball Court(s)
Pool
Recreation Facilities
Tennis Court(s)
Taxes: $5,260.00
Tax Year: 2025
Association Fee: $484.00
Association Fee Frequency: Annually
Garden
Lighting
Private Entrance
Private Yard
Rain Gutters
Sidewalk
Disposal
Electric Water Heater
Exhaust Fan
Microwave
Range
Refrigerator
Garden
Trees/Woods
Elementary School: William H. Bashaw Elementary
Middle School: Carlos E. Haile Middle
Junior High: Carlos E. Haile Middle
High School: Braden River High
Building Description: Florida, Ranch
MLS Area: 34208 - Bradenton/Braden River
Total Square Footage: 2,005
Price per Square Feet: $228.63
Total Floors: 1
Water: Public
Construction: Block, Stucco
Date Listed: 2026-06-30 00:00:00
Furnished: Unfurnished
Windows: Blinds, Double Pane Windows, Rods, Wood Frames
Parking: Driveway, Garage Door Opener, Off Street
Garage Description: Y
Garage Spaces: 2
Attached Garage: Y
Flooring: Carpet, Hardwood, Linoleum
Roof: Shingle
Heating: Central, Electric, Heat Pump
Cooling: Central Air, Humidity Control
Security: Smoke Detector(S)
Laundry: Electric Dryer Hookup, In Garage, Washer Hookup
Pets: Cats Ok, Dogs Ok, Number Limit, Yes
Sewer: Public Sewer
Lot Desc.: Conservation Area, Flood Zone, In County, Landscaped, Level, Sidewalk, Paved
Parcel ID: 1127249009
Amenities: Maintenance, Pickleball Court(S), Pool, Recreation Facilities, Tennis Court(S)
Listing Courtesy Of: Coldwell Banker Realty
linda.mccown@cbrealty.com
Come see all the new changes that have been made! What a difference they make! Welcome to this beautiful home in the popular community of Braden River Lakes! This is more than just a home....it's truly a great lifestyle! Built by Centex Homes in 1994 for the current owners, who have loved living in this community! Very special lot is one of the few in the community that backs up to a lush conservation mitigation area. Its serene setting offers much privacy and pretty views, and where future development will not be permitted! The backyard is fenced so your pets have a safe place for them to roam outside! Mature shade trees and lush landscaping surround the home. This is a charming and well constructed block home with a great floor plan for easy living; 3 bedrooms/2 full baths; screened front and rear lanais; 2 car attached garage with driveway parking for 2 vehicles; laundry connections are in the garage. Many nice improvements/replacements have been made......exterior painting and hardwood cherry flooring in MBR 2018; hot water heater 2024; shingled roof 2025; gutters 2025; new dishwasher and new kitchen sink, faucet, and countertop 10/2026; freshly painted in main living areas and rear lanai 10/2026; new carpet in main living areas 10/2026; new exterior door locks 10/2026. The lawn has been reseeded, and new grass plugs have been added. Braden River Lakes offers its residents a great lifestyle with its many amenities....clubhouse, swimming pool, gazebo and picnic tables, outdoor grills, tennis court, pickleball court, playground, and kayak launch. Great access to major roads and two airports, plenty of nearby shopping centers, popular restaurants, and a new and upcoming Detweiler's Grocery. What a gem of a home! SPECIAL NOTE: A FLEXIBLE CLOSING DATE CAN BE PROVIDED FOR YOU TO TAKE ADVANTAGE OF THE NEW HOMESTEAD EXEMPTION LAW BY THE DEADLINE OF DECEMBER 31, 2026!
Property Details
Price: $329,000
Sq Ft: 1,439
($229 per
sqft)
Bedrooms: 3
Bathrooms: 2
City: Bradenton
County: Manatee
Type: Single Family
Development: Braden River Lakes
Acres: 0.2400
Virtual Tour/Floorplan: View
Year Built: 1994
Listing Number: A4697154
Status Code: A-Active
Taxes: $5,260.00
Tax Year: 2025
Garage:
2
/
Y
Furnishings: Unfurnished
Pets Allowed: Cats OK, Dogs OK, Number Limit, Yes
Total Recurring Fees: $40
Total Recurring Fee Frequency: 0.00
Interior Features:
Ceiling Fans(s)
Eat-in Kitchen
High Ceilings
Primary Bedroom Main Floor
Thermostat
Vaulted Ceiling(s)
Walk-In Closet(s)
Window Treatments
Amenities:
Maintenance
Pickleball Court(s)
Pool
Recreation Facilities
Tennis Court(s)
Financial Information:
Taxes: $5,260.00
Tax Year: 2025
Association Fee: $484.00
Association Fee Frequency: Annually
Exterior Features:
Garden
Lighting
Private Entrance
Private Yard
Rain Gutters
Sidewalk
Equipment:
Disposal
Electric Water Heater
Exhaust Fan
Microwave
Range
Refrigerator
View:
Garden
Trees/Woods
School Information:
Elementary School: William H. Bashaw Elementary
Middle School: Carlos E. Haile Middle
Junior High: Carlos E. Haile Middle
High School: Braden River High
Additional Information:
Building Description: Florida, Ranch
MLS Area: 34208 - Bradenton/Braden River
Total Square Footage: 2,005
Price per Square Feet: $228.63
Total Floors: 1
Water: Public
Construction: Block, Stucco
Date Listed: 2026-06-30 00:00:00
Furnished: Unfurnished
Windows: Blinds, Double Pane Windows, Rods, Wood Frames
Parking: Driveway, Garage Door Opener, Off Street
Garage Description: Y
Garage Spaces: 2
Attached Garage: Y
Flooring: Carpet, Hardwood, Linoleum
Roof: Shingle
Heating: Central, Electric, Heat Pump
Cooling: Central Air, Humidity Control
Security: Smoke Detector(S)
Laundry: Electric Dryer Hookup, In Garage, Washer Hookup
Pets: Cats Ok, Dogs Ok, Number Limit, Yes
Sewer: Public Sewer
Lot Desc.: Conservation Area, Flood Zone, In County, Landscaped, Level, Sidewalk, Paved
Parcel ID: 1127249009
Amenities: Maintenance, Pickleball Court(S), Pool, Recreation Facilities, Tennis Court(S)
Map of 907 50Th Street, Bradenton, FL 34208
Listing Courtesy Of: Coldwell Banker Realty
linda.mccown@cbrealty.com