906 Retriever Avenue, Seffner, FL 33584
Pending $775,000


Request Club Info by Email
Calculate Your Payment
Like this listing?
Contact the Listing Agent directly:
Listing Agent: Harold Welch IV
Agent Phone:
813-417-9918
Agent Email:
benwelch@kw.com
Share Property
Save Property
View Virtual Tour
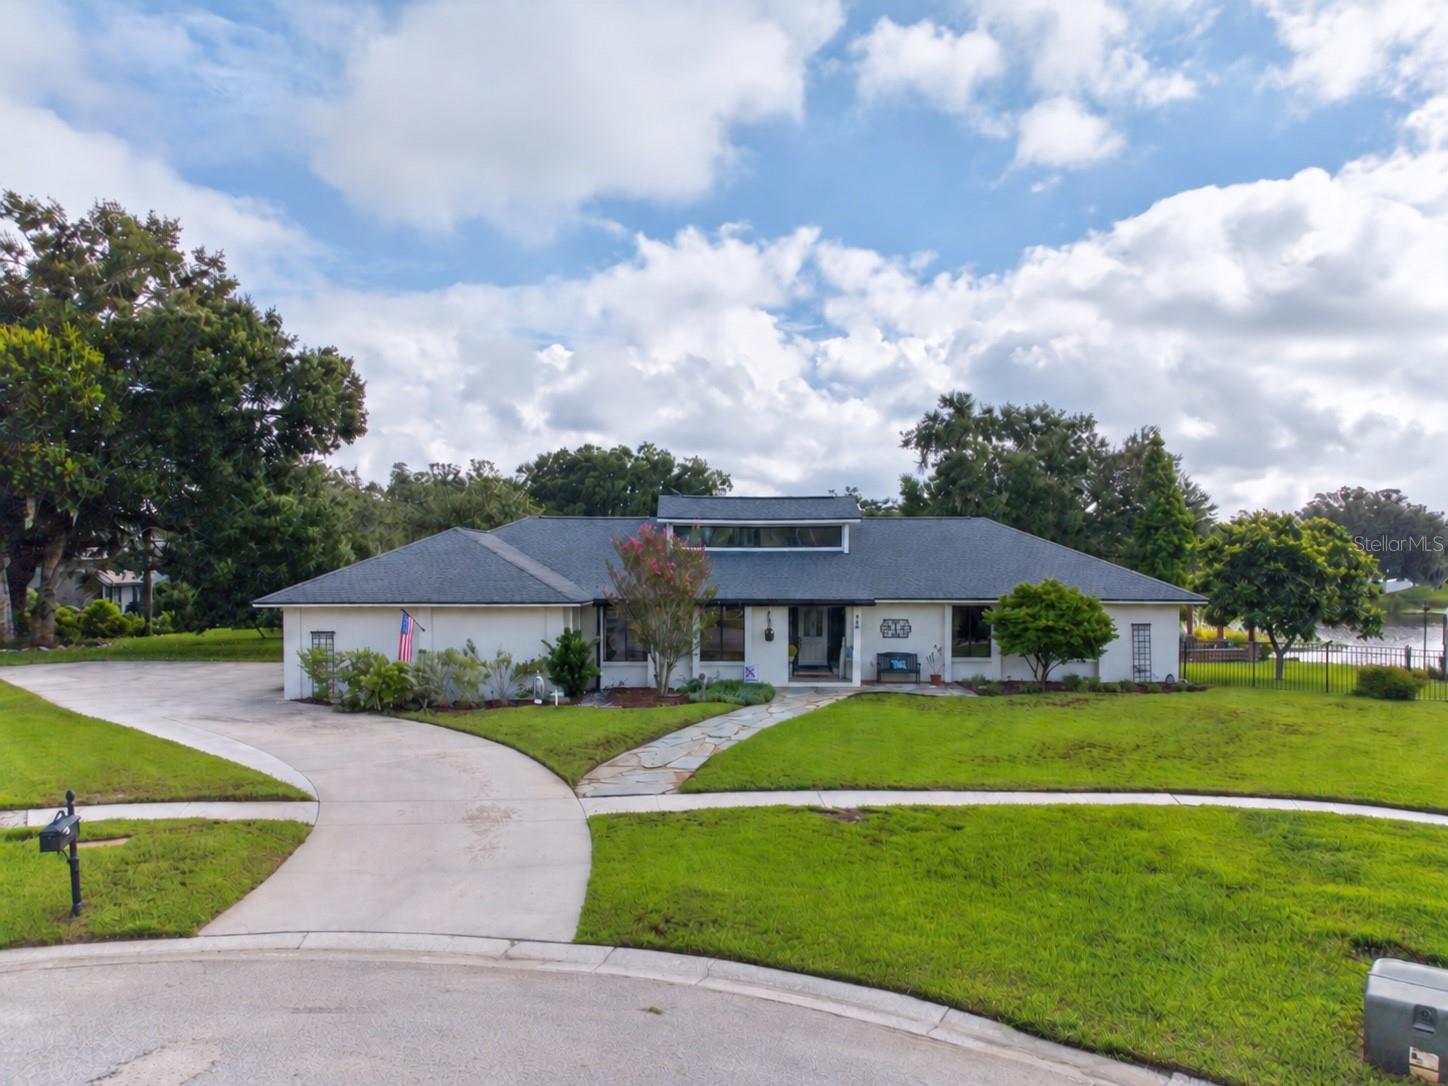
This is the lakefront home you simply do not find every day. Full of character, charm, and unforgettable custom touches. This one of a kind property is anything but cookie cutter. Situated on an oversized 0.61 acre cul de sac lot, it offers true Florida living with access to a skiable lake, a private dock, and plenty of space for your boat, kayaks, paddleboards, and all your favorite toys. Step outside to your own backyard retreat featuring a resurfaced saltwater pool, spacious pool deck, firepit, fenced yard, and peaceful waterfront views. Whether you are spending the day on the lake, entertaining around the pool, or relaxing by the fire, this home was made for creating memories. Inside, soaring ceilings, exposed wood beams, hardwood floors, and a custom stone wood burning fireplace give the home warmth and personality from the moment you walk in. The remodeled kitchen features beautiful marble countertops and upgraded soft close cabinetry. The split floor plan includes updated bathrooms, massive bedroom closets, a spacious primary closet, a designated office, Florida room, and an oversized laundry room with a sink and custom folding station. The three car garage provides even more space for vehicles, lake gear, and storage. Additional highlights include a newer roof, irrigation system, oversized gutters, storage shed, newer exterior paint, low HOA, and no CDD. The community also offers a pool, clubhouse, tennis courts, and playgrounds, all in a convenient location near shopping, dining, and major roadways. Bring your toys and start living the lakefront lifestyle. This special home has the space, setting, and personality that simply cannot be recreated. Come see it before it gone!!
Ceiling Fans(s)
Crown Molding
High Ceilings
Living Room/Dining Room Combo
Open Floorplan
Solid Wood Cabinets
Split Bedroom
Thermostat
Taxes: $4,434.66
Tax Year: 2025
Association Fee: $600.00
Association Fee Frequency: Semi-Annually
Fire Pit
Lighting
Outdoor Shower
Private Mailbox
Rain Gutters
Cooktop
Disposal
Microwave
Range
Range Hood
Refrigerator
Garden
Pool
Water
Lake Front
Lake Privileges
Skiing Allowed
View: Lake
Lake - Chain of Lakes
MLS Area: 33584 - Seffner
Total Square Footage: 3,966
Price per Square Feet: $244.40
Total Floors: 1
Water: Public
Construction: Block, Stucco
Date Listed: 2026-09-16 00:00:00
Pool: Y
Pool Description: In Ground, Salt Water
Furnished: Unfurnished
Garage Description: Y
Garage Spaces: 3
Attached Garage: Y
Flooring: Tile, Wood
Roof: Shingle
Heating: Central, Ductless
Cooling: Central Air
Fireplace: Y
Laundry: Inside, Laundry Room
Pets: Cats Ok, Dogs Ok
Sewer: Septic Tank
Lot Desc.: Oversized Lot
Parcel ID: U-12-29-20-2Ag-
Listing Courtesy Of: Keller Williams South Shore
benwelch@kw.com
This is the lakefront home you simply do not find every day. Full of character, charm, and unforgettable custom touches. This one of a kind property is anything but cookie cutter. Situated on an oversized 0.61 acre cul de sac lot, it offers true Florida living with access to a skiable lake, a private dock, and plenty of space for your boat, kayaks, paddleboards, and all your favorite toys. Step outside to your own backyard retreat featuring a resurfaced saltwater pool, spacious pool deck, firepit, fenced yard, and peaceful waterfront views. Whether you are spending the day on the lake, entertaining around the pool, or relaxing by the fire, this home was made for creating memories. Inside, soaring ceilings, exposed wood beams, hardwood floors, and a custom stone wood burning fireplace give the home warmth and personality from the moment you walk in. The remodeled kitchen features beautiful marble countertops and upgraded soft close cabinetry. The split floor plan includes updated bathrooms, massive bedroom closets, a spacious primary closet, a designated office, Florida room, and an oversized laundry room with a sink and custom folding station. The three car garage provides even more space for vehicles, lake gear, and storage. Additional highlights include a newer roof, irrigation system, oversized gutters, storage shed, newer exterior paint, low HOA, and no CDD. The community also offers a pool, clubhouse, tennis courts, and playgrounds, all in a convenient location near shopping, dining, and major roadways. Bring your toys and start living the lakefront lifestyle. This special home has the space, setting, and personality that simply cannot be recreated. Come see it before it gone!!
Property Details
Price: $775,000
Sq Ft: 3,171
($244 per
sqft)
Bedrooms: 5
Bathrooms: 3
City: Seffner
County: Hillsborough
Type: Single Family
Development: Hunters Cove
Subdivision: Hunters Cove Unit 2
Acres: 0.6200
Virtual Tour/Floorplan: View
Year Built: 1984
Listing Number: TB8549200
Status Code: Pending
Taxes: $4,434.66
Tax Year: 2025
Garage:
3
/
Y
Furnishings: Unfurnished
Pets Allowed: Cats OK, Dogs OK
Total Recurring Fees: $100
Total Recurring Fee Frequency: 0.00
Interior Features:
Ceiling Fans(s)
Crown Molding
High Ceilings
Living Room/Dining Room Combo
Open Floorplan
Solid Wood Cabinets
Split Bedroom
Thermostat
Financial Information:
Taxes: $4,434.66
Tax Year: 2025
Association Fee: $600.00
Association Fee Frequency: Semi-Annually
Exterior Features:
Fire Pit
Lighting
Outdoor Shower
Private Mailbox
Rain Gutters
Equipment:
Cooktop
Disposal
Microwave
Range
Range Hood
Refrigerator
View:
Garden
Pool
Water
Waterfront Description:
Lake Front
Lake Privileges
Skiing Allowed
View: Lake
Lake - Chain of Lakes
Additional Information:
MLS Area: 33584 - Seffner
Total Square Footage: 3,966
Price per Square Feet: $244.40
Total Floors: 1
Water: Public
Construction: Block, Stucco
Date Listed: 2026-09-16 00:00:00
Pool: Y
Pool Description: In Ground, Salt Water
Furnished: Unfurnished
Garage Description: Y
Garage Spaces: 3
Attached Garage: Y
Flooring: Tile, Wood
Roof: Shingle
Heating: Central, Ductless
Cooling: Central Air
Fireplace: Y
Laundry: Inside, Laundry Room
Pets: Cats Ok, Dogs Ok
Sewer: Septic Tank
Lot Desc.: Oversized Lot
Parcel ID: U-12-29-20-2Ag-
Map of 906 Retriever Avenue, Seffner, FL 33584
Listing Courtesy Of: Keller Williams South Shore
benwelch@kw.com