9040 Oviedo Street, Sebring, FL 33872
For Sale $329,900


Request Club Info by Email
Calculate Your Payment
Like this listing?
Contact the Listing Agent directly:
Listing Agent: Robyn Phillips
Agent Phone:
863-263-7081
Agent Email:
robynphillips.fl@gmail.com
Share Property
Save Property
View Virtual Tour
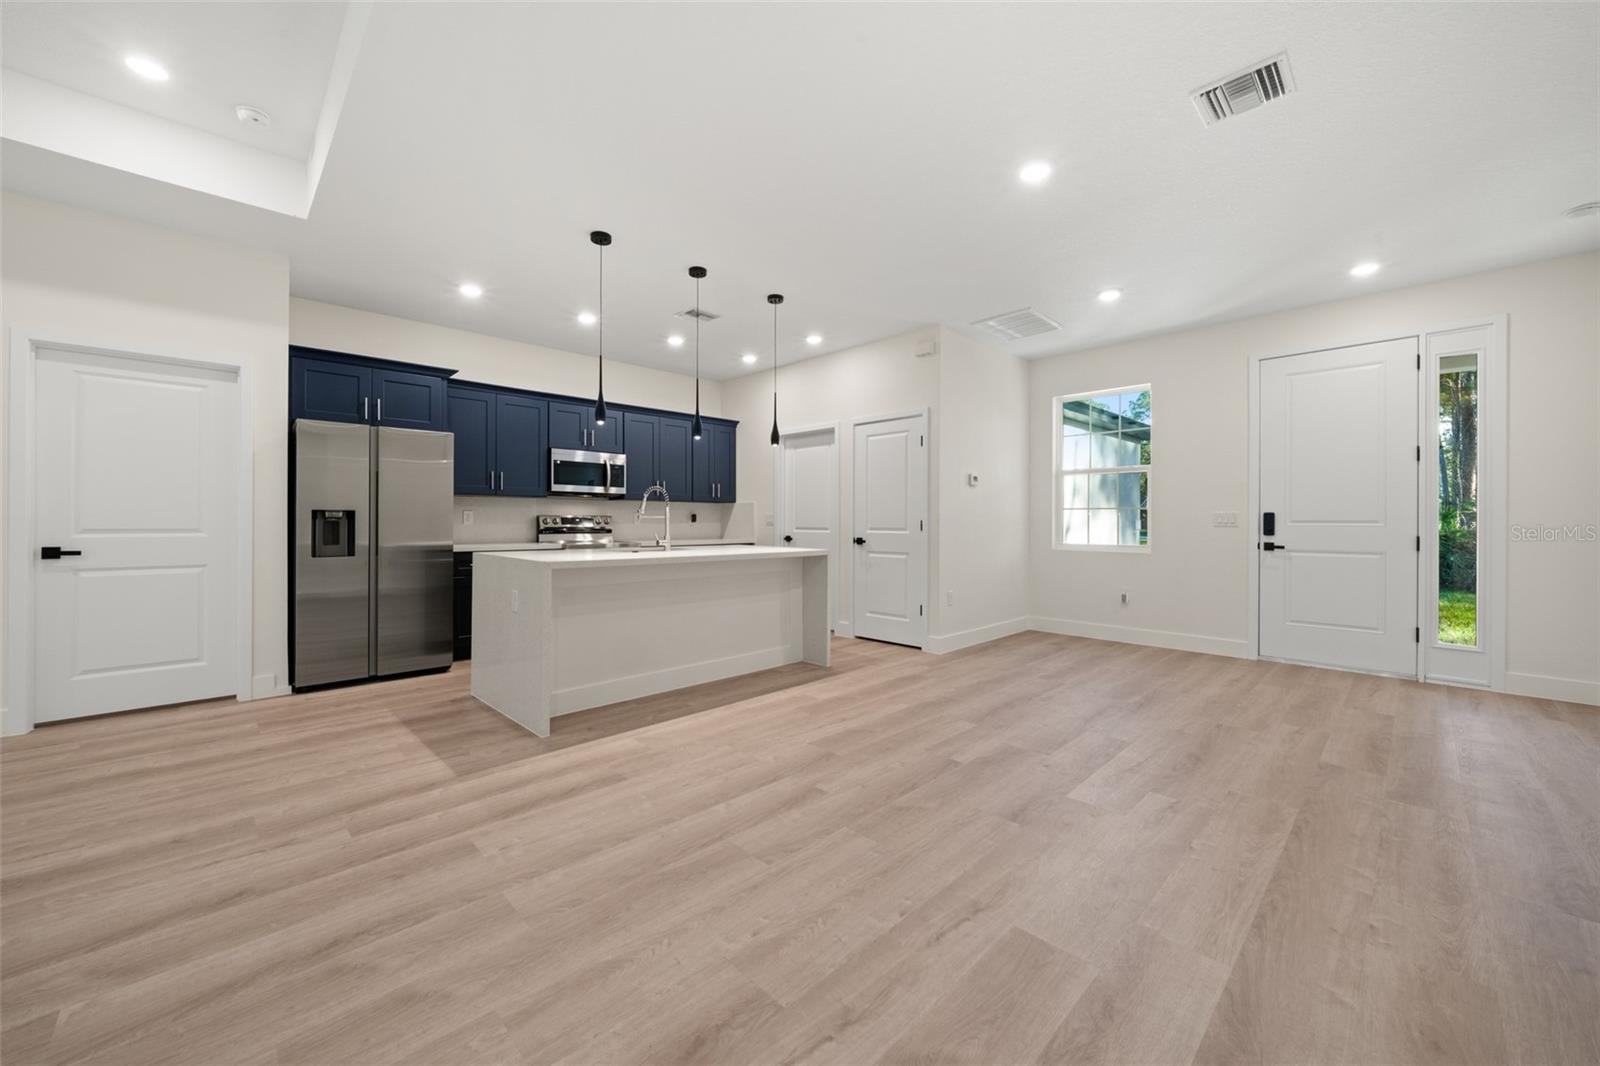
This newly built 4-bedroom, 2-bath home in Sun ’N Lake of Sebring backs up to designated green space. Inside, 9'4" ceilings and a tray ceiling in the living room add height to the open-concept layout. The kitchen features distinctive blue cabinetry, quartz countertops, a waterfall island, stainless steel appliances, and a pantry, with plenty of counter space for meal prep and entertaining. The primary suite is tucked away for privacy and features two walk-in closets, dual vanities, an oversized walk-in shower with dual shower heads, a private water closet, and additional storage. A dedicated laundry room includes a linen closet, and the garage features an epoxy-coated floor. The covered rear patio overlooks the green space, offering a shaded spot to enjoy your morning coffee. The home is served by a private well and septic system. Sun ’N Lake is a golf cart-friendly community with two championship golf courses, pickleball and tennis courts, a community pool, a fitness center, dog parks, a nature preserve, and miles of sidewalks. Shopping, dining, and medical facilities are nearby.
Ceiling Fans(s)
Eat-in Kitchen
High Ceilings
Open Floorplan
Primary Bedroom Main Floor
Solid Surface Counters
Thermostat
Tray Ceiling(s)
Taxes: $405.90
Tax Year: 2025
Private Entrance
Private Yard
Dishwasher
Disposal
Electric Water Heater
Microwave
Range
Refrigerator
Park/Greenbelt
Trees/Woods
Building Description: Contemporary
MLS Area: 33872 - Sebring
Total Square Footage: 2,150
Price per Square Feet: $188.51
Water: Well
Construction: Block, Concrete, Stucco
Date Listed: 2026-11-17 00:00:00
Furnished: Unfurnished
Garage Description: Y
Garage Spaces: 2
Attached Garage: Y
Flooring: Luxury Vinyl
Roof: Shingle
Heating: Electric, Heat Pump
Cooling: Central Air
Laundry: Electric Dryer Hookup, Inside, Washer Hookup
Sewer: Septic Tank
Lot Desc.: Greenbelt, In County, Landscaped, Near Golf Course, Rectangle, Paved, Unincorporated
Parcel ID: C-04-34-28-102-
Listing Courtesy Of: Robyn Phillips Real Estate Services Llc
robynphillips.fl@gmail.com
This newly built 4-bedroom, 2-bath home in Sun ’N Lake of Sebring backs up to designated green space. Inside, 9'4" ceilings and a tray ceiling in the living room add height to the open-concept layout. The kitchen features distinctive blue cabinetry, quartz countertops, a waterfall island, stainless steel appliances, and a pantry, with plenty of counter space for meal prep and entertaining. The primary suite is tucked away for privacy and features two walk-in closets, dual vanities, an oversized walk-in shower with dual shower heads, a private water closet, and additional storage. A dedicated laundry room includes a linen closet, and the garage features an epoxy-coated floor. The covered rear patio overlooks the green space, offering a shaded spot to enjoy your morning coffee. The home is served by a private well and septic system. Sun ’N Lake is a golf cart-friendly community with two championship golf courses, pickleball and tennis courts, a community pool, a fitness center, dog parks, a nature preserve, and miles of sidewalks. Shopping, dining, and medical facilities are nearby.
Property Details
Price: $329,900
Sq Ft: 1,750
($189 per
sqft)
Bedrooms: 4
Bathrooms: 2
City: Sebring
County: Highlands
Type: Single Family
Development: Sun N Lake
Acres: 0.2500
Virtual Tour/Floorplan: View
Year Built: 2026
Listing Number: O6457457
Status Code: A-Active
Taxes: $405.90
Tax Year: 2025
Garage:
2
/
Y
Furnishings: Unfurnished
Total Recurring Fees: $17
Total Recurring Fee Frequency: 0.00
Interior Features:
Ceiling Fans(s)
Eat-in Kitchen
High Ceilings
Open Floorplan
Primary Bedroom Main Floor
Solid Surface Counters
Thermostat
Tray Ceiling(s)
Financial Information:
Taxes: $405.90
Tax Year: 2025
Exterior Features:
Private Entrance
Private Yard
Equipment:
Dishwasher
Disposal
Electric Water Heater
Microwave
Range
Refrigerator
View:
Park/Greenbelt
Trees/Woods
Additional Information:
Building Description: Contemporary
MLS Area: 33872 - Sebring
Total Square Footage: 2,150
Price per Square Feet: $188.51
Water: Well
Construction: Block, Concrete, Stucco
Date Listed: 2026-11-17 00:00:00
Furnished: Unfurnished
Garage Description: Y
Garage Spaces: 2
Attached Garage: Y
Flooring: Luxury Vinyl
Roof: Shingle
Heating: Electric, Heat Pump
Cooling: Central Air
Laundry: Electric Dryer Hookup, Inside, Washer Hookup
Sewer: Septic Tank
Lot Desc.: Greenbelt, In County, Landscaped, Near Golf Course, Rectangle, Paved, Unincorporated
Parcel ID: C-04-34-28-102-
Map of 9040 Oviedo Street, Sebring, FL 33872
Listing Courtesy Of: Robyn Phillips Real Estate Services Llc
robynphillips.fl@gmail.com