904 Parkview Road, Arcadia, FL 34266
For Sale $325,000


Request Club Info by Email
Calculate Your Payment
Like this listing?
Contact the Listing Agent directly:
Listing Agent: Kendall Williams
Agent Phone:
941-400-4842
Agent Email:
kwilliams@housematchfl.com
Share Property
Save Property
View Virtual Tour
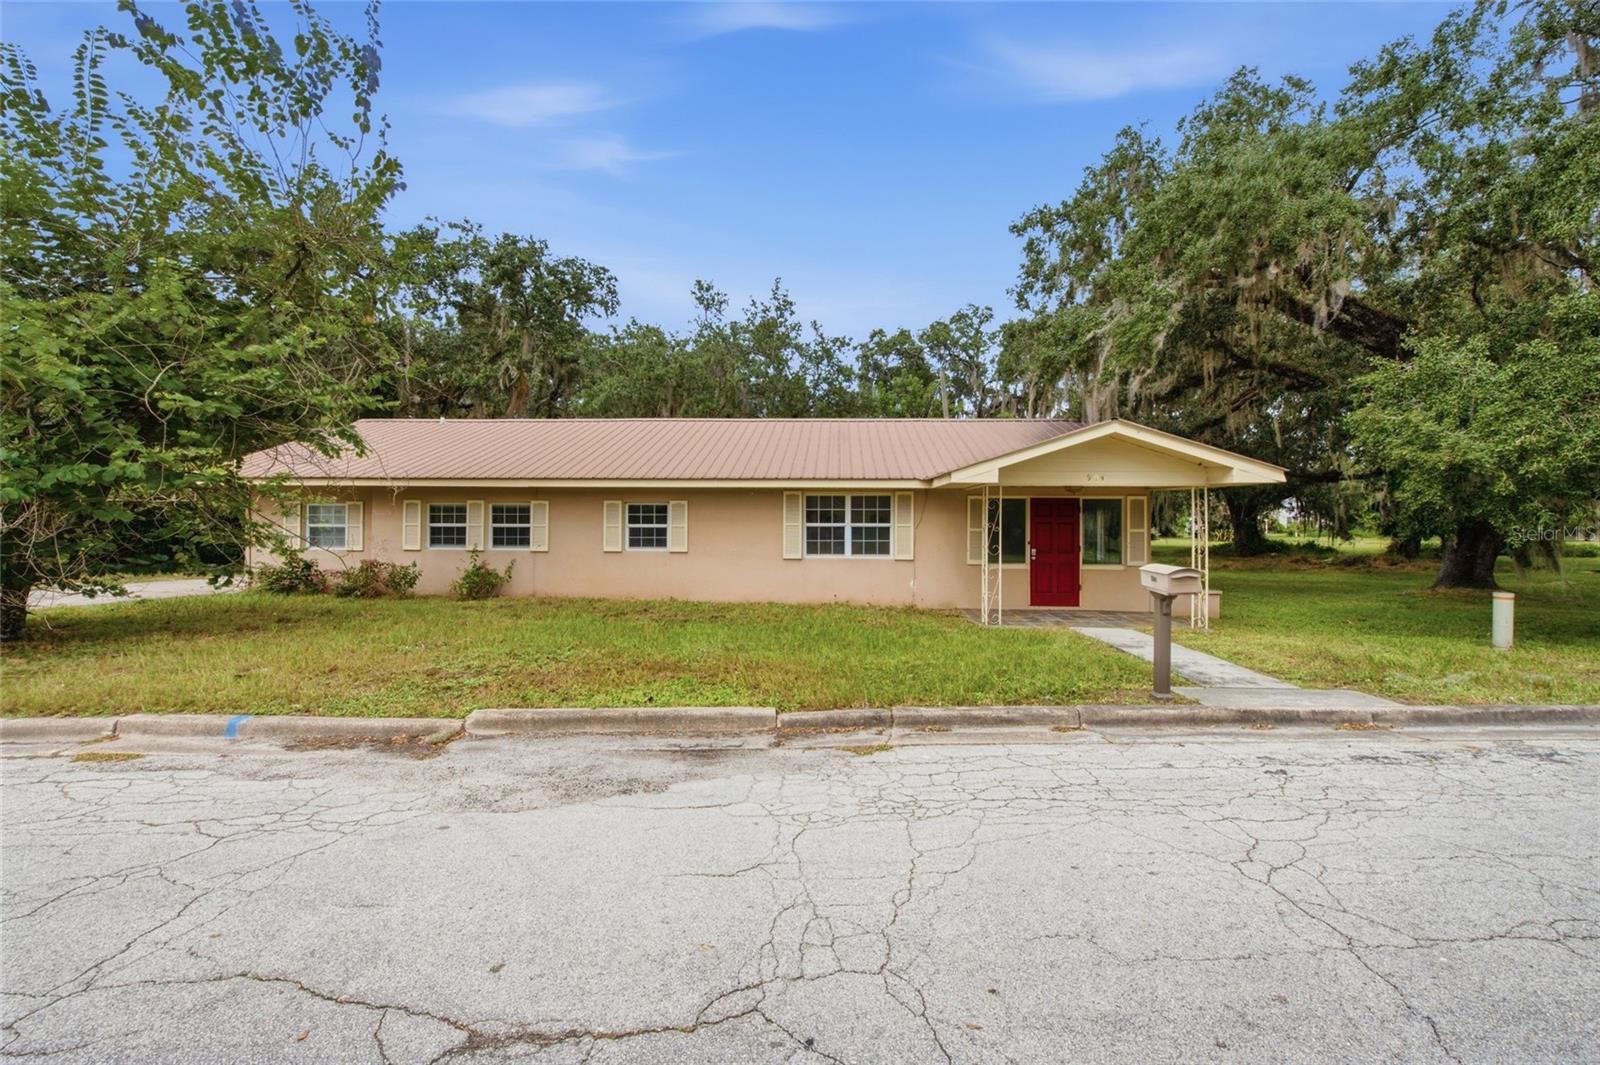
Nestled beneath mature live oaks draped in Spanish moss, this spacious 4-bedroom, 3-bathroom home presents an exciting opportunity for investors, renovators, or buyers looking to add their own vision. Situated on a generous, tree-lined lot along a quiet street, the property offers a versatile floor plan, multiple living areas, and plenty of potential to add value. Inside, you'll find two separate living areas, a formal dining room, and a spacious great room. The second living area features warm wood paneling, abundant natural light, and French doors overlooking the backyard, while the great room showcases a striking corner brick fireplace with a raised hearth and classic wood mantel. Luxury vinyl plank flooring extends throughout the main living areas, complemented by ceiling fans. The kitchen offers abundant cabinetry, a tile backsplash and flooring, a built-in oven, cooktop, stainless steel refrigerator, and a convenient pass-through window. The spacious primary suite features plush carpeting, crown molding, oversized windows, and his-and-hers closets with built-in shelving. The en-suite bathroom offers a tiled walk-in shower, vanity, and additional storage. Three additional bedrooms and two full bathrooms provide flexibility for guests and family. Additional features include a dedicated laundry room with cabinetry, a utility sink, pantry storage, and a detached storage shed. Conveniently located near historic downtown Arcadia, local dining, antique shops, and the Peace River, this property offers small-town charm and an opportunity to unlock its full potential.
Ceiling Fans(s)
Primary Bedroom Main Floor
Solid Surface Counters
Walk-In Closet(s)
Taxes: $5,634.60
Tax Year: 2025
Storage
Cooktop
Dryer
Refrigerator
Washer
Elementary School: West Elementary School
Middle School: Desoto Middle School
Junior High: Desoto Middle School
High School: Desoto County High School
MLS Area: 34266 - Arcadia
Total Square Footage: 3,021
Price per Square Feet: $107.58
Total Floors: 1
Water: Public
Construction: Block, Stucco
Date Listed: 2026-11-05 00:00:00
Furnished: Unfurnished
Flooring: Carpet, Tile, Vinyl
Roof: Metal
Heating: Central
Cooling: Central Air
Fireplace: Y
Laundry: Inside, Laundry Room
Sewer: Public Sewer
Lot Desc.: Corner Lot, Oversized Lot
Parcel ID: 25-37-24-0328-0
Listing Courtesy Of: House Match
kwilliams@housematchfl.com
Nestled beneath mature live oaks draped in Spanish moss, this spacious 4-bedroom, 3-bathroom home presents an exciting opportunity for investors, renovators, or buyers looking to add their own vision. Situated on a generous, tree-lined lot along a quiet street, the property offers a versatile floor plan, multiple living areas, and plenty of potential to add value. Inside, you'll find two separate living areas, a formal dining room, and a spacious great room. The second living area features warm wood paneling, abundant natural light, and French doors overlooking the backyard, while the great room showcases a striking corner brick fireplace with a raised hearth and classic wood mantel. Luxury vinyl plank flooring extends throughout the main living areas, complemented by ceiling fans. The kitchen offers abundant cabinetry, a tile backsplash and flooring, a built-in oven, cooktop, stainless steel refrigerator, and a convenient pass-through window. The spacious primary suite features plush carpeting, crown molding, oversized windows, and his-and-hers closets with built-in shelving. The en-suite bathroom offers a tiled walk-in shower, vanity, and additional storage. Three additional bedrooms and two full bathrooms provide flexibility for guests and family. Additional features include a dedicated laundry room with cabinetry, a utility sink, pantry storage, and a detached storage shed. Conveniently located near historic downtown Arcadia, local dining, antique shops, and the Peace River, this property offers small-town charm and an opportunity to unlock its full potential.
Property Details
Price: $325,000
Sq Ft: 3,021
($108 per
sqft)
Bedrooms: 4
Bathrooms: 3
City: Arcadia
County: Desoto
Type: Single Family
Development: Rio Vista
Acres: 0.6300
Virtual Tour/Floorplan: View
Year Built: 1963
Listing Number: A4710506
Status Code: A-Active
Taxes: $5,634.60
Tax Year: 2025
Garage:
Furnishings: Unfurnished
Interior Features:
Ceiling Fans(s)
Primary Bedroom Main Floor
Solid Surface Counters
Walk-In Closet(s)
Financial Information:
Taxes: $5,634.60
Tax Year: 2025
Exterior Features:
Storage
Equipment:
Cooktop
Dryer
Refrigerator
Washer
School Information:
Elementary School: West Elementary School
Middle School: Desoto Middle School
Junior High: Desoto Middle School
High School: Desoto County High School
Additional Information:
MLS Area: 34266 - Arcadia
Total Square Footage: 3,021
Price per Square Feet: $107.58
Total Floors: 1
Water: Public
Construction: Block, Stucco
Date Listed: 2026-11-05 00:00:00
Furnished: Unfurnished
Flooring: Carpet, Tile, Vinyl
Roof: Metal
Heating: Central
Cooling: Central Air
Fireplace: Y
Laundry: Inside, Laundry Room
Sewer: Public Sewer
Lot Desc.: Corner Lot, Oversized Lot
Parcel ID: 25-37-24-0328-0
Map of 904 Parkview Road, Arcadia, FL 34266
Listing Courtesy Of: House Match
kwilliams@housematchfl.com