9026 89Th Street Road Sw, Ocala, FL 34481
For Sale $417,999


Request Club Info by Email
Calculate Your Payment
Like this listing?
Contact the Listing Agent directly:
Listing Agent: Kathy Joshi
Agent Phone:
407-430-3649
Agent Email:
kathy_joshi@otowresales.com
Share Property
Save Property
View Virtual Tour
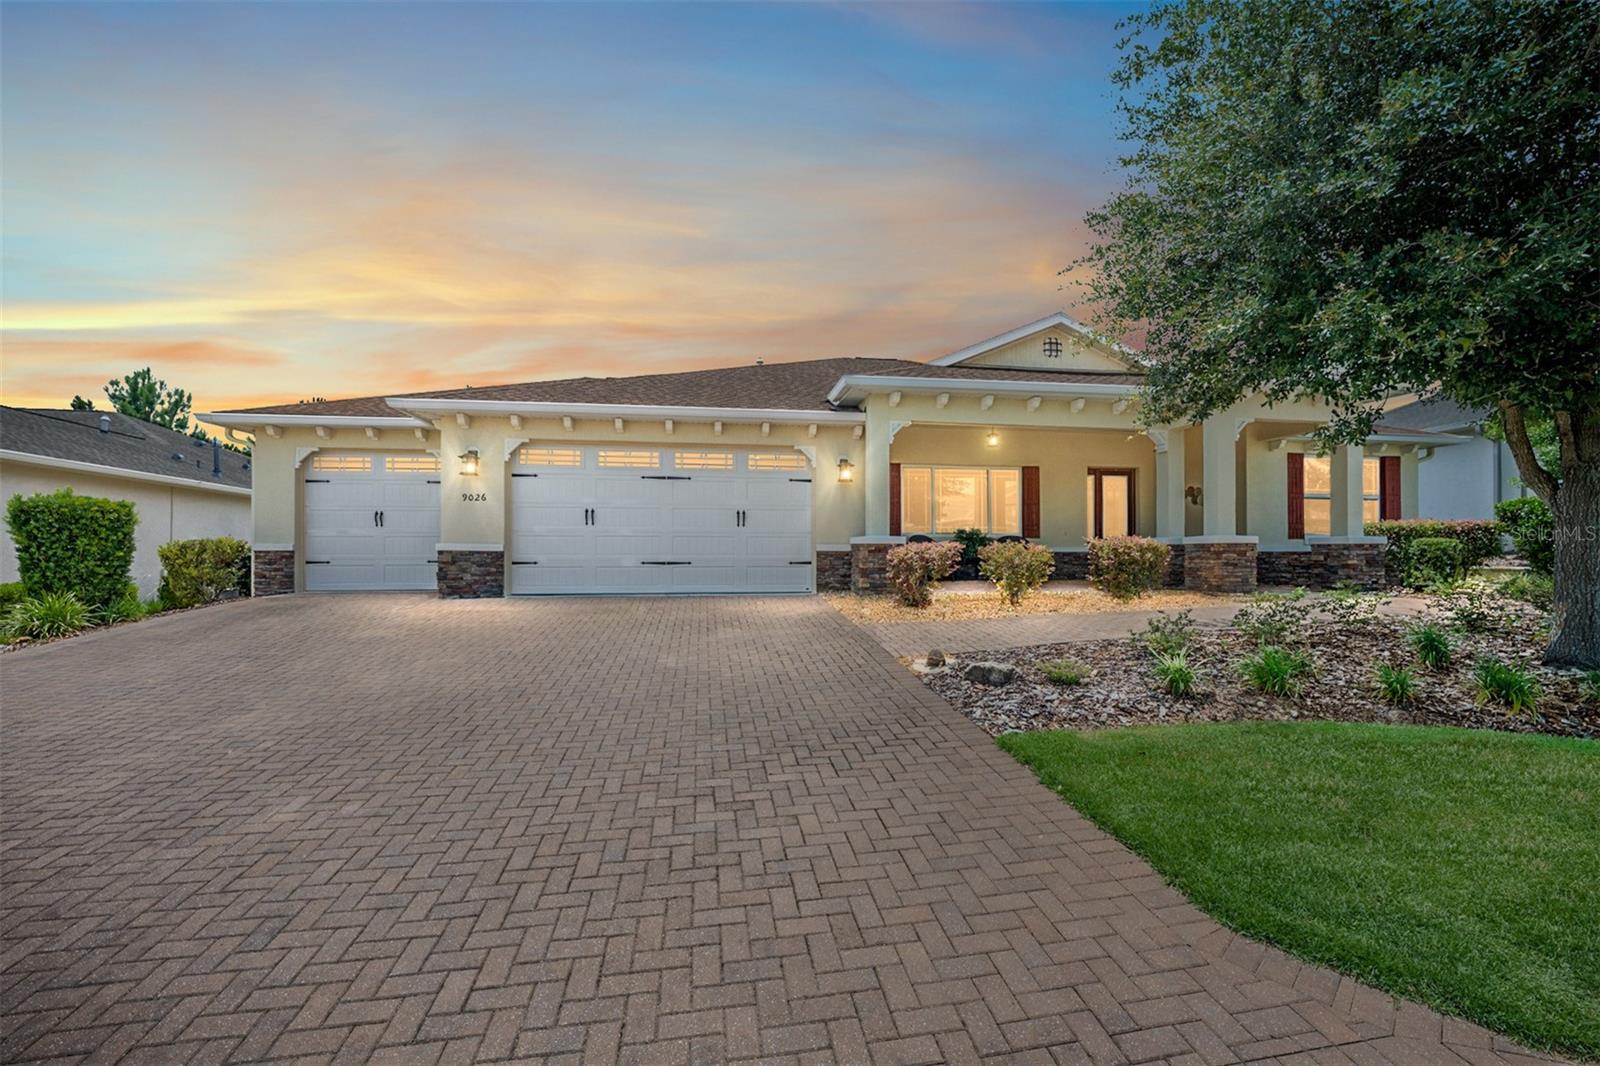
Welcome to this beautifully upgraded Brighton Model located in the highly sought-after Sanctuary at Candler Hills West within On Top of the World. This spacious home features 2 bedrooms, 2 bathrooms, a versatile flex room, and an oversized 3.5-car garage offering exceptional storage space for vehicles, golf carts, hobbies, or a workshop. The open-concept floor plan is filled with natural light and seamlessly connects the living room, dining area, and kitchen, creating an ideal space for everyday living and entertaining. Elegant crown molding enhances the main living areas, while tray ceilings in both the living room and primary suite add architectural detail and a spacious feel. The split-bedroom layout provides privacy for guests, while the flex room can serve as a home office, den, hobby room, or potential third bedroom. The gourmet kitchen showcases granite countertops, a large center island with ceramic sink, staggered maple cabinetry with crown molding, and designer glass tile backsplash. Tile flooring laid on the diagonal flows throughout the main living areas, with luxury vinyl plank flooring in both bedrooms for added comfort and durability. Additional upgrades include a whole-house water filtration system, gutters, a paver driveway, and an extended paver area outside the lanai. The laundry room is equipped with a convenient utility sink. The large, enclosed lanai provides additional living and entertaining space, perfect for enjoying Florida's year-round lifestyle. Situated on a desirable lot in one of Ocala's premier 55+ communities, this home combines thoughtful upgrades, functional living space, and an exceptional 3.5-car garage rarely found in similar homes.
Ceiling Fans(s)
Crown Molding
Open Floorplan
Primary Bedroom Main Floor
Solid Wood Cabinets
Split Bedroom
Stone Counters
Tray Ceiling(s)
Walk-In Closet(s)
Window Treatments
Basketball Court
Cable TV
Clubhouse
Fence Restrictions
Fitness Center
Gated
Golf Course
Park
Pickleball Court(s)
Playground
Pool
Racquetball
Recreation Facilities
Spa/Hot Tub
Storage
Tennis Court(s)
Trail(s)
Taxes: $4,393.00
Tax Year: 2025
Association Fee: $366.10
Association Fee Frequency: Monthly
Private Yard
Rain Gutters
Cooktop
Dishwasher
Dryer
Microwave
Range Hood
Refrigerator
Washer
MLS Area: 34481 - Ocala
Total Square Footage: 3,517
Price per Square Feet: $199.33
Water: Private
Construction: Block, Stucco
Date Listed: 2026-06-01 00:00:00
Furnished: Unfurnished
Parking: Oversized
Garage Description: Y
Garage Spaces: 3
Attached Garage: Y
Flooring: Luxury Vinyl, Tile
Roof: Shingle
Heating: Central, Gas
Cooling: Central Air
Laundry: Laundry Room
55+ Community: Y
Pets: Cats Ok, Dogs Ok
Sewer: Private Sewer
Parcel ID: 3531-0103-50
Amenities: Basketball Court, Cable Tv, Clubhouse, Fence Restrictions, Fitness Center, Gated, Golf Course, Park, Pickleball Court(S), Playground, Pool, Racquetball, Recreation Facilities, Spa/Hot Tub, Storage, Tennis Court(S), Trail(S)
Listing Courtesy Of: On Top Of The World Real Est
kathy_joshi@otowresales.com
Welcome to this beautifully upgraded Brighton Model located in the highly sought-after Sanctuary at Candler Hills West within On Top of the World. This spacious home features 2 bedrooms, 2 bathrooms, a versatile flex room, and an oversized 3.5-car garage offering exceptional storage space for vehicles, golf carts, hobbies, or a workshop. The open-concept floor plan is filled with natural light and seamlessly connects the living room, dining area, and kitchen, creating an ideal space for everyday living and entertaining. Elegant crown molding enhances the main living areas, while tray ceilings in both the living room and primary suite add architectural detail and a spacious feel. The split-bedroom layout provides privacy for guests, while the flex room can serve as a home office, den, hobby room, or potential third bedroom. The gourmet kitchen showcases granite countertops, a large center island with ceramic sink, staggered maple cabinetry with crown molding, and designer glass tile backsplash. Tile flooring laid on the diagonal flows throughout the main living areas, with luxury vinyl plank flooring in both bedrooms for added comfort and durability. Additional upgrades include a whole-house water filtration system, gutters, a paver driveway, and an extended paver area outside the lanai. The laundry room is equipped with a convenient utility sink. The large, enclosed lanai provides additional living and entertaining space, perfect for enjoying Florida's year-round lifestyle. Situated on a desirable lot in one of Ocala's premier 55+ communities, this home combines thoughtful upgrades, functional living space, and an exceptional 3.5-car garage rarely found in similar homes.
Property Details
Price: $417,999
Sq Ft: 2,097
($199 per
sqft)
Bedrooms: 2
Bathrooms: 2
City: Ocala
County: Marion
Type: Single Family
Development: Candler Hills
Acres: 0.2600
Virtual Tour/Floorplan: View
Year Built: 2018
Listing Number: OM725788
Status Code: A-Active
Taxes: $4,393.00
Tax Year: 2025
Garage:
3
/
Y
Furnishings: Unfurnished
Pets Allowed: Cats OK, Dogs OK
Total Recurring Fees: $366
Total Recurring Fee Frequency: 0.00
Interior Features:
Ceiling Fans(s)
Crown Molding
Open Floorplan
Primary Bedroom Main Floor
Solid Wood Cabinets
Split Bedroom
Stone Counters
Tray Ceiling(s)
Walk-In Closet(s)
Window Treatments
Amenities:
Basketball Court
Cable TV
Clubhouse
Fence Restrictions
Fitness Center
Gated
Golf Course
Park
Pickleball Court(s)
Playground
Pool
Racquetball
Recreation Facilities
Spa/Hot Tub
Storage
Tennis Court(s)
Trail(s)
Financial Information:
Taxes: $4,393.00
Tax Year: 2025
Association Fee: $366.10
Association Fee Frequency: Monthly
Exterior Features:
Private Yard
Rain Gutters
Equipment:
Cooktop
Dishwasher
Dryer
Microwave
Range Hood
Refrigerator
Washer
Additional Information:
MLS Area: 34481 - Ocala
Total Square Footage: 3,517
Price per Square Feet: $199.33
Water: Private
Construction: Block, Stucco
Date Listed: 2026-06-01 00:00:00
Furnished: Unfurnished
Parking: Oversized
Garage Description: Y
Garage Spaces: 3
Attached Garage: Y
Flooring: Luxury Vinyl, Tile
Roof: Shingle
Heating: Central, Gas
Cooling: Central Air
Laundry: Laundry Room
55+ Community: Y
Pets: Cats Ok, Dogs Ok
Sewer: Private Sewer
Parcel ID: 3531-0103-50
Amenities: Basketball Court, Cable Tv, Clubhouse, Fence Restrictions, Fitness Center, Gated, Golf Course, Park, Pickleball Court(S), Playground, Pool, Racquetball, Recreation Facilities, Spa/Hot Tub, Storage, Tennis Court(S), Trail(S)
Map of 9026 89Th Street Road Sw, Ocala, FL 34481
Listing Courtesy Of: On Top Of The World Real Est
kathy_joshi@otowresales.com