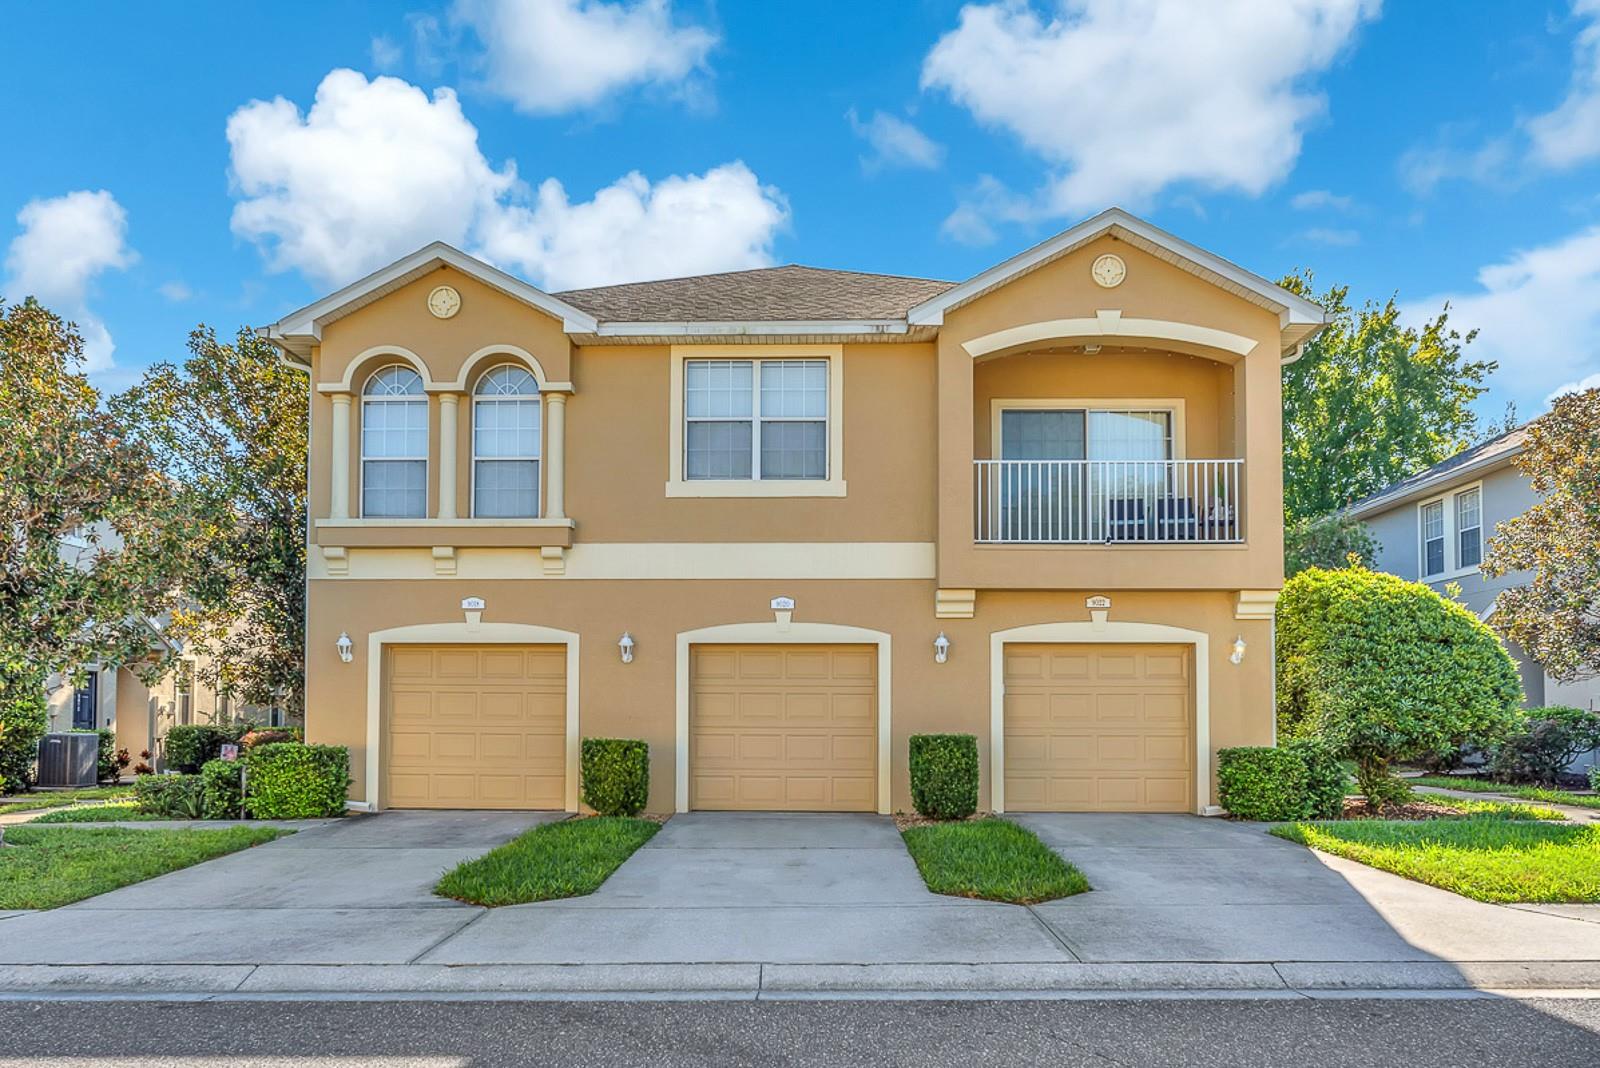
9020 Moonlit Meadows Loop, Riverview, FL 33578
For Sale $212,000


Request Club Info by Email
Calculate Your Payment
Like this listing?
Contact the Listing Agent directly:
Listing Agent: Michelle Gailey
Agent Phone:
910-527-8114
Agent Email:
mgailey@eatonrealty.com
Share Property
Save Property
View Virtual Tour
**Seller is offering a $2,500 seller concession for buyer's closing costs, rate buy down or prepaids with an accepted offer. ** Discover a home that balances comfortable living with a versatile layout, featuring 2 bedrooms, 2.5 bathrooms, and the added convenience of two primary suites. The open-concept kitchen, dining, and living areas create a welcoming setting for sharing meals, relaxing after a long day, or gathering with friends. Laminate flooring flows throughout the main living spaces, while the kitchen offers ample cabinetry to keep everyday essentials organized. Upstairs, both primary bedrooms offer private ensuite bathrooms, built-in and walk-in closet storage, and carpeting throughout the second floor, with tile flooring in the bathrooms. One ensuite features a dual-sink vanity, while the other has a single-sink vanity, and both include a tub with a shower combination. The additional bedroom offers flexibility for guests, a home office, or a hobby space. With the laundry room conveniently located on the second floor, household routines are easy to manage. Step outside to the cozy open patio, a pleasant spot for morning coffee or a little fresh air. A one-car garage adds everyday convenience, while the split floorplan provides added privacy between living spaces. Recent updates include a roof replacement in March 2023, a hot water heater installed in May 2023, and fresh interior paint completed in October 2026. With two primary suites and inviting shared spaces, this home offers flexibility to suit a variety of lifestyles.
Ceiling Fans(s)
Kitchen/Family Room Combo
Living Room/Dining Room Combo
Open Floorplan
Primary Bedroom Upstairs
Split Bedroom
Thermostat
Walk-In Closet(s)
Gated
Taxes: $1,978.00
Tax Year: 2025
Association Fee: $380.00
Association Fee Frequency: Monthly
Private Entrance
Sidewalk
Dishwasher
Dryer
Electric Water Heater
Microwave
Range
Refrigerator
Washer
Trees/Woods
Elementary School: Ippolito-Hb
Middle School: Giunta Middle-Hb
Junior High: Giunta Middle-Hb
High School: Spoto High-Hb
Building Description: Contemporary
MLS Area: 33578 - Riverview
Total Square Footage: 1,577
Price per Square Feet: $168.25
Total Floors: 2
Water: Public
Construction: Block, Concrete, Stucco
Date Listed: 2026-10-27 00:00:00
Furnished: Unfurnished
Parking: Driveway, Open
Garage Description: Y
Garage Spaces: 1
Attached Garage: Y
Flooring: Laminate, Tile
Roof: Shingle
Heating: Central
Cooling: Central Air
Security: Smoke Detector(S)
Laundry: Electric Dryer Hookup, Inside, Laundry Closet, Upper Level, Washer Hookup
Pets: Yes
Sewer: Public Sewer
Lot Desc.: In County, Landscaped, Sidewalk, Paved
Parcel ID: U-07-30-20-973-
Amenities: Gated
Listing Courtesy Of: Eaton Realty
mgailey@eatonrealty.com
**Seller is offering a $2,500 seller concession for buyer's closing costs, rate buy down or prepaids with an accepted offer. ** Discover a home that balances comfortable living with a versatile layout, featuring 2 bedrooms, 2.5 bathrooms, and the added convenience of two primary suites. The open-concept kitchen, dining, and living areas create a welcoming setting for sharing meals, relaxing after a long day, or gathering with friends. Laminate flooring flows throughout the main living spaces, while the kitchen offers ample cabinetry to keep everyday essentials organized. Upstairs, both primary bedrooms offer private ensuite bathrooms, built-in and walk-in closet storage, and carpeting throughout the second floor, with tile flooring in the bathrooms. One ensuite features a dual-sink vanity, while the other has a single-sink vanity, and both include a tub with a shower combination. The additional bedroom offers flexibility for guests, a home office, or a hobby space. With the laundry room conveniently located on the second floor, household routines are easy to manage. Step outside to the cozy open patio, a pleasant spot for morning coffee or a little fresh air. A one-car garage adds everyday convenience, while the split floorplan provides added privacy between living spaces. Recent updates include a roof replacement in March 2023, a hot water heater installed in May 2023, and fresh interior paint completed in October 2026. With two primary suites and inviting shared spaces, this home offers flexibility to suit a variety of lifestyles.
Property Details
Price: $212,000
Sq Ft: 1,260
($168 per
sqft)
Bedrooms: 2
Bathrooms: 2
Partial Baths: 1
City: Riverview
County: Hillsborough
Type: Townhouse
Development: Eagle Palm Ph Ii
Acres: 0.0200
Virtual Tour/Floorplan: View
Year Built: 2007
Listing Number: TB8558404
Status Code: A-Active
Taxes: $1,978.00
Tax Year: 2025
Garage:
1
/
Y
Furnishings: Unfurnished
Pets Allowed: Yes
Total Recurring Fees: $380
Total Recurring Fee Frequency: 0.00
Interior Features:
Ceiling Fans(s)
Kitchen/Family Room Combo
Living Room/Dining Room Combo
Open Floorplan
Primary Bedroom Upstairs
Split Bedroom
Thermostat
Walk-In Closet(s)
Amenities:
Gated
Financial Information:
Taxes: $1,978.00
Tax Year: 2025
Association Fee: $380.00
Association Fee Frequency: Monthly
Exterior Features:
Private Entrance
Sidewalk
Equipment:
Dishwasher
Dryer
Electric Water Heater
Microwave
Range
Refrigerator
Washer
View:
Trees/Woods
School Information:
Elementary School: Ippolito-Hb
Middle School: Giunta Middle-Hb
Junior High: Giunta Middle-Hb
High School: Spoto High-Hb
Additional Information:
Building Description: Contemporary
MLS Area: 33578 - Riverview
Total Square Footage: 1,577
Price per Square Feet: $168.25
Total Floors: 2
Water: Public
Construction: Block, Concrete, Stucco
Date Listed: 2026-10-27 00:00:00
Furnished: Unfurnished
Parking: Driveway, Open
Garage Description: Y
Garage Spaces: 1
Attached Garage: Y
Flooring: Laminate, Tile
Roof: Shingle
Heating: Central
Cooling: Central Air
Security: Smoke Detector(S)
Laundry: Electric Dryer Hookup, Inside, Laundry Closet, Upper Level, Washer Hookup
Pets: Yes
Sewer: Public Sewer
Lot Desc.: In County, Landscaped, Sidewalk, Paved
Parcel ID: U-07-30-20-973-
Amenities: Gated
Map of 9020 Moonlit Meadows Loop, Riverview, FL 33578
Listing Courtesy Of: Eaton Realty
mgailey@eatonrealty.com