902 Greenbelt Circle, Brandon, FL 33510
For Sale $339,900


Request Club Info by Email
Calculate Your Payment
Like this listing?
Contact the Listing Agent directly:
Listing Agent: CHRISTINA Griffin
Agent Phone:
813-466-4732
Agent Email:
christinacgriffin@gmail.com
Share Property
Save Property
View Virtual Tour
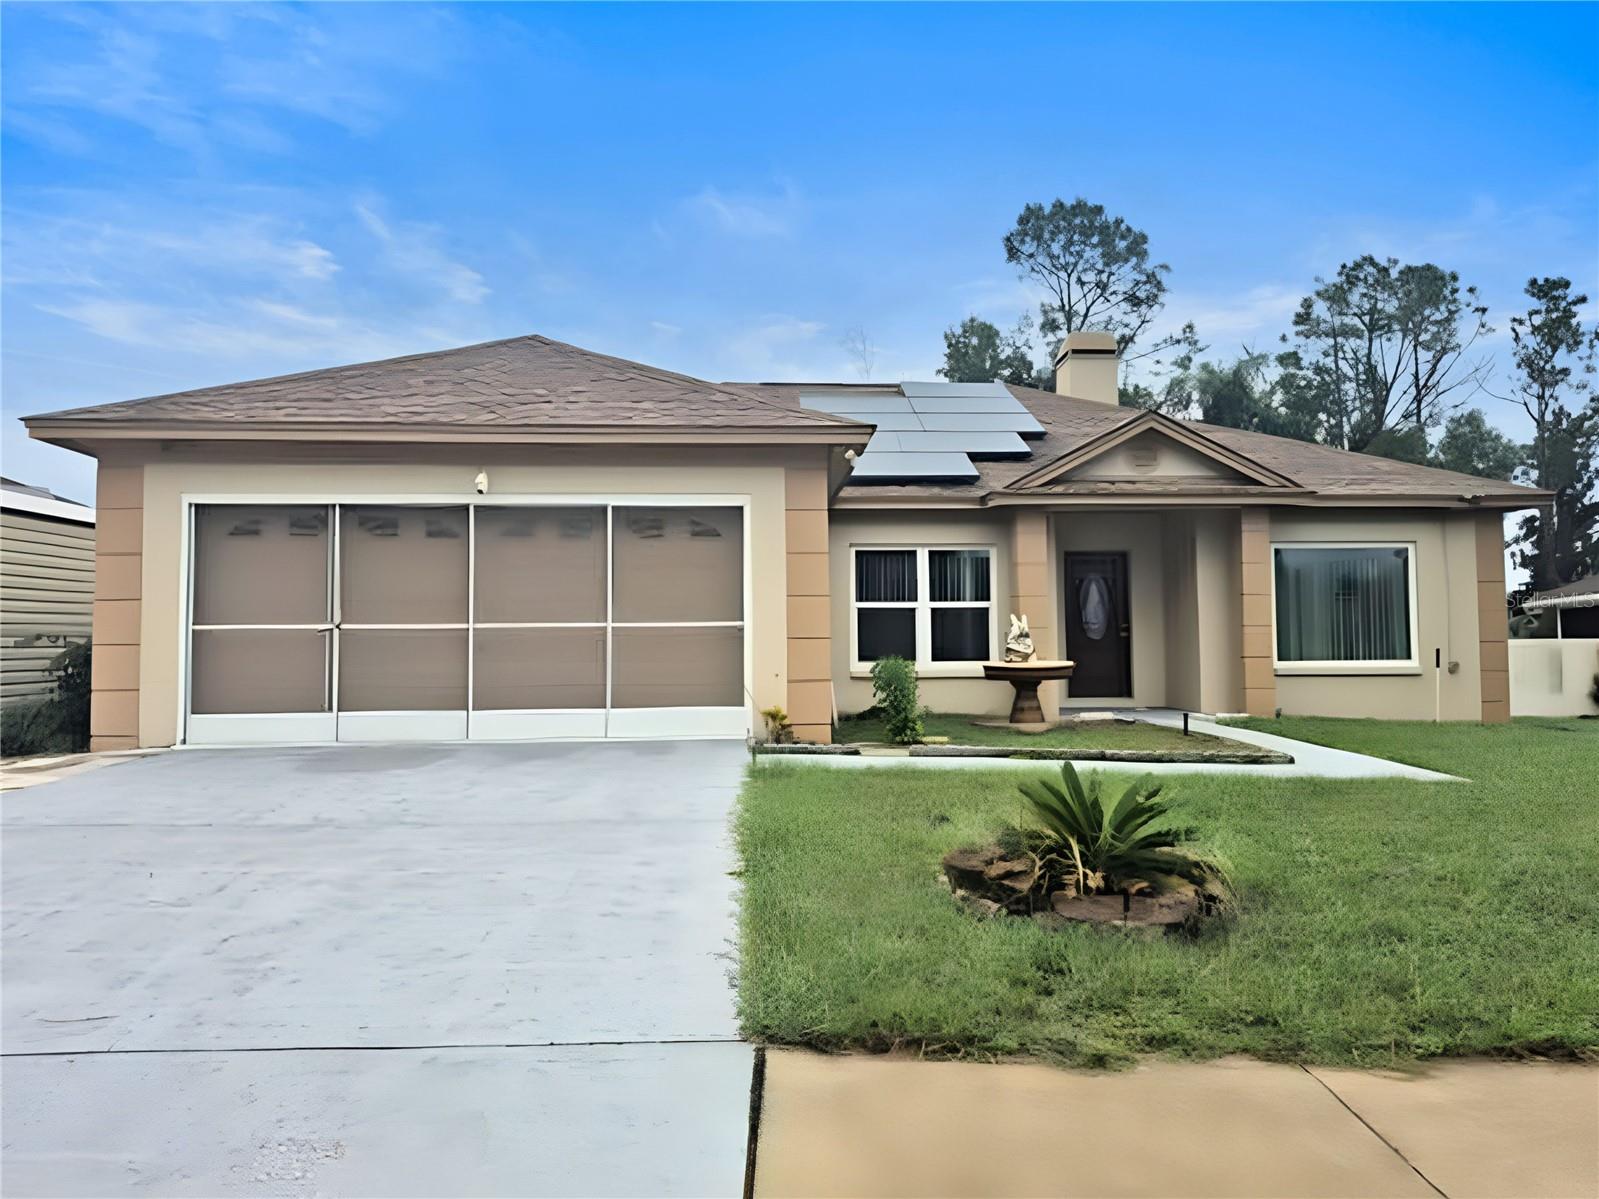
Virtually Staged. This 3-bedroom, 2-bathroom single-family home offers a spacious and versatile floor plan with plenty of room for comfortable everyday living and entertaining. The single-story layout features vaulted ceilings, a generous living area, and an oversized Florida room that provides additional space for gatherings, hobbies, or simply relaxing and enjoying the Florida lifestyle. Additional features include a roof, windows, HVAC system, solar panels, and an attached 2-car garage offering convenient parking and storage. Step outside to a fenced backyard overlooking a peaceful preserve, creating a private setting with no immediate rear neighbors. A separate storage shed/workshop offers additional space for tools, equipment, hobbies, or projects. The property also provides flexibility for boat, RV, or trailer storage. Conveniently located in Brandon with easy access to major roadways, shopping, dining, schools, and the greater Tampa Bay area, this property offers a wonderful combination of indoor living space, outdoor privacy, and everyday convenience. With its flexible floor plan, oversized Florida room, fenced backyard, and additional storage options, this home offers plenty of possibilities. Schedule your private showing today! Some images in this listing have been virtually staged.
Ceiling Fans(s)
Eat-in Kitchen
Living Room/Dining Room Combo
Solid Surface Counters
Solid Wood Cabinets
Thermostat
Vaulted Ceiling(s)
Walk-In Closet(s)
Window Treatments
Taxes: $3,424.21
Tax Year: 2024
Lighting
Sidewalk
Storage
Other
Trees/Woods
Elementary School: Seffner-Hb
Middle School: Mann-Hb
Junior High: Mann-Hb
High School: Brandon-Hb
Building Description: Ranch
MLS Area: 33510 - Brandon
Total Square Footage: 1,948
Price per Square Feet: $174.49
Total Floors: 1
Construction: Block
Date Listed: 2026-10-08 00:00:00
Furnished: Unfurnished
Windows: Blinds, Drapes, Rods, Shades, Window Treatments
Parking: Driveway, Garage Door Opener
Garage Description: Y
Attached Garage: Y
Flooring: Ceramic Tile, Tile, Vinyl, Wood
Roof: Shingle
Heating: Electric
Cooling: Central Air
Fireplace: Y
Laundry: Inside, Laundry Room
Sewer: Public Sewer
Lot Desc.: Sidewalk, Paved
Parcel ID: U-14-29-20-2Br-
Listing Courtesy Of: Genstone Realty
christinacgriffin@gmail.com
Virtually Staged. This 3-bedroom, 2-bathroom single-family home offers a spacious and versatile floor plan with plenty of room for comfortable everyday living and entertaining. The single-story layout features vaulted ceilings, a generous living area, and an oversized Florida room that provides additional space for gatherings, hobbies, or simply relaxing and enjoying the Florida lifestyle. Additional features include a roof, windows, HVAC system, solar panels, and an attached 2-car garage offering convenient parking and storage. Step outside to a fenced backyard overlooking a peaceful preserve, creating a private setting with no immediate rear neighbors. A separate storage shed/workshop offers additional space for tools, equipment, hobbies, or projects. The property also provides flexibility for boat, RV, or trailer storage. Conveniently located in Brandon with easy access to major roadways, shopping, dining, schools, and the greater Tampa Bay area, this property offers a wonderful combination of indoor living space, outdoor privacy, and everyday convenience. With its flexible floor plan, oversized Florida room, fenced backyard, and additional storage options, this home offers plenty of possibilities. Schedule your private showing today! Some images in this listing have been virtually staged.
Property Details
Price: $339,900
Sq Ft: 1,948
($174 per
sqft)
Bedrooms: 3
Bathrooms: 2
City: Brandon
County: Hillsborough
Type: Single Family
Development: Lakemont Hills
Subdivision: Lakemont Hills Ph I
Acres: 0.1800
Virtual Tour/Floorplan: View
Year Built: 1991
Listing Number: TB8555775
Status Code: A-Active
Taxes: $3,424.21
Tax Year: 2024
Garage:
/
Y
Furnishings: Unfurnished
Interior Features:
Ceiling Fans(s)
Eat-in Kitchen
Living Room/Dining Room Combo
Solid Surface Counters
Solid Wood Cabinets
Thermostat
Vaulted Ceiling(s)
Walk-In Closet(s)
Window Treatments
Financial Information:
Taxes: $3,424.21
Tax Year: 2024
Exterior Features:
Lighting
Sidewalk
Storage
Equipment:
Other
View:
Trees/Woods
School Information:
Elementary School: Seffner-Hb
Middle School: Mann-Hb
Junior High: Mann-Hb
High School: Brandon-Hb
Additional Information:
Building Description: Ranch
MLS Area: 33510 - Brandon
Total Square Footage: 1,948
Price per Square Feet: $174.49
Total Floors: 1
Construction: Block
Date Listed: 2026-10-08 00:00:00
Furnished: Unfurnished
Windows: Blinds, Drapes, Rods, Shades, Window Treatments
Parking: Driveway, Garage Door Opener
Garage Description: Y
Attached Garage: Y
Flooring: Ceramic Tile, Tile, Vinyl, Wood
Roof: Shingle
Heating: Electric
Cooling: Central Air
Fireplace: Y
Laundry: Inside, Laundry Room
Sewer: Public Sewer
Lot Desc.: Sidewalk, Paved
Parcel ID: U-14-29-20-2Br-
Map of 902 Greenbelt Circle, Brandon, FL 33510
Listing Courtesy Of: Genstone Realty
christinacgriffin@gmail.com