901 Anchorage Lane, Kissimmee, FL 34744
For Sale $389,900


Request Club Info by Email
Calculate Your Payment
Like this listing?
Contact the Listing Agent directly:
Listing Agent: Robert Salmons
Agent Phone:
888-216-6364
Agent Email:
listings@enterarealty.com
Share Property
Save Property
View Virtual Tour
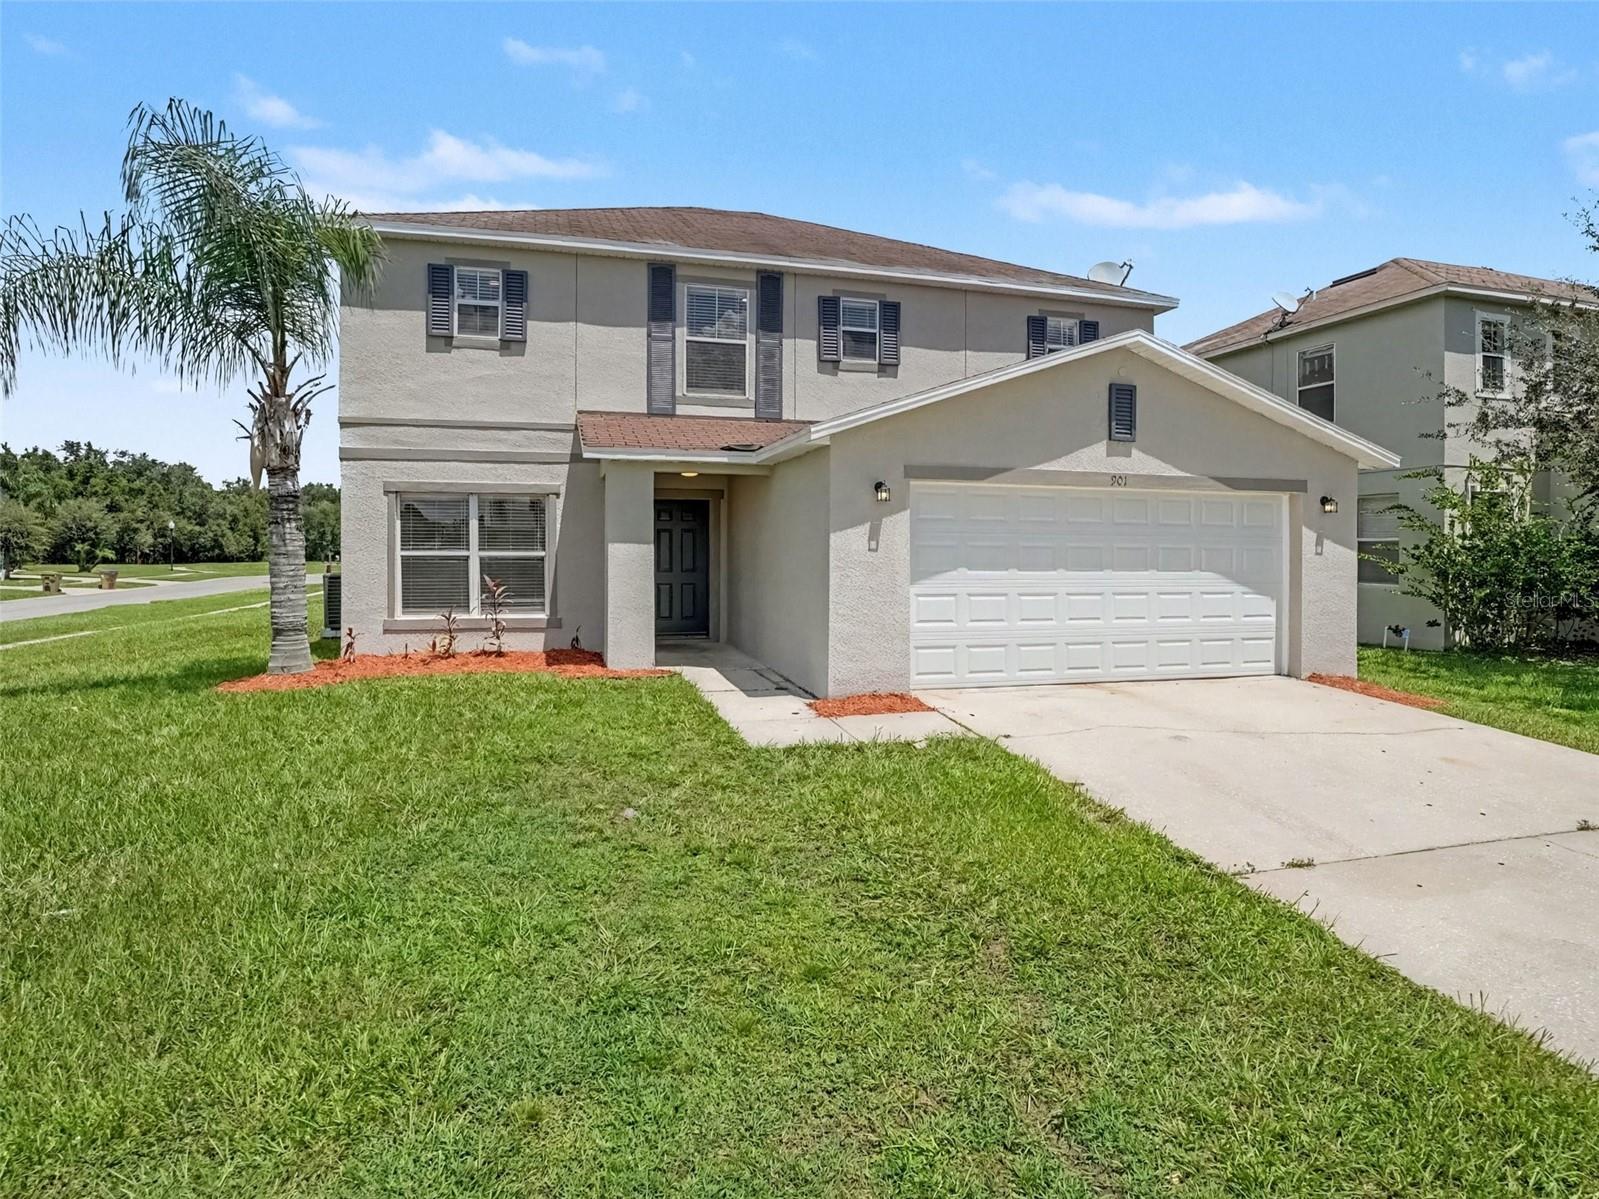
Come and see this breathtaking, fully transformed 3-bedroom, 2.5-bathroom residence in the highly sought-after Neptune Pointe community! Every corner of this spectacular home has been meticulously renovated to deliver modern luxury, top-tier craftsmanship, and ultimate peace of mind. Major mechanical and structural upgrades lead the way, featuring a Brand-New Architectural Roof (2026), a Brand-New HVAC System (2026), and a Brand-New Water Heater (2026)! Step inside to an expansive, sun-filled layout enhanced by Fresh Interior Paint, upgraded lighting fixtures, and seamless flooring with New Luxury Vinyl Plank throughout the main living areas and New Carpet in the bedrooms. The fully reimagined chef's kitchen boasts New Solid Wood Cabinets, New Quartz Countertops with an oversized island, and New Stainless Steel Appliances. All bathrooms have been elevated with elegant new shaker vanities, quartz tops, updated fixtures, new toilets, and refreshed surrounds. The grand primary suite serves as a true sanctuary, featuring a lavish private bath with a new garden tub, separate shower, and a spacious walk-in closet. Outside, enjoy pristine curb appeal with Fresh Exterior Paint, professional landscaping, and a newly installed double garage door with a smart belt-drive opener. Conveniently located near major highways, the Orlando International Airport, world-famous theme parks, dining, and shopping—this turn-key home is 100% move-in ready! Schedule your private showing today!
Ceiling Fans(s)
Kitchen/Family Room Combo
Living Room/Dining Room Combo
Primary Bedroom Upstairs
Thermostat
Walk-In Closet(s)
Taxes: $5,147.00
Tax Year: 2025
Association Fee: $238.00
Association Fee Frequency: Quarterly
Lighting
Private Mailbox
Rain Gutters
Dishwasher
Microwave
Range
City
Elementary School: Neptune Elementary
Middle School: Neptune Middle (6-8)
Junior High: Neptune Middle (6-8)
High School: Gateway High School (9 12)
Building Description: Traditional
MLS Area: 34744 - Kissimmee
Total Square Footage: 2,375
Price per Square Feet: $164.17
Water: Public
Construction: Block, Stucco, Frame
Date Listed: 2026-08-27 00:00:00
Furnished: Unfurnished
Garage Description: Y
Garage Spaces: 2
Attached Garage: Y
Flooring: Carpet, Ceramic Tile, Vinyl
Roof: Shingle
Heating: Central
Cooling: Central Air
Laundry: Upper Level
Pets: Yes
Sewer: Public Sewer
Lot Desc.: Corner Lot
Parcel ID: 25-25-29-4273-0
Listing Courtesy Of: Entera Realty Llc
listings@enterarealty.com
Come and see this breathtaking, fully transformed 3-bedroom, 2.5-bathroom residence in the highly sought-after Neptune Pointe community! Every corner of this spectacular home has been meticulously renovated to deliver modern luxury, top-tier craftsmanship, and ultimate peace of mind. Major mechanical and structural upgrades lead the way, featuring a Brand-New Architectural Roof (2026), a Brand-New HVAC System (2026), and a Brand-New Water Heater (2026)! Step inside to an expansive, sun-filled layout enhanced by Fresh Interior Paint, upgraded lighting fixtures, and seamless flooring with New Luxury Vinyl Plank throughout the main living areas and New Carpet in the bedrooms. The fully reimagined chef's kitchen boasts New Solid Wood Cabinets, New Quartz Countertops with an oversized island, and New Stainless Steel Appliances. All bathrooms have been elevated with elegant new shaker vanities, quartz tops, updated fixtures, new toilets, and refreshed surrounds. The grand primary suite serves as a true sanctuary, featuring a lavish private bath with a new garden tub, separate shower, and a spacious walk-in closet. Outside, enjoy pristine curb appeal with Fresh Exterior Paint, professional landscaping, and a newly installed double garage door with a smart belt-drive opener. Conveniently located near major highways, the Orlando International Airport, world-famous theme parks, dining, and shopping—this turn-key home is 100% move-in ready! Schedule your private showing today!
Property Details
Price: $389,900
Sq Ft: 2,375
($164 per
sqft)
Bedrooms: 3
Bathrooms: 2
Partial Baths: 1
City: Kissimmee
County: Osceola
Type: Single Family
Development: Neptune Pointe
Acres: 0.1700
Virtual Tour/Floorplan: View
Year Built: 2005
Listing Number: O6437046
Status Code: A-Active
Taxes: $5,147.00
Tax Year: 2025
Garage:
2
/
Y
Furnishings: Unfurnished
Pets Allowed: Yes
Total Recurring Fees: $79
Total Recurring Fee Frequency: 0.00
Interior Features:
Ceiling Fans(s)
Kitchen/Family Room Combo
Living Room/Dining Room Combo
Primary Bedroom Upstairs
Thermostat
Walk-In Closet(s)
Financial Information:
Taxes: $5,147.00
Tax Year: 2025
Association Fee: $238.00
Association Fee Frequency: Quarterly
Exterior Features:
Lighting
Private Mailbox
Rain Gutters
Equipment:
Dishwasher
Microwave
Range
View:
City
School Information:
Elementary School: Neptune Elementary
Middle School: Neptune Middle (6-8)
Junior High: Neptune Middle (6-8)
High School: Gateway High School (9 12)
Additional Information:
Building Description: Traditional
MLS Area: 34744 - Kissimmee
Total Square Footage: 2,375
Price per Square Feet: $164.17
Water: Public
Construction: Block, Stucco, Frame
Date Listed: 2026-08-27 00:00:00
Furnished: Unfurnished
Garage Description: Y
Garage Spaces: 2
Attached Garage: Y
Flooring: Carpet, Ceramic Tile, Vinyl
Roof: Shingle
Heating: Central
Cooling: Central Air
Laundry: Upper Level
Pets: Yes
Sewer: Public Sewer
Lot Desc.: Corner Lot
Parcel ID: 25-25-29-4273-0
Map of 901 Anchorage Lane, Kissimmee, FL 34744
Listing Courtesy Of: Entera Realty Llc
listings@enterarealty.com