901 51St Terrace Sw, Cape Coral, FL 33914
Pending $399,900


Request Club Info by Email
Calculate Your Payment
Like this listing?
Contact the Listing Agent directly:
Listing Agent: Kenneth Bracher
Agent Phone:
239-910-0669
Agent Email:
kenbracher@floridasunshinere.com
Share Property
Save Property
View Virtual Tour
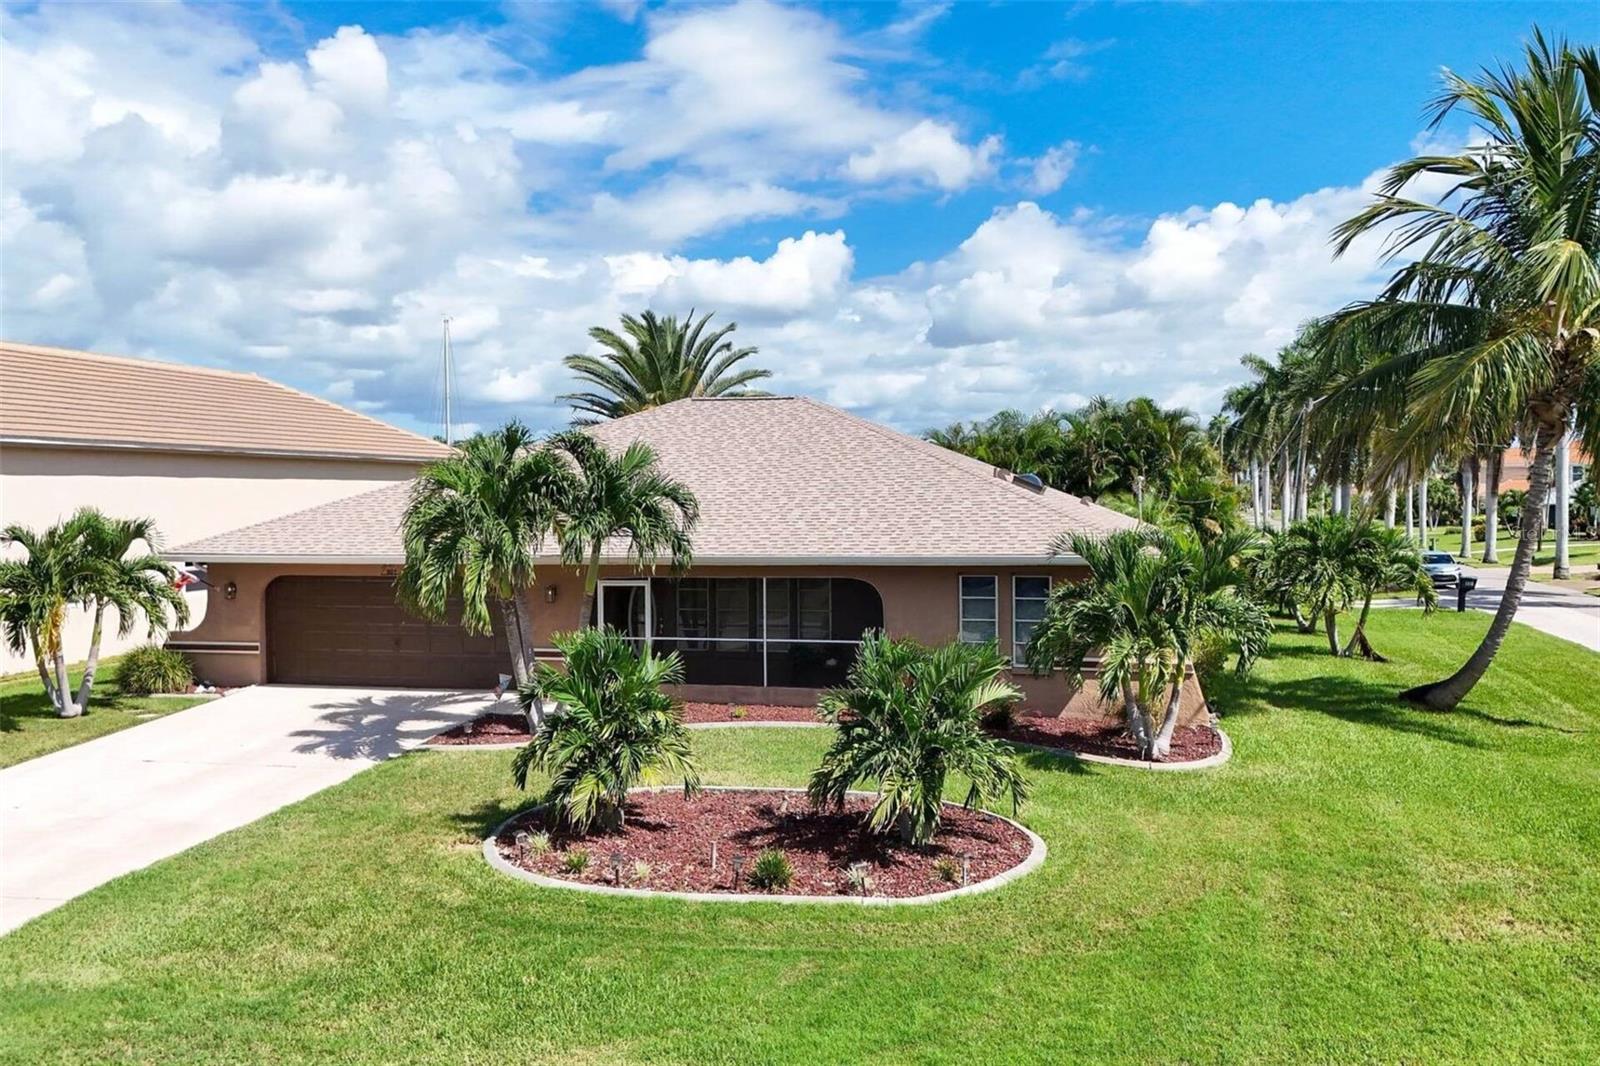
Welcome to this spacious 4-bedroom, 3-bath pool home located on a corner lot in a Desirable SW Cape neighborhood. Designed for comfort and entertaining, this home features two master suites, with sliding glass doors providing direct access to the pool area from both master bedrooms and the dining area. The inviting Island kitchen offers granite countertops, stainless steel appliances, breakfast bar and tile backsplash. Skylights in the kitchen and third bathroom bring in an abundance of natural light, while wall mirrors in the great room and dining area enhance the open feel of the living spaces. All four bedrooms feature walk-in closets, providing plenty of storage. Each bathroom has been upgraded with stylish vanities. The spacious laundry room includes a washer and dryer, laundry tub, built-in ironing board, and a dedicated closet housing the hot water heater along with additional shelving. Step outside to enjoy the covered and screened sitting area and inground pool, creating a private space for relaxing or entertaining year-round. The garage also offers additional storage, with mirrored sliding doors providing convenient access to the storage area. Recent updates include a new A/C in 2026, shingle roof in 2021, and whole-house replumbing in 2021. The hot water heater was replaced in 2016. Convenient to Cape Harbour, Tarpon Point, and downtown Cape Coral, this home offers convenient access to the area's popular restaurants, shopping, entertainment, waterfront destinations, and more. A wonderful opportunity to own a spacious corner-lot pool home in a highly desirable SW Cape Coral location!
Ceiling Fans(s)
Living Room/Dining Room Combo
Split Bedroom
Thermostat
Vaulted Ceiling(s)
Walk-In Closet(s)
Taxes: $2,808.13
Tax Year: 2025
Rain Gutters
Dishwasher
Dryer
Microwave
Range
Refrigerator
Washer
Building Description: Florida
MLS Area: 33914 - Cape Coral
Total Square Footage: 2,394
Price per Square Feet: $210.47
Total Floors: 1
Water: Public
Construction: Block, Concrete
Date Listed: 2026-08-31 00:00:00
Pool: Y
Pool Description: In Ground
Furnished: Unfurnished
Windows: Skylight(S), Blinds
Parking: Driveway, Garage Door Opener
Garage Description: Y
Garage Spaces: 2
Attached Garage: Y
Flooring: Concrete, Tile
Roof: Shingle
Heating: Central, Electric
Cooling: Central Air
Laundry: Inside, Laundry Room, Washer Hookup
Pets: Yes
Sewer: Public Sewer
Lot Desc.: Corner Lot, Landscaped
Parcel ID: 15-45-23-C2-016
Listing Courtesy Of: Starlink Realty
kenbracher@floridasunshinere.com
Welcome to this spacious 4-bedroom, 3-bath pool home located on a corner lot in a Desirable SW Cape neighborhood. Designed for comfort and entertaining, this home features two master suites, with sliding glass doors providing direct access to the pool area from both master bedrooms and the dining area. The inviting Island kitchen offers granite countertops, stainless steel appliances, breakfast bar and tile backsplash. Skylights in the kitchen and third bathroom bring in an abundance of natural light, while wall mirrors in the great room and dining area enhance the open feel of the living spaces. All four bedrooms feature walk-in closets, providing plenty of storage. Each bathroom has been upgraded with stylish vanities. The spacious laundry room includes a washer and dryer, laundry tub, built-in ironing board, and a dedicated closet housing the hot water heater along with additional shelving. Step outside to enjoy the covered and screened sitting area and inground pool, creating a private space for relaxing or entertaining year-round. The garage also offers additional storage, with mirrored sliding doors providing convenient access to the storage area. Recent updates include a new A/C in 2026, shingle roof in 2021, and whole-house replumbing in 2021. The hot water heater was replaced in 2016. Convenient to Cape Harbour, Tarpon Point, and downtown Cape Coral, this home offers convenient access to the area's popular restaurants, shopping, entertainment, waterfront destinations, and more. A wonderful opportunity to own a spacious corner-lot pool home in a highly desirable SW Cape Coral location!
Property Details
Price: $399,900
Sq Ft: 1,900
($210 per
sqft)
Bedrooms: 4
Bathrooms: 3
City: Cape Coral
County: Lee
Type: Single Family
Development: Cape Coral
Acres: 0.2400
Virtual Tour/Floorplan: View
Year Built: 1983
Listing Number: A4704647
Status Code: Pending
Taxes: $2,808.13
Tax Year: 2025
Garage:
2
/
Y
Furnishings: Unfurnished
Pets Allowed: Yes
Interior Features:
Ceiling Fans(s)
Living Room/Dining Room Combo
Split Bedroom
Thermostat
Vaulted Ceiling(s)
Walk-In Closet(s)
Financial Information:
Taxes: $2,808.13
Tax Year: 2025
Exterior Features:
Rain Gutters
Equipment:
Dishwasher
Dryer
Microwave
Range
Refrigerator
Washer
Additional Information:
Building Description: Florida
MLS Area: 33914 - Cape Coral
Total Square Footage: 2,394
Price per Square Feet: $210.47
Total Floors: 1
Water: Public
Construction: Block, Concrete
Date Listed: 2026-08-31 00:00:00
Pool: Y
Pool Description: In Ground
Furnished: Unfurnished
Windows: Skylight(S), Blinds
Parking: Driveway, Garage Door Opener
Garage Description: Y
Garage Spaces: 2
Attached Garage: Y
Flooring: Concrete, Tile
Roof: Shingle
Heating: Central, Electric
Cooling: Central Air
Laundry: Inside, Laundry Room, Washer Hookup
Pets: Yes
Sewer: Public Sewer
Lot Desc.: Corner Lot, Landscaped
Parcel ID: 15-45-23-C2-016
Map of 901 51St Terrace Sw, Cape Coral, FL 33914
Listing Courtesy Of: Starlink Realty
kenbracher@floridasunshinere.com