9006 140Th Place Road Se, Summerfield, FL 34491
For Sale $264,900


Request Club Info by Email
Calculate Your Payment
Like this listing?
Contact the Listing Agent directly:
Listing Agent: Jennifer Trail
Agent Phone:
352-203-0650
Agent Email:
jennifer.trail@outlook.com
Share Property
Save Property
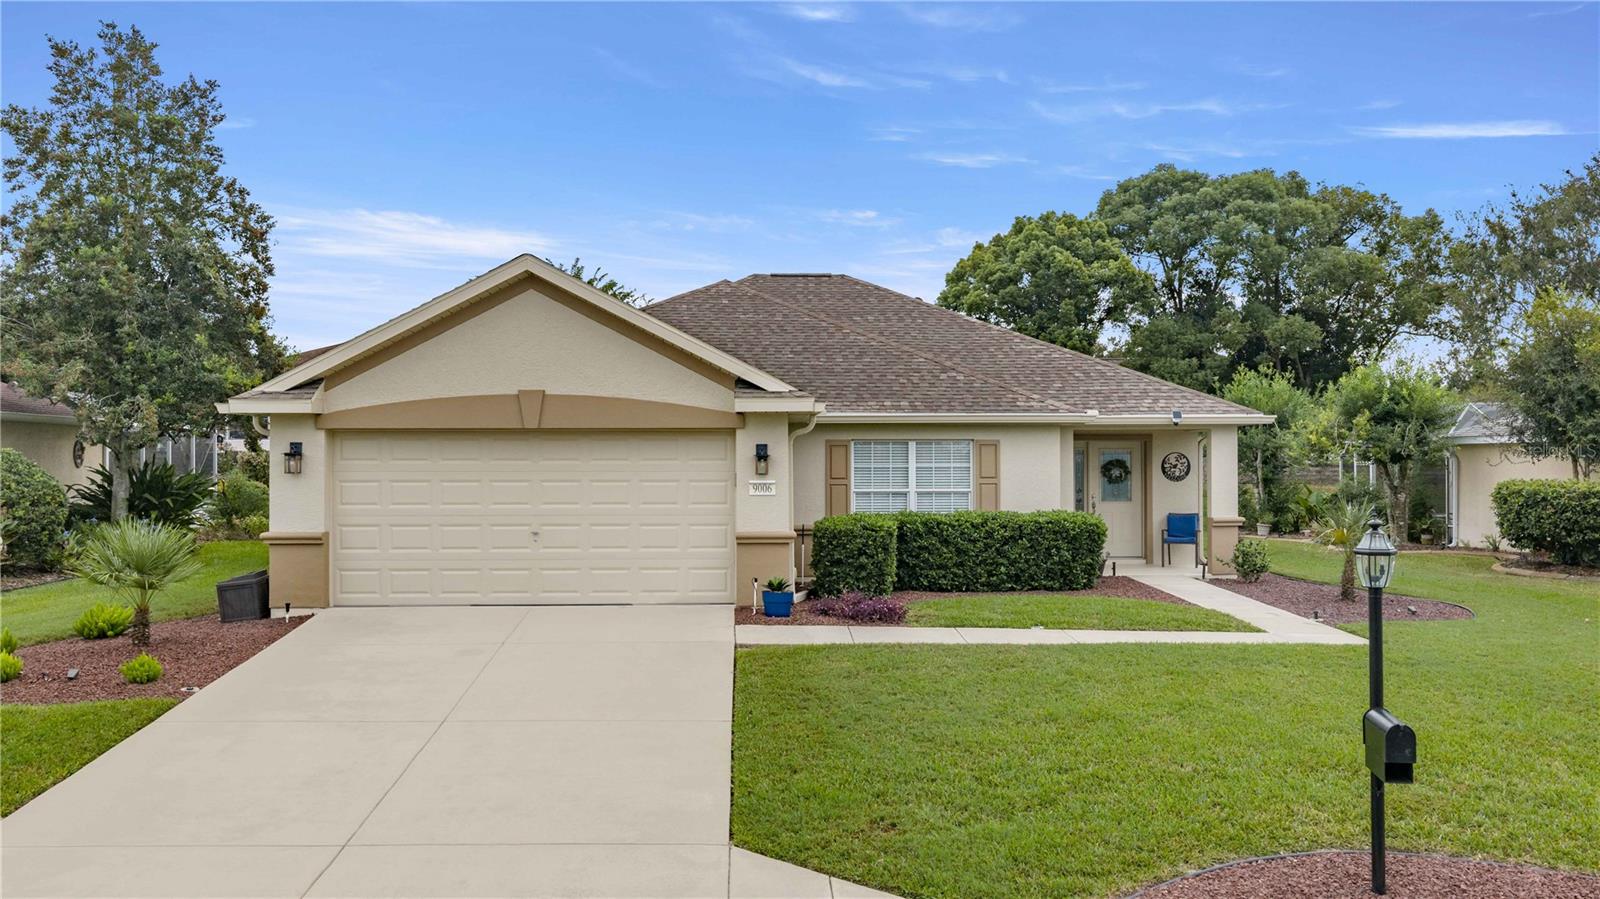
Beautifully maintained and impeccably cared for, this two-bedroom, two-bath Alydar floor plan offers a peaceful setting in Del Webb Spruce Creek Golf & Country Club, a 55+ community. Built in 2003 with concrete block and stucco construction, this home features 1,366 square feet of heated and cooled living space, an open floor plan, and a semi-private lot with a beautiful backyard and brick paver patio. A spacious covered front porch provides a welcoming spot for morning coffee or relaxing evenings. Step through the half-glass front door to find freshly painted interiors, tranquil colors, and 18-inch tile laid on the diagonal throughout the main living areas and enclosed lanai. Both bedrooms feature recently updated luxury vinyl plank flooring, creating an easy-care, carpet-free interior. The kitchen opens to the living room and features a breakfast bar, glass tile backsplash, tile flooring, and stainless steel appliances all replaced within the past two years. An eat-in area offers a comfortable space for casual dining. The enclosed lanai provides additional space for relaxing and entertaining while enjoying backyard views, with the paver patio offering another inviting place to unwind outdoors. The generously sized primary bedroom overlooks the peaceful backyard, while the primary bathroom offers dual sinks and a walk-in shower with two built-in benches. Both bathrooms have been refreshed with new paint. Additional highlights include an inside laundry room, an extended garage measuring 26 feet deep, fresh exterior paint, a roof replaced in 2014, and an HVAC system updated in 2025. Thoughtful updates, inviting outdoor spaces, and exceptional care make this Alydar a wonderful place to call home.
Ceiling Fans(s)
Eat-in Kitchen
In Wall Pest System
Kitchen/Family Room Combo
Open Floorplan
Solid Surface Counters
Thermostat
Walk-In Closet(s)
Window Treatments
Basketball Court
Clubhouse
Fence Restrictions
Fitness Center
Gated
Golf Course
Pickleball Court(s)
Pool
Recreation Facilities
Security
Shuffleboard Court
Spa/Hot Tub
Storage
Tennis Court(s)
Trail(s)
Vehicle Restrictions
Taxes: $3,823.15
Tax Year: 2026
Association Fee: $214.00
Association Fee Frequency: Monthly
Rain Gutters
Dishwasher
Disposal
Dryer
Gas Water Heater
Microwave
Range
Refrigerator
Washer
MLS Area: 34491 - Summerfield
Total Square Footage: 2,184
Price per Square Feet: $193.92
Total Floors: 1
Water: Public
Construction: Block, Stucco
Date Listed: 2026-11-06 00:00:00
Pool Description: Other
Furnished: Unfurnished
Windows: Blinds, Window Treatments
Parking: Driveway, Garage Door Opener, Oversized
Garage Description: Y
Attached Garage: Y
Flooring: Ceramic Tile, Luxury Vinyl
Roof: Shingle
Heating: Central, Electric, Heat Pump
Cooling: Central Air
Security: Gated Community, Security Gate, Smoke Detector(S)
Laundry: Inside, Laundry Room
55+ Community: Y
Pets: Cats Ok, Dogs Ok, Number Limit, Yes
Sewer: Public Sewer
Parcel ID: 6127-100-045
Amenities: Basketball Court, Clubhouse, Fence Restrictions, Fitness Center, Gated, Golf Course, Pickleball Court(S), Pool, Recreation Facilities, Security, Shuffleboard Court, Spa/Hot Tub, Storage, Tennis Court(S), Trail(S), Vehicle Restrictions
Listing Courtesy Of: Judy L. Trout Realty
jennifer.trail@outlook.com
Beautifully maintained and impeccably cared for, this two-bedroom, two-bath Alydar floor plan offers a peaceful setting in Del Webb Spruce Creek Golf & Country Club, a 55+ community. Built in 2003 with concrete block and stucco construction, this home features 1,366 square feet of heated and cooled living space, an open floor plan, and a semi-private lot with a beautiful backyard and brick paver patio. A spacious covered front porch provides a welcoming spot for morning coffee or relaxing evenings. Step through the half-glass front door to find freshly painted interiors, tranquil colors, and 18-inch tile laid on the diagonal throughout the main living areas and enclosed lanai. Both bedrooms feature recently updated luxury vinyl plank flooring, creating an easy-care, carpet-free interior. The kitchen opens to the living room and features a breakfast bar, glass tile backsplash, tile flooring, and stainless steel appliances all replaced within the past two years. An eat-in area offers a comfortable space for casual dining. The enclosed lanai provides additional space for relaxing and entertaining while enjoying backyard views, with the paver patio offering another inviting place to unwind outdoors. The generously sized primary bedroom overlooks the peaceful backyard, while the primary bathroom offers dual sinks and a walk-in shower with two built-in benches. Both bathrooms have been refreshed with new paint. Additional highlights include an inside laundry room, an extended garage measuring 26 feet deep, fresh exterior paint, a roof replaced in 2014, and an HVAC system updated in 2025. Thoughtful updates, inviting outdoor spaces, and exceptional care make this Alydar a wonderful place to call home.
Property Details
Price: $264,900
Sq Ft: 1,366
($194 per
sqft)
Bedrooms: 2
Bathrooms: 2
City: Summerfield
County: Marion
Type: Single Family
Development: Spruce Creek Gc
Acres: 0.1900
Year Built: 2003
Listing Number: OM735247
Status Code: A-Active
Taxes: $3,823.15
Tax Year: 2026
Garage:
Y
Furnishings: Unfurnished
Pets Allowed: Cats OK, Dogs OK, Number Limit, Yes
Total Recurring Fees: $214
Total Recurring Fee Frequency: 0.00
Interior Features:
Ceiling Fans(s)
Eat-in Kitchen
In Wall Pest System
Kitchen/Family Room Combo
Open Floorplan
Solid Surface Counters
Thermostat
Walk-In Closet(s)
Window Treatments
Amenities:
Basketball Court
Clubhouse
Fence Restrictions
Fitness Center
Gated
Golf Course
Pickleball Court(s)
Pool
Recreation Facilities
Security
Shuffleboard Court
Spa/Hot Tub
Storage
Tennis Court(s)
Trail(s)
Vehicle Restrictions
Financial Information:
Taxes: $3,823.15
Tax Year: 2026
Association Fee: $214.00
Association Fee Frequency: Monthly
Exterior Features:
Rain Gutters
Equipment:
Dishwasher
Disposal
Dryer
Gas Water Heater
Microwave
Range
Refrigerator
Washer
Additional Information:
MLS Area: 34491 - Summerfield
Total Square Footage: 2,184
Price per Square Feet: $193.92
Total Floors: 1
Water: Public
Construction: Block, Stucco
Date Listed: 2026-11-06 00:00:00
Pool Description: Other
Furnished: Unfurnished
Windows: Blinds, Window Treatments
Parking: Driveway, Garage Door Opener, Oversized
Garage Description: Y
Attached Garage: Y
Flooring: Ceramic Tile, Luxury Vinyl
Roof: Shingle
Heating: Central, Electric, Heat Pump
Cooling: Central Air
Security: Gated Community, Security Gate, Smoke Detector(S)
Laundry: Inside, Laundry Room
55+ Community: Y
Pets: Cats Ok, Dogs Ok, Number Limit, Yes
Sewer: Public Sewer
Parcel ID: 6127-100-045
Amenities: Basketball Court, Clubhouse, Fence Restrictions, Fitness Center, Gated, Golf Course, Pickleball Court(S), Pool, Recreation Facilities, Security, Shuffleboard Court, Spa/Hot Tub, Storage, Tennis Court(S), Trail(S), Vehicle Restrictions
Map of 9006 140Th Place Road Se, Summerfield, FL 34491
Listing Courtesy Of: Judy L. Trout Realty
jennifer.trail@outlook.com