9005 Moonlit Meadows Loop, Riverview, FL 33578
For Sale $268,000


Request Club Info by Email
Calculate Your Payment
Like this listing?
Contact the Listing Agent directly:
Listing Agent: Julia Allen
Agent Phone:
813-850-1595
Agent Email:
julia.allen@lptrealty.com
Share Property
Save Property
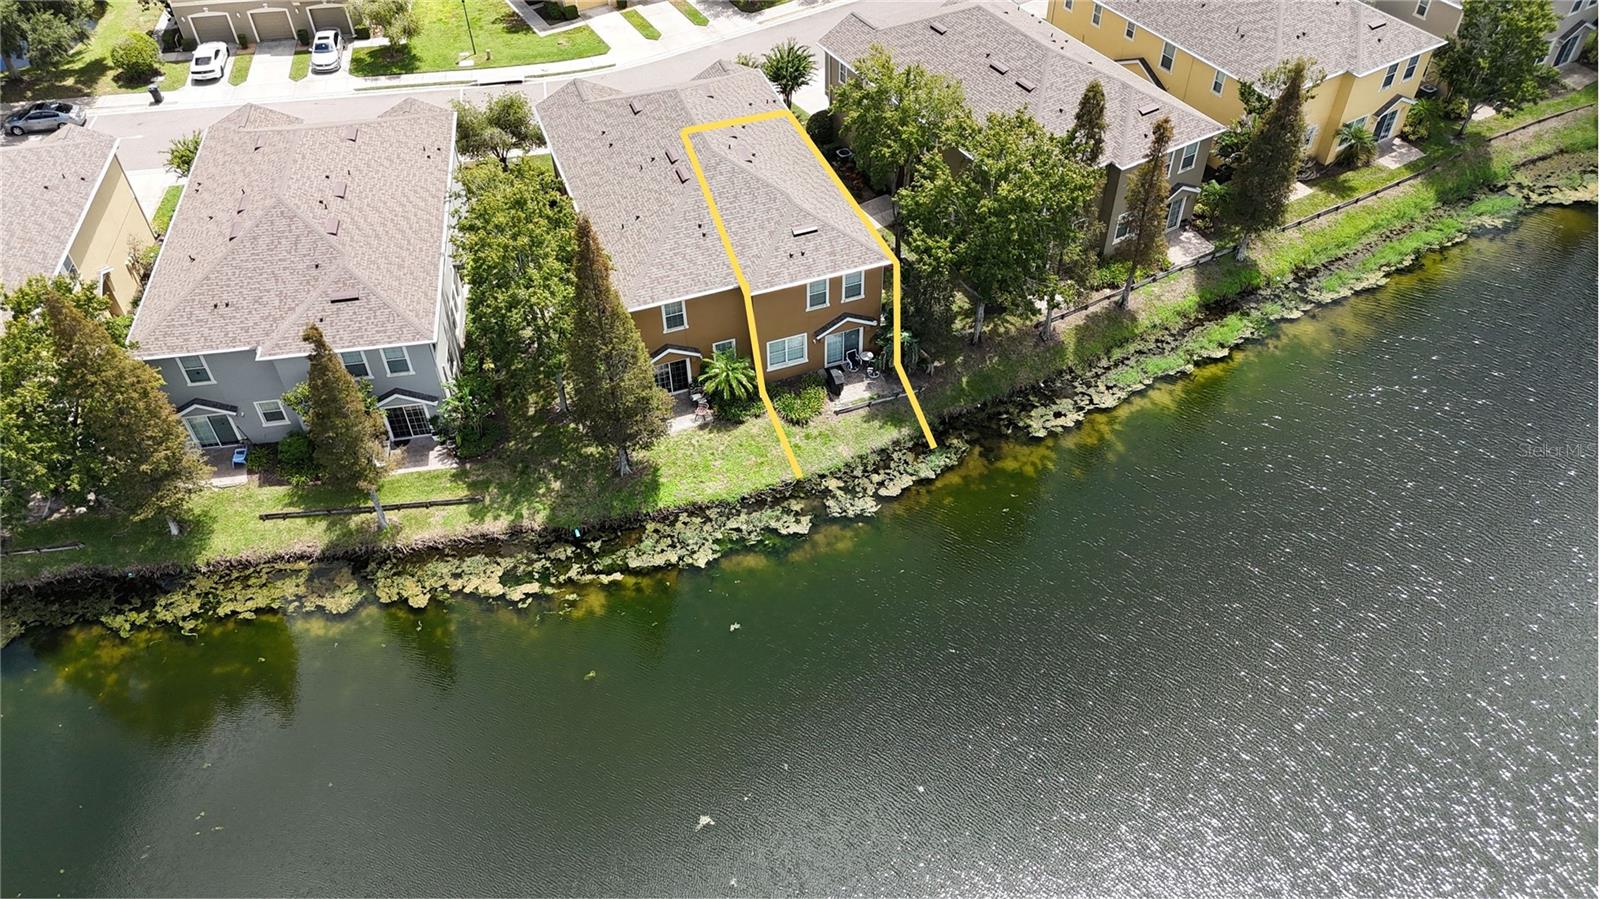
ONLY WATERFRONT TOWNHOME OFFERING CLOSING COSTS in this community!! Enjoy a serene pond view from your living room, dining room, kitchen, and primary room, but the real standout is out back: a paved patio that sits right on the water! It’s an easy place to start the morning or wind down in the evening with a beautiful view that’s peaceful. Landscaping around the home and throughout the community is consistently maintained, so the setting stays polished year-round. Inside, the open main living area give the home a bright, airy presence you don’t often find in a townhome. The first floor flows from living and dining into the kitchen, featuring a WALK-IN PANTRY! a convenient half bath and attached garage with overhead storage already installed! Upstairs you will find the large primary overlooking the water, a generous WALK-IN CLOSET, a GARDEN TUB. Two additional bedrooms and two full baths, and the laundry located upstairs! Dimmable lights, three-rack dishwasher installed 2021, water softener installed 2022, NEW ROOF! 2023 (maintained by the association), water heater installed 2024. Optional Feature: TONAL SMART HOME GYM! The property features a built-in Tonal smart home gym that can optionally convey with the sale, or the seller will professionally remove it and restore the wall prior to closing. The TONAL The best thing about the Tonal smart gym is its space-saving design that replaces an entire weight room using AI-powered digital resistance to automatically adjust weights and correct your form in real time. Warranty does not convey. This small neighborhood is exceptionally clean and well kept, with manicured landscaping, a gated entrance, and a pride-of-ownership feel that’s hard to miss the moment you drive in. Eagle Palms offers a community pool and the kind of low-maintenance living that lets you enjoy the water views and quiet instead of yard work. You’re minutes from I-75, the Selmon Expressway, US-301, shopping and dining, and an easy drive to Brandon and downtown Tampa. If you want a clean, well-cared-for gated community, high ceilings, and a paved patio ON THE WATER — this is it. Come see it in person. MOTIVATED SELLER!!!
Ceiling Fans(s)
Eat-in Kitchen
High Ceilings
Living Room/Dining Room Combo
Open Floorplan
Primary Bedroom Upstairs
Solid Surface Counters
Solid Wood Cabinets
Thermostat
Walk-In Closet(s)
Window Treatments
Clubhouse
Gated
Pool
Taxes: $2,855.82
Tax Year: 2025
Association Fee: $381.00
Association Fee Frequency: Monthly
Sidewalk
Dishwasher
Disposal
Dryer
Electric Water Heater
Microwave
Range
Refrigerator
Washer
Water Softener
Water
Pond
View: Pond
Elementary School: Ippolito-Hb
Middle School: Giunta Middle-Hb
Junior High: Giunta Middle-Hb
High School: Spoto High-Hb
MLS Area: 33578 - Riverview
Total Square Footage: 1,950
Price per Square Feet: $164.82
Total Floors: 2
Water: Public
Construction: Block, Stucco
Date Listed: 2026-09-03 00:00:00
Furnished: Unfurnished
Windows: Blinds
Parking: Garage Door Opener, Guest
Garage Description: Y
Garage Spaces: 1
Attached Garage: Y
Flooring: Carpet, Ceramic Tile
Roof: Shingle
Heating: Central, Electric
Cooling: Central Air
Security: Gated Community, Security Gate, Smoke Detector(S)
Laundry: Inside, Laundry Closet, Upper Level
Pets: Breed Restrictions, Cats Ok, Dogs Ok
Sewer: Public Sewer
Lot Desc.: In County, Landscaped, Sidewalk, Paved
Parcel ID: U-07-30-20-973-
Amenities: Clubhouse, Gated, Pool
Listing Courtesy Of: Lpt Realty, Llc
julia.allen@lptrealty.com
ONLY WATERFRONT TOWNHOME OFFERING CLOSING COSTS in this community!! Enjoy a serene pond view from your living room, dining room, kitchen, and primary room, but the real standout is out back: a paved patio that sits right on the water! It’s an easy place to start the morning or wind down in the evening with a beautiful view that’s peaceful. Landscaping around the home and throughout the community is consistently maintained, so the setting stays polished year-round. Inside, the open main living area give the home a bright, airy presence you don’t often find in a townhome. The first floor flows from living and dining into the kitchen, featuring a WALK-IN PANTRY! a convenient half bath and attached garage with overhead storage already installed! Upstairs you will find the large primary overlooking the water, a generous WALK-IN CLOSET, a GARDEN TUB. Two additional bedrooms and two full baths, and the laundry located upstairs! Dimmable lights, three-rack dishwasher installed 2021, water softener installed 2022, NEW ROOF! 2023 (maintained by the association), water heater installed 2024. Optional Feature: TONAL SMART HOME GYM! The property features a built-in Tonal smart home gym that can optionally convey with the sale, or the seller will professionally remove it and restore the wall prior to closing. The TONAL The best thing about the Tonal smart gym is its space-saving design that replaces an entire weight room using AI-powered digital resistance to automatically adjust weights and correct your form in real time. Warranty does not convey. This small neighborhood is exceptionally clean and well kept, with manicured landscaping, a gated entrance, and a pride-of-ownership feel that’s hard to miss the moment you drive in. Eagle Palms offers a community pool and the kind of low-maintenance living that lets you enjoy the water views and quiet instead of yard work. You’re minutes from I-75, the Selmon Expressway, US-301, shopping and dining, and an easy drive to Brandon and downtown Tampa. If you want a clean, well-cared-for gated community, high ceilings, and a paved patio ON THE WATER — this is it. Come see it in person. MOTIVATED SELLER!!!
Property Details
Price: $268,000
Sq Ft: 1,626
($165 per
sqft)
Bedrooms: 3
Bathrooms: 2
Partial Baths: 1
City: Riverview
County: Hillsborough
Type: Townhouse
Development: Eagle Palm Ph Ii
Acres: 0.0200
Year Built: 2010
Listing Number: TB8544983
Status Code: A-Active
Taxes: $2,855.82
Tax Year: 2025
Garage:
1
/
Y
Furnishings: Unfurnished
Pets Allowed: Breed Restrictions, Cats OK, Dogs OK
Total Recurring Fees: $381
Total Recurring Fee Frequency: 0.00
Interior Features:
Ceiling Fans(s)
Eat-in Kitchen
High Ceilings
Living Room/Dining Room Combo
Open Floorplan
Primary Bedroom Upstairs
Solid Surface Counters
Solid Wood Cabinets
Thermostat
Walk-In Closet(s)
Window Treatments
Amenities:
Clubhouse
Gated
Pool
Financial Information:
Taxes: $2,855.82
Tax Year: 2025
Association Fee: $381.00
Association Fee Frequency: Monthly
Exterior Features:
Sidewalk
Equipment:
Dishwasher
Disposal
Dryer
Electric Water Heater
Microwave
Range
Refrigerator
Washer
Water Softener
View:
Water
Waterfront Description:
Pond
View: Pond
School Information:
Elementary School: Ippolito-Hb
Middle School: Giunta Middle-Hb
Junior High: Giunta Middle-Hb
High School: Spoto High-Hb
Additional Information:
MLS Area: 33578 - Riverview
Total Square Footage: 1,950
Price per Square Feet: $164.82
Total Floors: 2
Water: Public
Construction: Block, Stucco
Date Listed: 2026-09-03 00:00:00
Furnished: Unfurnished
Windows: Blinds
Parking: Garage Door Opener, Guest
Garage Description: Y
Garage Spaces: 1
Attached Garage: Y
Flooring: Carpet, Ceramic Tile
Roof: Shingle
Heating: Central, Electric
Cooling: Central Air
Security: Gated Community, Security Gate, Smoke Detector(S)
Laundry: Inside, Laundry Closet, Upper Level
Pets: Breed Restrictions, Cats Ok, Dogs Ok
Sewer: Public Sewer
Lot Desc.: In County, Landscaped, Sidewalk, Paved
Parcel ID: U-07-30-20-973-
Amenities: Clubhouse, Gated, Pool
Map of 9005 Moonlit Meadows Loop, Riverview, FL 33578
Listing Courtesy Of: Lpt Realty, Llc
julia.allen@lptrealty.com