9003 Spring Garden Way, Tampa, FL 33626
For Sale $528,800


Request Club Info by Email
Calculate Your Payment
Like this listing?
Contact the Listing Agent directly:
Listing Agent: George Kolitsopoulos
Agent Phone:
727-418-8169
Agent Email:
georgek@advancedrealtygroupinc.com
Share Property
Save Property
View Virtual Tour
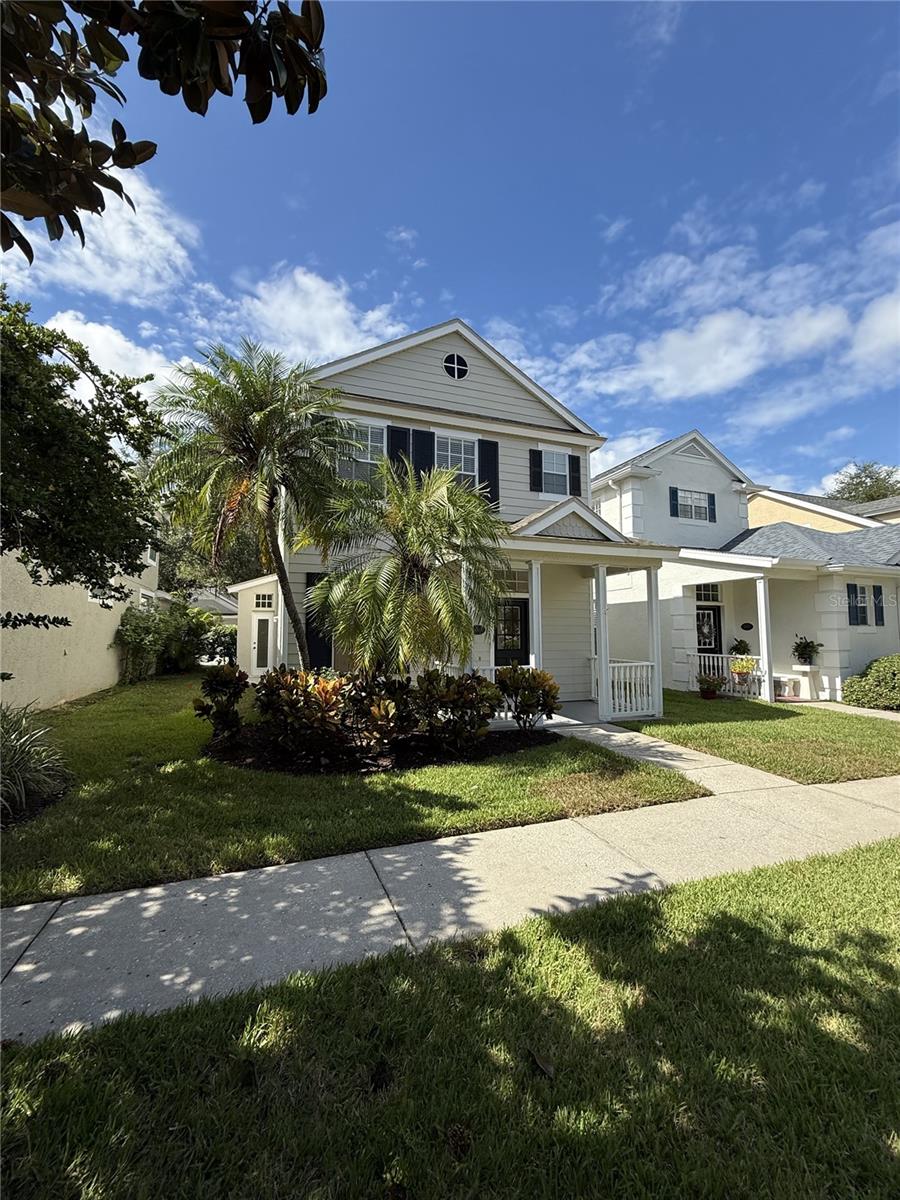
GATED, LIMITED-MAINTENANCE COMMUNITY known for its inviting front porches, mature landscaping, tree-lined streets and rear-entry garages that create a distinctive neighborhood setting. Tucked away from the street, this home enjoys a unique setting where guests approach along a charming walkway leading to the welcoming front porch and entry and walking distance to heated community pool. This beautifully appointed 3-BEDROOM, 2.5-BATH HOME WITH DEN/OFFICE and 2 car garage. The Cordova model is one of the most sought after in the neighborhood with its plentiful under stair storage and great floor plan including wood laminate flooring in living rooms, new carpeting (2026), tile in all wet areas and a den with French doors leading to the great room. The kitchen features a brand new convection oven with matching microwave. The PRIMARY SUITE is generously sized and features a tray ceiling and a spacious en-suite bath with dual sinks and a walk-in shower. A walk-in closet provides excellent storage. Additional features include natural gas with a gas water heater. Enjoy the ease of a LIMITED-MAINTENANCE LIFESTYLE, with lawn maintenance included along with access to the COMMUNITY POOL AND GATED ENTRY. From its inviting front porch and pedestrian-friendly walkways to its rear-entry garage, and beautifully maintained surroundings, this home captures the distinctive character that makes THE VINEYARDS AT WESTCHASE so special—all in the heart of sought-after WESTCHASE, convenient shopping, dining, recreation and everything the Tampa Bay area has to offer.
Ceiling Fans(s)
High Ceilings
In Wall Pest System
Living Room/Dining Room Combo
Primary Bedroom Upstairs
Solid Wood Cabinets
Split Bedroom
Thermostat
Walk-In Closet(s)
Window Treatments
Gated
Maintenance
Park
Playground
Pool
Trail(s)
Taxes: $3,992.21
Tax Year: 2025
Association Fee: $220.00
Association Fee Frequency: Monthly
Private Entrance
Private Mailbox
Private Yard
Sidewalk
Convection Oven
Cooktop
Dishwasher
Disposal
Dryer
Gas Water Heater
Ice Maker
Microwave
Range
Touchless Faucet
Washer
Elementary School: Westchase-Hb
Middle School: Davidsen-Hb
Junior High: Davidsen-Hb
High School: Alonso-Hb
MLS Area: 33626 - Tampa/Northdale/Westchase
Total Square Footage: 1,640
Price per Square Feet: $322.44
Total Floors: 2
Water: Canal/Lake For Irrigation, Public
Construction: Block, Stucco, Vinyl Siding, Frame
Date Listed: 2026-09-15 00:00:00
Pool Description: Child Safety Fence, Deck, Gunite, Heated, In Ground, Outside Bath Access
Furnished: Unfurnished
Windows: Aluminum Frames, Blinds
Parking: Driveway, Garage Door Opener, Garage Faces Rear, Ground Level
Garage Description: Y
Garage Spaces: 2
Attached Garage: Y
Flooring: Carpet, Ceramic Tile
Roof: Shingle
Heating: Central, Electric, Heat Pump
Cooling: Central Air
Security: Gated Community, Secured Garage/Parking, Security Gate, Security System, Smoke Detector(S)
Laundry: Electric Dryer Hookup, Laundry Closet
Pets: Cats Ok, Dogs Ok, Yes
Sewer: Public Sewer
Lot Desc.: In County, Landscaped
Parcel ID: U-15-28-17-5Ey-
Amenities: Gated, Maintenance, Park, Playground, Pool, Trail(S)
Listing Courtesy Of: Advanced Realty Group Inc
georgek@advancedrealtygroupinc.com
GATED, LIMITED-MAINTENANCE COMMUNITY known for its inviting front porches, mature landscaping, tree-lined streets and rear-entry garages that create a distinctive neighborhood setting. Tucked away from the street, this home enjoys a unique setting where guests approach along a charming walkway leading to the welcoming front porch and entry and walking distance to heated community pool. This beautifully appointed 3-BEDROOM, 2.5-BATH HOME WITH DEN/OFFICE and 2 car garage. The Cordova model is one of the most sought after in the neighborhood with its plentiful under stair storage and great floor plan including wood laminate flooring in living rooms, new carpeting (2026), tile in all wet areas and a den with French doors leading to the great room. The kitchen features a brand new convection oven with matching microwave. The PRIMARY SUITE is generously sized and features a tray ceiling and a spacious en-suite bath with dual sinks and a walk-in shower. A walk-in closet provides excellent storage. Additional features include natural gas with a gas water heater. Enjoy the ease of a LIMITED-MAINTENANCE LIFESTYLE, with lawn maintenance included along with access to the COMMUNITY POOL AND GATED ENTRY. From its inviting front porch and pedestrian-friendly walkways to its rear-entry garage, and beautifully maintained surroundings, this home captures the distinctive character that makes THE VINEYARDS AT WESTCHASE so special—all in the heart of sought-after WESTCHASE, convenient shopping, dining, recreation and everything the Tampa Bay area has to offer.
Property Details
Price: $528,800
Sq Ft: 1,640
($322 per
sqft)
Bedrooms: 3
Bathrooms: 2
Partial Baths: 1
City: Tampa
County: Hillsborough
Type: Single Family
Development: Westchase
Subdivision: Westchase Sec 430A
Acres: 0.0600
Virtual Tour/Floorplan: View
Year Built: 2000
Listing Number: TB8548018
Status Code: A-Active
Taxes: $3,992.21
Tax Year: 2025
Garage:
2
/
Y
Furnishings: Unfurnished
Pets Allowed: Cats OK, Dogs OK, Yes
Total Recurring Fees: $220
Total Recurring Fee Frequency: 0.00
Interior Features:
Ceiling Fans(s)
High Ceilings
In Wall Pest System
Living Room/Dining Room Combo
Primary Bedroom Upstairs
Solid Wood Cabinets
Split Bedroom
Thermostat
Walk-In Closet(s)
Window Treatments
Amenities:
Gated
Maintenance
Park
Playground
Pool
Trail(s)
Financial Information:
Taxes: $3,992.21
Tax Year: 2025
Association Fee: $220.00
Association Fee Frequency: Monthly
Exterior Features:
Private Entrance
Private Mailbox
Private Yard
Sidewalk
Equipment:
Convection Oven
Cooktop
Dishwasher
Disposal
Dryer
Gas Water Heater
Ice Maker
Microwave
Range
Touchless Faucet
Washer
School Information:
Elementary School: Westchase-Hb
Middle School: Davidsen-Hb
Junior High: Davidsen-Hb
High School: Alonso-Hb
Additional Information:
MLS Area: 33626 - Tampa/Northdale/Westchase
Total Square Footage: 1,640
Price per Square Feet: $322.44
Total Floors: 2
Water: Canal/Lake For Irrigation, Public
Construction: Block, Stucco, Vinyl Siding, Frame
Date Listed: 2026-09-15 00:00:00
Pool Description: Child Safety Fence, Deck, Gunite, Heated, In Ground, Outside Bath Access
Furnished: Unfurnished
Windows: Aluminum Frames, Blinds
Parking: Driveway, Garage Door Opener, Garage Faces Rear, Ground Level
Garage Description: Y
Garage Spaces: 2
Attached Garage: Y
Flooring: Carpet, Ceramic Tile
Roof: Shingle
Heating: Central, Electric, Heat Pump
Cooling: Central Air
Security: Gated Community, Secured Garage/Parking, Security Gate, Security System, Smoke Detector(S)
Laundry: Electric Dryer Hookup, Laundry Closet
Pets: Cats Ok, Dogs Ok, Yes
Sewer: Public Sewer
Lot Desc.: In County, Landscaped
Parcel ID: U-15-28-17-5Ey-
Amenities: Gated, Maintenance, Park, Playground, Pool, Trail(S)
Map of 9003 Spring Garden Way, Tampa, FL 33626
Listing Courtesy Of: Advanced Realty Group Inc
georgek@advancedrealtygroupinc.com