9000 Us Highway 192 #181, Clermont, FL 34714
Pending $169,900


Request Club Info by Email
Calculate Your Payment
Like this listing?
Contact the Listing Agent directly:
Listing Agent: Anne Silcock
Agent Phone:
321-437-8919
Agent Email:
anne.silcock@bardellrealestate.com
Share Property
Save Property
View Virtual Tour
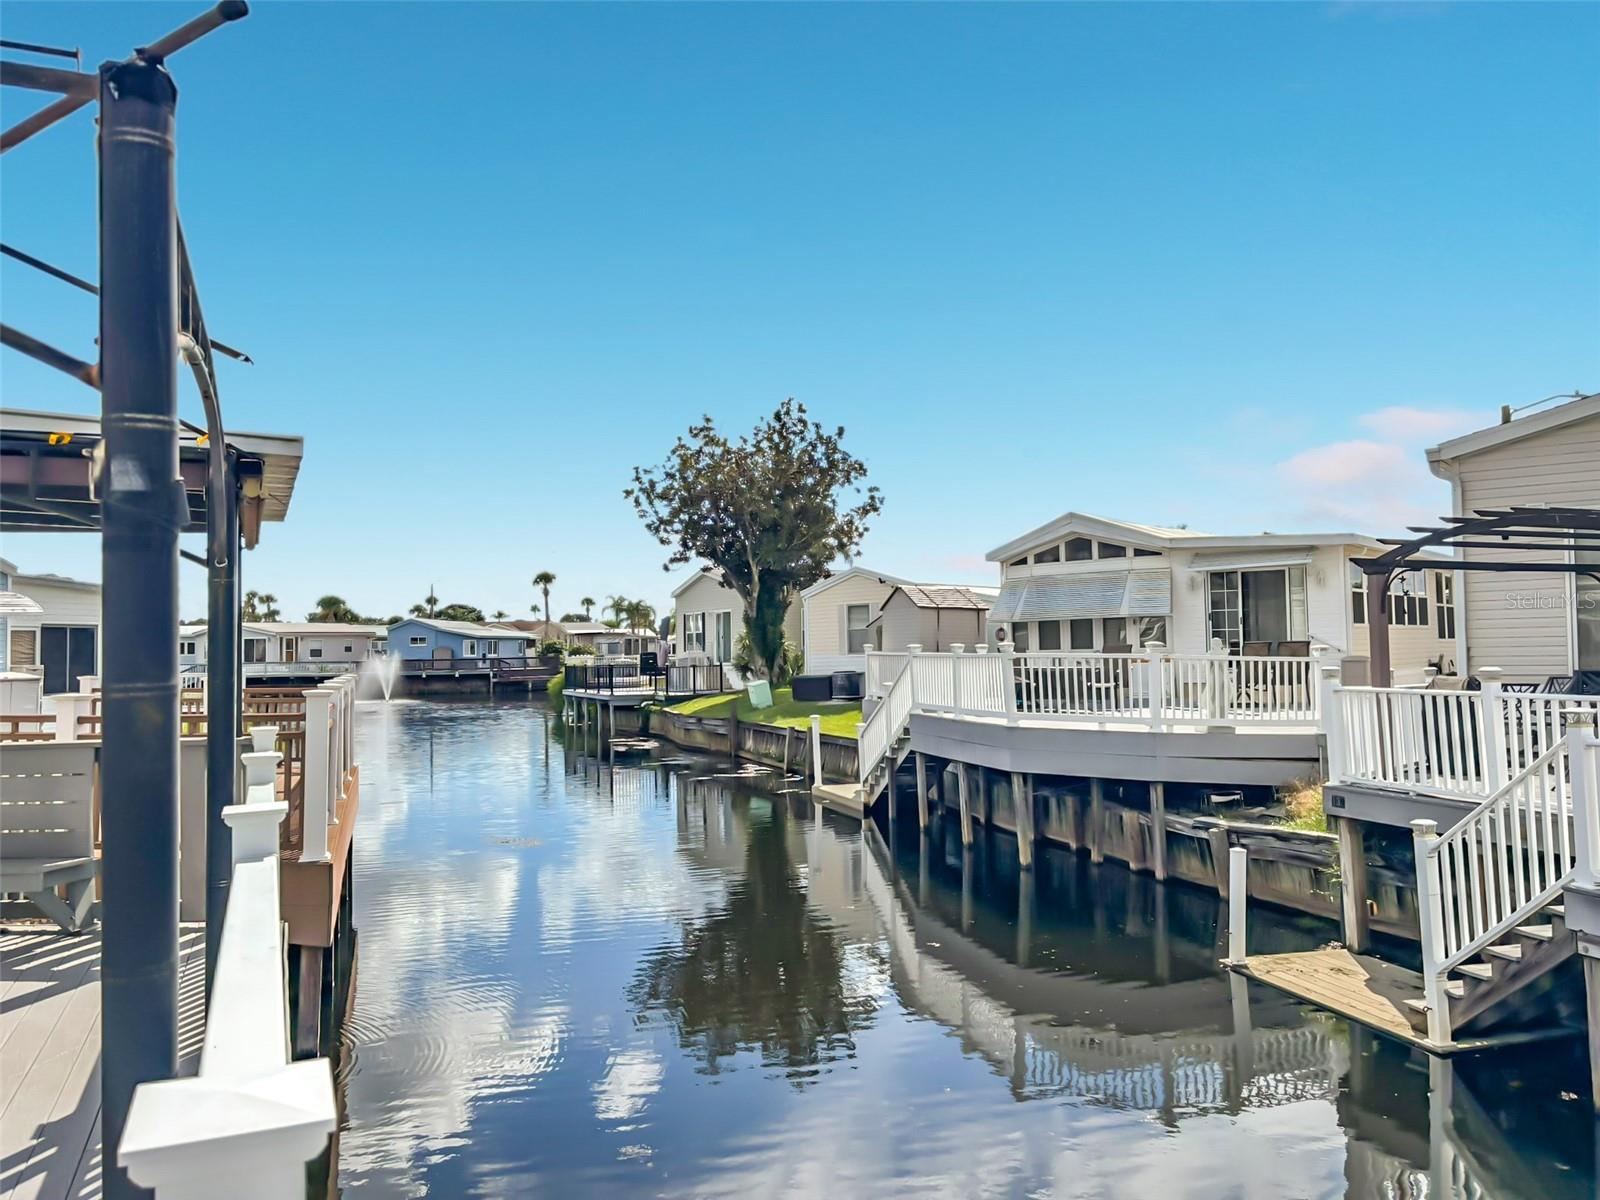
CANAL-FRONT LIVING WITH AN EXPANSIVE DECK! Enjoy relaxing water views from this two-bedroom, two-bathroom home in Outdoor Resorts at Orlando. The spacious rear deck features built-in seating along both sides, with covered and open areas perfect for morning coffee, outdoor dining, or gathering with friends. Inside, the kitchen includes a French-door refrigerator, dishwasher, stove, microwave, and a breakfast bar connecting to the dining area. The comfortable living room features vinyl plank flooring and sliding doors opening to a cozy Florida room with Trex flooring and vinyl windows—an inviting spot to unwind and enjoy the canal setting. The primary bedroom offers fitted closet storage and built-in drawers, along with an en-suite bathroom featuring a walk-in shower, single vanity, skylight, and window. A second bedroom and separate guest bathroom provide additional space, while the laundry closet off the dining area adds everyday convenience. Ceiling fans serve the living room, dining area, and both bedrooms. There is just as much to enjoy beyond your doorstep! Outdoor Resorts at Orlando is a gated 55+ community on the shores of Lake Davenport, offering two heated swimming pools, a nine-hole par-three golf course, miniature golf, tennis and pickleball courts, shuffleboard, and a clubhouse hosting activities and social events. A community boat ramp provides access to Lake Davenport. Spend your days enjoying the amenities, meeting friends, or simply relaxing beside the water. Located in the Four Corners area near Highway 192 and Highway 27, the community is convenient to shopping, dining, and Walt Disney World. Discover a home where comfortable indoor living meets inviting outdoor space and an active Florida lifestyle. Schedule your showing today!
Ceiling Fans(s)
Crown Molding
Eat-in Kitchen
Primary Bedroom Main Floor
Open Floorplan
Thermostat
Cable TV
Clubhouse
Fence Restrictions
Gated
Golf Course
Laundry
Pickleball Court(s)
Playground
Pool
Recreation Facilities
Shuffleboard Court
Storage
Tennis Court(s)
Taxes: $2,024.00
Tax Year: 2026
Association Fee: $768.00
Association Fee Frequency: Quarterly
Lighting
Rain Gutters
Washer
Dishwasher
Dryer
Electric Water Heater
Microwave
Range
Refrigerator
Water
Building Description: Florida
Building Design: Manufactured House
MLS Area: 34714 - Clermont
Total Square Footage: 770
Price per Square Feet: $220.65
Water: Private
Construction: Vinyl Siding, Frame
Date Listed: 2026-10-19 00:00:00
Furnished: Partially
Windows: Skylight(S), Double Pane Windows, Blinds
Parking: Driveway
Flooring: Laminate, Linoleum, Recycled/Composite Flooring
Roof: Shingle
Heating: Central, Electric
Cooling: Central Air
Security: Gated Community, Smoke Detector(S)
Laundry: Inside
55+ Community: Y
Pets: Yes
Sewer: Private Sewer
Lot Desc.: In County, Near Golf Course, Paved
Parcel ID: 26-25-01-488040
Amenities: Cable Tv, Clubhouse, Fence Restrictions, Gated, Golf Course, Laundry, Pickleball Court(S), Playground, Pool, Recreation Facilities, Shuffleboard Court, Storage, Tennis Court(S)
Listing Courtesy Of: Re/Max Heritage
anne.silcock@bardellrealestate.com
CANAL-FRONT LIVING WITH AN EXPANSIVE DECK! Enjoy relaxing water views from this two-bedroom, two-bathroom home in Outdoor Resorts at Orlando. The spacious rear deck features built-in seating along both sides, with covered and open areas perfect for morning coffee, outdoor dining, or gathering with friends. Inside, the kitchen includes a French-door refrigerator, dishwasher, stove, microwave, and a breakfast bar connecting to the dining area. The comfortable living room features vinyl plank flooring and sliding doors opening to a cozy Florida room with Trex flooring and vinyl windows—an inviting spot to unwind and enjoy the canal setting. The primary bedroom offers fitted closet storage and built-in drawers, along with an en-suite bathroom featuring a walk-in shower, single vanity, skylight, and window. A second bedroom and separate guest bathroom provide additional space, while the laundry closet off the dining area adds everyday convenience. Ceiling fans serve the living room, dining area, and both bedrooms. There is just as much to enjoy beyond your doorstep! Outdoor Resorts at Orlando is a gated 55+ community on the shores of Lake Davenport, offering two heated swimming pools, a nine-hole par-three golf course, miniature golf, tennis and pickleball courts, shuffleboard, and a clubhouse hosting activities and social events. A community boat ramp provides access to Lake Davenport. Spend your days enjoying the amenities, meeting friends, or simply relaxing beside the water. Located in the Four Corners area near Highway 192 and Highway 27, the community is convenient to shopping, dining, and Walt Disney World. Discover a home where comfortable indoor living meets inviting outdoor space and an active Florida lifestyle. Schedule your showing today!
Property Details
Price: $169,900
Sq Ft: 770
($221 per
sqft)
Bedrooms: 2
Bathrooms: 2
City: Clermont
County: Polk
Type: Manufactured
Development: Outdoor Resorts Of Orlando
Acres: 0.0400
Virtual Tour/Floorplan: View
Year Built: 2007
Listing Number: S5159655
Status Code: Pending
Taxes: $2,024.00
Tax Year: 2026
Garage:
Furnishings: Partially
Pets Allowed: Yes
Total Recurring Fees: $256
Total Recurring Fee Frequency: 0.00
Interior Features:
Ceiling Fans(s)
Crown Molding
Eat-in Kitchen
Primary Bedroom Main Floor
Open Floorplan
Thermostat
Amenities:
Cable TV
Clubhouse
Fence Restrictions
Gated
Golf Course
Laundry
Pickleball Court(s)
Playground
Pool
Recreation Facilities
Shuffleboard Court
Storage
Tennis Court(s)
Financial Information:
Taxes: $2,024.00
Tax Year: 2026
Association Fee: $768.00
Association Fee Frequency: Quarterly
Exterior Features:
Lighting
Rain Gutters
Equipment:
Washer
Dishwasher
Dryer
Electric Water Heater
Microwave
Range
Refrigerator
View:
Water
Additional Information:
Building Description: Florida
Building Design: Manufactured House
MLS Area: 34714 - Clermont
Total Square Footage: 770
Price per Square Feet: $220.65
Water: Private
Construction: Vinyl Siding, Frame
Date Listed: 2026-10-19 00:00:00
Furnished: Partially
Windows: Skylight(S), Double Pane Windows, Blinds
Parking: Driveway
Flooring: Laminate, Linoleum, Recycled/Composite Flooring
Roof: Shingle
Heating: Central, Electric
Cooling: Central Air
Security: Gated Community, Smoke Detector(S)
Laundry: Inside
55+ Community: Y
Pets: Yes
Sewer: Private Sewer
Lot Desc.: In County, Near Golf Course, Paved
Parcel ID: 26-25-01-488040
Amenities: Cable Tv, Clubhouse, Fence Restrictions, Gated, Golf Course, Laundry, Pickleball Court(S), Playground, Pool, Recreation Facilities, Shuffleboard Court, Storage, Tennis Court(S)
Map of 9000 Us Highway 192 #181, Clermont, FL 34714
Listing Courtesy Of: Re/Max Heritage
anne.silcock@bardellrealestate.com